
301 Chestnut Ave #1, Boston, MA 02130
Local realty services provided by:ERA Millennium Real Estate
301 Chestnut Ave #1,Boston, MA 02130
$899,999
- 2 Beds
- 2 Baths
- 1,141 sq. ft.
- Condominium
- Active
Listed by: david foley, david foley
Office: realty consultants of cape cod
MLS#:73596668
Source:MLSPIN
Price summary
- Price:$899,999
- Price per sq. ft.:$788.78
- Monthly HOA dues:$324
About this home
Welcome home to this charming first-floor condo, blending classic character with modern convenience! Featuring 2 bedrooms, 1.5 baths, beautiful hardwood floors, high ceilings, and some original woodwork, this inviting home offers timeless appeal and a spacious, open floor plan ideal for everyday living and entertaining. The gourmet chef’s kitchen is the heart of the home, featuring a large pantry and a seamless flow into the dining and living room, creating a welcoming, connected space for gatherings and everyday living. Generously sized closets, in-unit laundry, and an exclusive basement storage area provide added convenience, while off-street parking for one car is a valuable bonus. Enjoy added peace of mind with a new furnace and water heater, both installed in 2026. Ideally located just one block from Centre Street’s vibrant shops, restaurants, and neighborhood favorites, with easy access to the T, this home offers the perfect combination of charm, comfort, and location. Enjoy all the conveniences of city living in a home full of charm and character! Note: The back porch and stairs are in the process of being replaced. No extra assessment was needed....
Contact an agent
Home facts
- Year built:1920
- Listing ID #:73596668
- Updated:October 30, 2026 at 12:58 AM
Rooms and interior
- Bedrooms:2
- Total bathrooms:2
- Full bathrooms:1
- Half bathrooms:1
- Rooms Total:5
- Flooring:Tile, Wood
- Dining Description:Hardwood, Open Floorplan, Window(s) - Stained Glass
- Kitchen Description:Cabinets - Upgraded, Countertops - Stone/Granite/Solid, Dishwasher, Disposal, Flooring - Hardwood, Kitchen Island, Microwave, Open Floorplan, Pantry, Range, Refrigerator
- Living area:1,141 sq. ft.
Heating and cooling
- Cooling:1 Cooling Zone, Central Air
- Heating:Forced Air, Natural Gas
- Central air:Yes
Structure and exterior
- Year built:1920
- Building area:1,141 sq. ft.
- Lot area:0.03 Acres
- Construction Materials:Frame
Schools
- High school:Bps
- Middle school:Curley
- Elementary school:Curley
Utilities
- Water:Public
- Sewer:Public Sewer
Finances and disclosures
- Price:$899,999
- Price per sq. ft.:$788.78
- Tax amount:$9,369 (2026)
Features and amenities
- Appliances:Dishwasher, Disposal, Dryer, Microwave, Range, Refrigerator, Washer
- Laundry features:Dryer, Electric Dryer Hookup, First Floor, Gas Dryer Hookup, In Unit, Washer, Washer Hookup
Parking
- Total parking spaces:1
- Parking description:Assigned, Deeded, Off Street
New listings near 301 Chestnut Ave #1
- Coming Soon
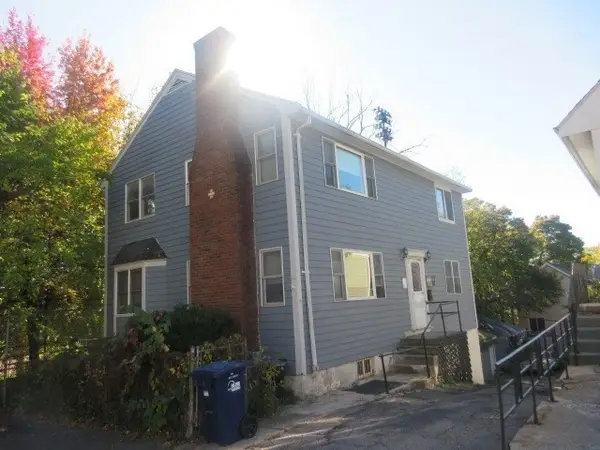 $760,000Coming Soon4 beds 2 baths1,734 sq. ft.
19 Ainsley, Boston, MA 02122
MLS# 73596783Listed by: Christopher Shea - Coming Soon
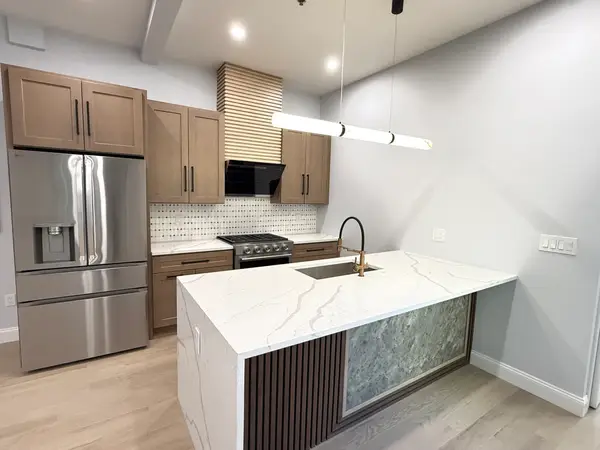 $795,000Coming Soon2 beds 2 baths1,548 sq. ft.
89 Trenton #1, Boston, MA 02128
MLS# 73596721Listed by: New Home Realty - Coming Soon
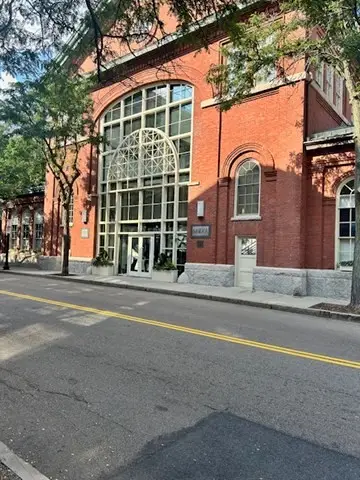 $599,900Coming Soon1 beds 1 baths748 sq. ft.
106 13th Street #224, Boston, MA 02129
MLS# 73596351Listed by: Berkshire Hathaway HomeServices Commonwealth Real Estate - Coming Soon
 $550,000Coming Soon2 beds 2 baths1,182 sq. ft.
65 Brookside Ave #6, Boston, MA 02130
MLS# 73595996Listed by: Gibson Sotheby's International Realty - Coming Soon
 $389,999Coming Soon2 beds 1 baths640 sq. ft.
6 Shelby St #2, Boston, MA 02128
MLS# 73595435Listed by: Century 21 North East - Coming Soon
 $475,999Coming Soon2 beds 1 baths950 sq. ft.
6- Shelby Street #1, Boston, MA 02128
MLS# 73595436Listed by: Century 21 North East - New
 $1,950,000Active10 beds 6 baths5,802 sq. ft.
24 Mount Everett St, Boston, MA 02125
MLS# 73596784Listed by: MIG - New
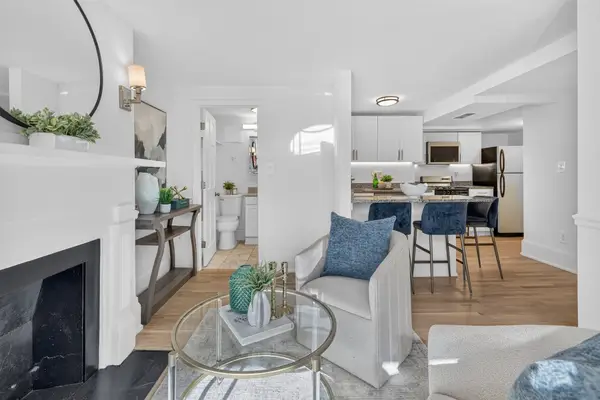 $599,900Active-- beds 1 baths380 sq. ft.
176 Commonwealth #2, Boston, MA 02116
MLS# 73596767Listed by: The Charles Realty - New
 $650,000Active-- beds 1 baths462 sq. ft.
176 Commonwealth #3, Boston, MA 02116
MLS# 73596768Listed by: The Charles Realty - New
 $4,950,000Active3 beds 3 baths2,658 sq. ft.
100 Belvidere St #7G, Boston, MA 02199
MLS# 73596704Listed by: Compass


Protect your home and budget from life's surprises with an Assurant Home Warranty, backed by a partner that supports you through every step of homeownership. Explore Plans.
© 2023 - 2026 ERA Franchise Systems LLC. All rights reserved. ERA Franchise Systems LLC fully supports the principles of the Fair Housing Act and the Equal Opportunity Act. ERA, ERA Real Estate powered, and their respective logos are registered service marks of ERA Franchise Systems LLC. Each office is independently owned and operated.