
309 E St #43, Boston, MA 02127
Local realty services provided by:ERA Hart Sargis-Breen Real Estate
309 E St #43,Boston, MA 02127
$999,000
- 2 Beds
- 2 Baths
- 1,132 sq. ft.
- Condominium
- Active
Listed by: susan doig
Office: donnelly + co.
MLS#:73552978
Source:MLSPIN
Price summary
- Price:$999,000
- Price per sq. ft.:$882.51
- Monthly HOA dues:$511
About this home
Experience the best of South Boston living from this beautifully appointed 2 bedroom, 2 bath residence in a professionally managed elevator building. The open floor plan is designed for everyday living and entertaining, featuring hardwood floors, a granite kitchen with breakfast bar, spacious living area, and room for a dining table. Sliding glass doors open to a private balcony, while the primary suite offers a private bath and walk in closet. Additional features include central A/C, in unit washer and dryer, large private storage area, and one deeded heated garage parking space.Residents enjoy a club room and spectacular shared roof deck with panoramic Boston skyline views, perfect for gathering with friends or relaxing after a day in the city. Ideally located just moments from the restaurants, cafés, and shops of West Broadway, along with Castle Island, Pleasure Bay, Carson Beach, the Harborwalk, Broadway Station, the Seaport, Downtown Boston, major highways, and Logan Airport.
Contact an agent
Home facts
- Year built:2015
- Listing ID #:73552978
- Updated:August 31, 2026 at 11:39 AM
Rooms and interior
- Bedrooms:2
- Total bathrooms:2
- Full bathrooms:2
- Rooms Total:4
- Flooring:Hardwood
- Living area:1,132 sq. ft.
Heating and cooling
- Cooling:1 Cooling Zone, Air Source Heat Pumps (ASHP), Central Air
- Heating:Forced Air
- Central air:Yes
Structure and exterior
- Year built:2015
- Building area:1,132 sq. ft.
- Exterior Features:Balcony, Deck - Roof
Utilities
- Water:Public
- Sewer:Public Sewer
Finances and disclosures
- Price:$999,000
- Price per sq. ft.:$882.51
- Tax amount:$11,535 (2025)
Features and amenities
- Laundry features:First Floor, In Unit
- Amenities:Clubroom, Elevator(s)
Parking
- Total parking spaces:1
- Parking description:Attached, Deeded, Garage Door Opener
- Garage:Yes
- Garage spaces:1
New listings near 309 E St #43
- New
 $689,000Active3 beds 2 baths1,650 sq. ft.
7 Franklin St, Boston, MA 02136
MLS# 73570025Listed by: Wallace Property Company 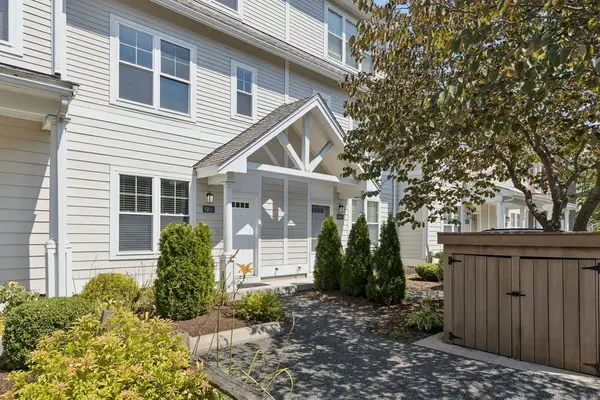 $549,000Active3 beds 3 baths1,529 sq. ft.
12 Blue Jay Cir #12, Boston, MA 02126
MLS# 73565205Listed by: Compass- New
 $649,900Active0.24 Acres
26 & 28 Perrin St, Boston, MA 02119
MLS# 73569863Listed by: Centre Realty Group - New
 $2,295,000Active10 beds 3 baths4,250 sq. ft.
897 East Broadway, Boston, MA 02127
MLS# 73569826Listed by: homecoin.com - New
 $815,000Active2 beds 3 baths1,470 sq. ft.
5 Wise Street #1, Boston, MA 02130
MLS# 73569783Listed by: homecoin.com - New
 $1,800,000Active9 beds 6 baths2,979 sq. ft.
5 Glenburne Street, Boston, MA 02121
MLS# 73569755Listed by: Keller Williams Realty Boston-Metro | Back Bay - New
 $524,900Active2 beds 2 baths815 sq. ft.
54 Bloomfield St #1, Boston, MA 02124
MLS# 73569748Listed by: Coldwell Banker Realty - Scituate - New
 $615,000Active2 beds 2 baths1,145 sq. ft.
829 Lagrange St #4, Boston, MA 02132
MLS# 73569737Listed by: Gibson Sotheby's International Realty - New
 $2,200,000Active7 beds 7 baths5,747 sq. ft.
10-14 Marion St, Boston, MA 02128
MLS# 73569670Listed by: MIG - New
 $749,000Active2 beds 2 baths901 sq. ft.
100 Lincoln Street #.304, Boston, MA 02135
MLS# 73569471Listed by: Charlesgate Realty Group, llc


Protect your home and budget from life's surprises with an Assurant Home Warranty, backed by a partner that supports you through every step of homeownership. Explore Plans.
© 2023 - 2026 ERA Franchise Systems LLC. All rights reserved. ERA Franchise Systems LLC fully supports the principles of the Fair Housing Act and the Equal Opportunity Act. ERA, ERA Real Estate powered, and their respective logos are registered service marks of ERA Franchise Systems LLC. Each office is independently owned and operated.