
33 Commercial Wharf #52, Boston, MA 02110
Local realty services provided by:Cohn & Company ERA Powered
Listed by: carmela laurella, travis sachs
Office: cl properties
MLS#:73545959
Source:MLSPIN
Price summary
- Price:$1,795,000
- Price per sq. ft.:$1,453.44
- Monthly HOA dues:$903
About this home
Loft-like Penthouse on the Waterfront features, two balconies, Harbor and City views, fireplace, and exclusive parking. An ideal floor plan offering grand living and dining area with walk-out balcony, Marina views, and 12ft fireplace with stone, lighting and wood beam accent. Chefs Kitchen with custom cabinetry, stone countertops, breakfast bar, and high-end SS appliances. Upper level features a master suite with direct access to oversized roof deck offering more water and northern views. Multiple closets, custom lighting, and ensuite bath with double vanity, walk-in shower, plus access to outdoor area. Second bedroom has water views and skylight. Guest bath with custom tile-work, walk-shower, and full-size washer/dryer. Built-in audio, Small-Duct High-Velocity HVAC. Commercial Wharf East has on-site management, guest parking and marina slips available. Next to Christopher Columbus Park, steps to Downtown Boston, North End, Faneuil Hall, Seaport, TD Garden and all major transportation.
Contact an agent
Home facts
- Year built:1832
- Listing ID #:73545959
- Updated:August 07, 2026 at 10:51 AM
Rooms and interior
- Bedrooms:2
- Total bathrooms:2
- Full bathrooms:2
- Rooms Total:4
- Flooring:Engineered Hardwood
- Kitchen Description:Dishwasher, Disposal, Freezer, Microwave, Oven, Range, Range Hood, Refrigerator, Wine Refrigerator
- Living area:1,235 sq. ft.
Heating and cooling
- Cooling:2 Cooling Zones, Central Air, Individual, Unit Control
- Heating:Forced Air, Hydro Air, Individual, Unit Control
- Central air:Yes
Structure and exterior
- Roof:Rubber, Shingle
- Year built:1832
- Building area:1,235 sq. ft.
- Lot area:0.03 Acres
- Construction Materials:Brick, Stone
- Exterior Features:Balcony, Deck - Roof
Utilities
- Water:Public
- Sewer:Public Sewer
Finances and disclosures
- Price:$1,795,000
- Price per sq. ft.:$1,453.44
- Tax amount:$12,848 (2026)
Features and amenities
- Appliances:Dishwasher, Disposal, Dryer, Freezer, Microwave, Range, Range Hood, Refrigerator, Washer, Wine Refrigerator
- Laundry features:Dryer, Washer
- Amenities:Storage
Parking
- Total parking spaces:1
- Parking description:Exclusive Parking
New listings near 33 Commercial Wharf #52
- New
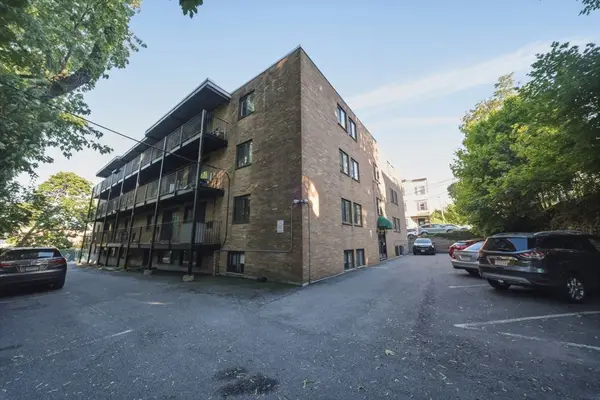 $385,000Active2 beds 1 baths779 sq. ft.
10 Coffey St #25, Boston, MA 02122
MLS# 73559274Listed by: Keller Williams Realty - New
 $579,000Active2 beds 1 baths854 sq. ft.
350 West Fourth Street #209, Boston, MA 02127
MLS# 73560544Listed by: Blue Marble Group, Inc. - New
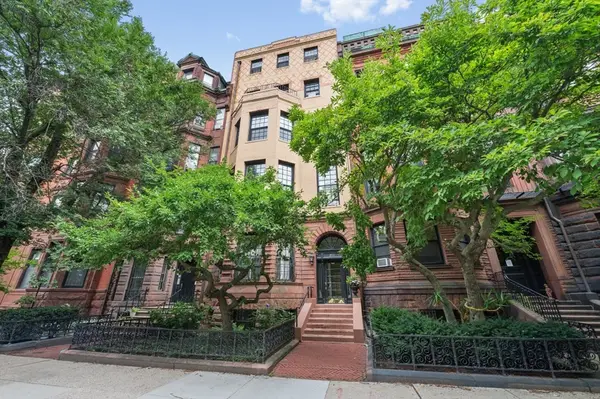 $1,170,000Active1 beds 1 baths878 sq. ft.
233 Commonwealth Avenue #7, Boston, MA 02116
MLS# 73560518Listed by: Coldwell Banker Realty - Westwood - New
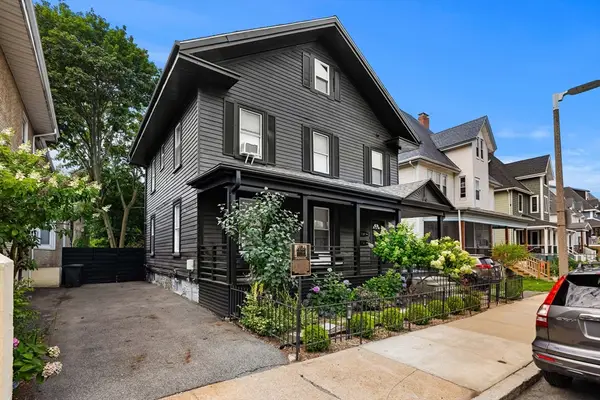 $989,000Active5 beds 2 baths2,856 sq. ft.
14 Wabon St, Boston, MA 02121
MLS# 73560534Listed by: Coldwell Banker Realty - Dorchester - Open Sat, 1:30 to 2:30pmNew
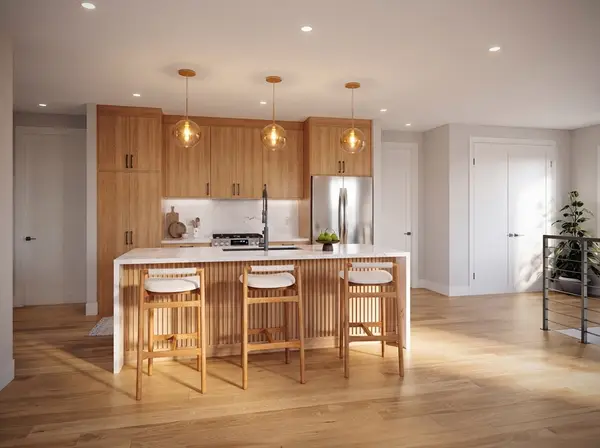 $574,900Active1 beds 1 baths615 sq. ft.
250 Bremen #203, Boston, MA 02128
MLS# 73560510Listed by: Elevated Realty, LLC - New
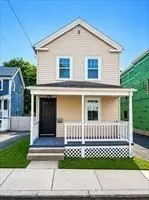 $699,000Active4 beds 2 baths1,600 sq. ft.
16a Patterson St, Boston, MA 02124
MLS# 73560367Listed by: Paramount Properties - Open Sat, 11am to 12pmNew
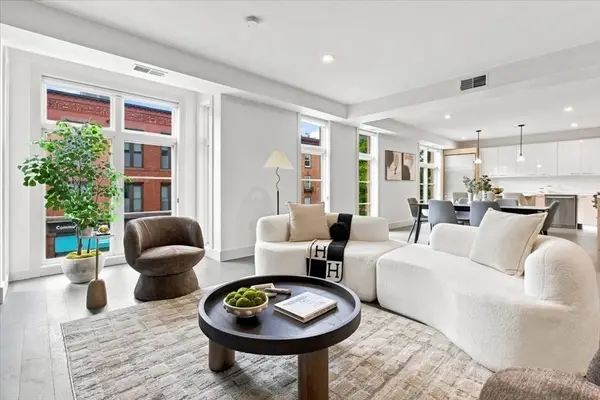 $1,075,000Active2 beds 2 baths1,215 sq. ft.
410 W Broadway #301, Boston, MA 02127
MLS# 73560381Listed by: Dorado Properties - Open Sat, 11am to 12:30pmNew
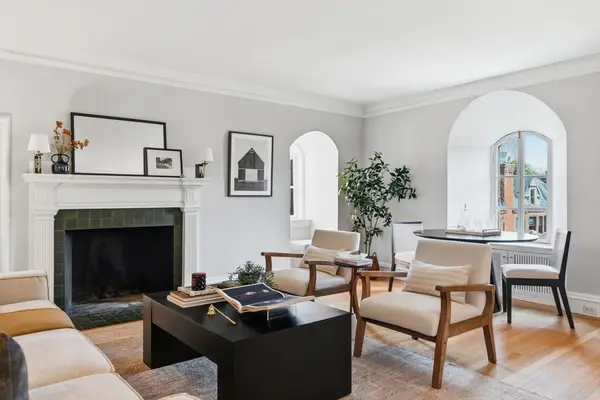 $875,000Active1 beds 1 baths675 sq. ft.
334 Beacon St #10, Boston, MA 02116
MLS# 73560428Listed by: Keller Williams Realty - Open Sat, 1:30 to 2:30pmNew
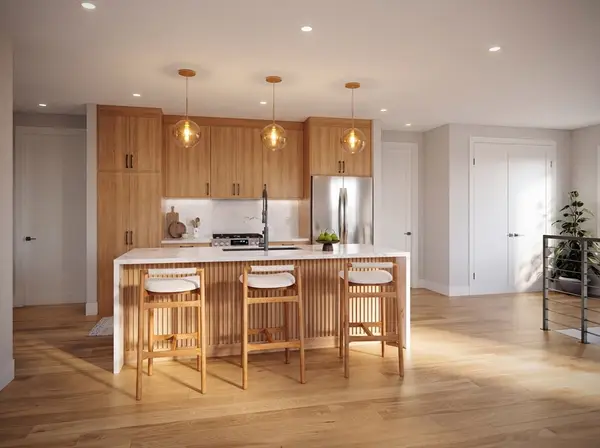 $689,000Active2 beds 2 baths955 sq. ft.
250 Bremen #202, Boston, MA 02128
MLS# 73560470Listed by: Elevated Realty, LLC - New
 $649,000Active3 beds 1 baths1,130 sq. ft.
86 Roseclair St #2, Boston, MA 02125
MLS# 73560483Listed by: Keller Williams Realty Boston-Metro | Back Bay


Protect your home and budget from life's surprises with an Assurant Home Warranty, backed by a partner that supports you through every step of homeownership. Explore Plans.
© 2023 - 2026 ERA Franchise Systems LLC. All rights reserved. ERA Franchise Systems LLC fully supports the principles of the Fair Housing Act and the Equal Opportunity Act. ERA, ERA Real Estate powered, and their respective logos are registered service marks of ERA Franchise Systems LLC. Each office is independently owned and operated.