
36 Bellvista Road #14, Boston, MA 02135
Local realty services provided by:ERA Key Realty Services
36 Bellvista Road #14,Boston, MA 02135
$550,000
- 2 Beds
- 1 Baths
- 890 sq. ft.
- Condominium
- Active
Upcoming open houses
- Sat, Jul 1111:00 am - 12:30 pm
Listed by: ross mason, joshua ruiz
Office: mason management residential llc
MLS#:73517509
Source:MLSPIN
Price summary
- Price:$550,000
- Price per sq. ft.:$617.98
- Monthly HOA dues:$585
About this home
Beautiful and well-maintained raised first-floor 2 bed, 1 bath condo located on the Brighton/Brookline line. This bright and inviting home features hardwood floors throughout, a renovated bathroom, and an updated kitchen with quartz countertops, stainless steel appliances, upgraded stove, new microwave, and breakfast bar. Spacious living room with sliders leading to a private balcony. Heat and hot water included in the condo fee. Amenities include 1 assigned off-street parking space, private common pool area, elevator building, and digital Butterfly entry system. Professionally managed association. Prime location just minutes to the Green Line B branch, Coolidge Corner, Boston University, Boston College, Trader Joe’s, Star Market, restaurants, cafés, and shops. Currently leased through August 2026, offering immediate rental income for investors.
Contact an agent
Home facts
- Year built:1965
- Listing ID #:73517509
- Updated:July 11, 2026 at 01:07 PM
Rooms and interior
- Bedrooms:2
- Total bathrooms:1
- Full bathrooms:1
- Rooms Total:4
- Flooring:Tile, Wood
- Kitchen Description:Breakfast Bar / Nook, Countertops - Stone/Granite/Solid, Dining Area, Dishwasher, Disposal, Flooring - Stone/Ceramic Tile, Freezer, Microwave, Range, Refrigerator, Remodeled, Stainless Steel Appliances
- Living area:890 sq. ft.
Heating and cooling
- Cooling:1 Cooling Zone, Individual, Unit Control, Wall Unit(s)
- Heating:Baseboard, Individual, Natural Gas, Unit Control
Structure and exterior
- Roof:Rubber
- Year built:1965
- Building area:890 sq. ft.
- Exterior Features:Balcony, Professional Landscaping
Schools
- High school:Brighton High School
- Middle school:Winship Elementary School
Utilities
- Water:Public
- Sewer:Public Sewer
Finances and disclosures
- Price:$550,000
- Price per sq. ft.:$617.98
- Tax amount:$6,318 (2026)
Features and amenities
- Appliances:Dishwasher, Disposal, Freezer, Intercom, Microwave, Range, Refrigerator
- Laundry features:In Building
- Pool features:Association, In Ground
Parking
- Total parking spaces:1
- Parking description:Assigned, Exclusive Parking, Off Street
New listings near 36 Bellvista Road #14
- New
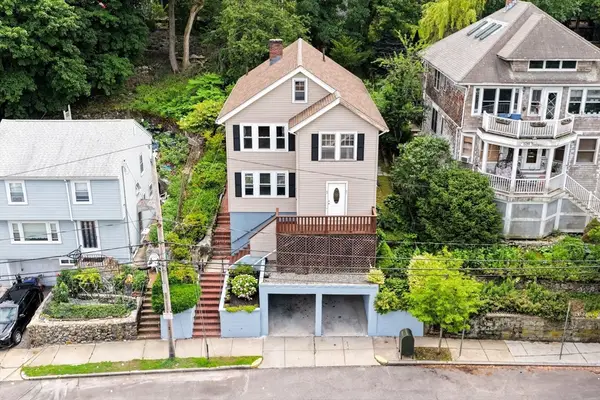 $1,149,000Active5 beds 2 baths2,184 sq. ft.
51-53 Langley Road, Boston, MA 02135
MLS# 73548215Listed by: Century 21 Cityside - Open Sun, 12 to 2pmNew
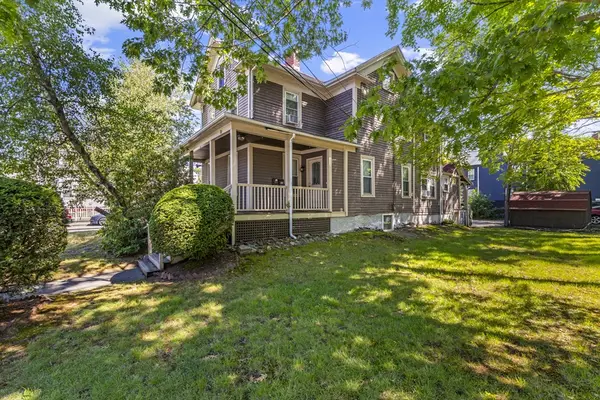 $999,900Active4 beds 3 baths2,283 sq. ft.
20 Walter St, Boston, MA 02136
MLS# 73548150Listed by: Choose Boston, LLC - New
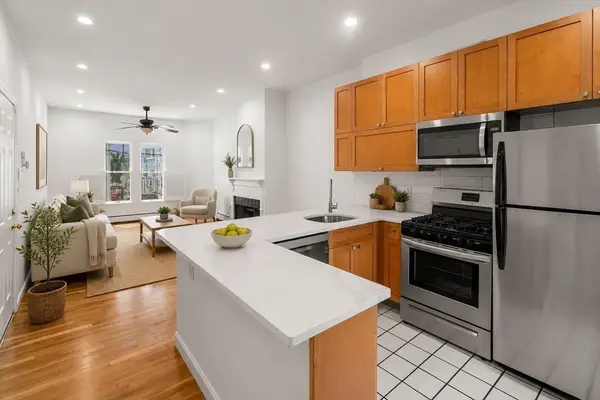 $749,000Active2 beds 2 baths945 sq. ft.
186 W 7th St #1, Boston, MA 02127
MLS# 73548161Listed by: Cabot & Company - New
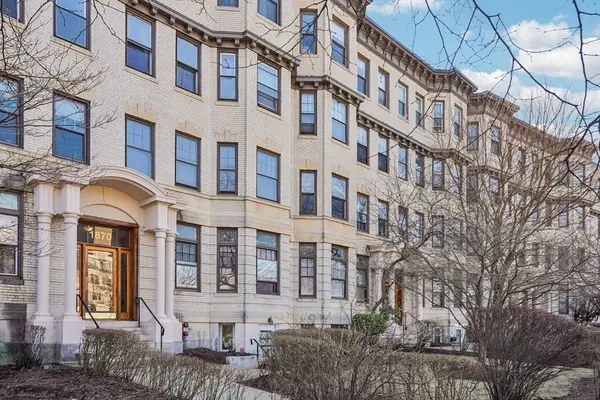 $489,000Active1 beds 1 baths580 sq. ft.
1870 Commonwealth Ave #1, Boston, MA 02135
MLS# 73548169Listed by: Homes-R-Us Realty of MA, Inc. - Open Sun, 11am to 12:30pmNew
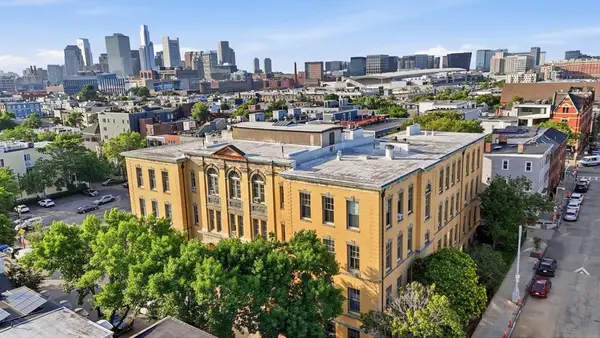 $665,000Active2 beds 1 baths871 sq. ft.
350 W 4th #310, Boston, MA 02127
MLS# 73547973Listed by: The Agency Boston - New
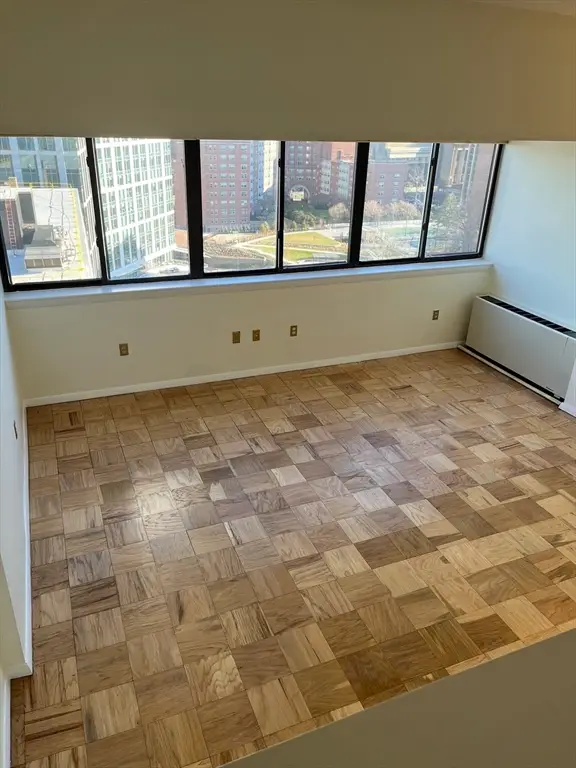 $475,000Active-- beds 1 baths626 sq. ft.
6 Whittier Pl #17G, Boston, MA 02114
MLS# 73548000Listed by: Northeast Development & Investment, Inc. - New
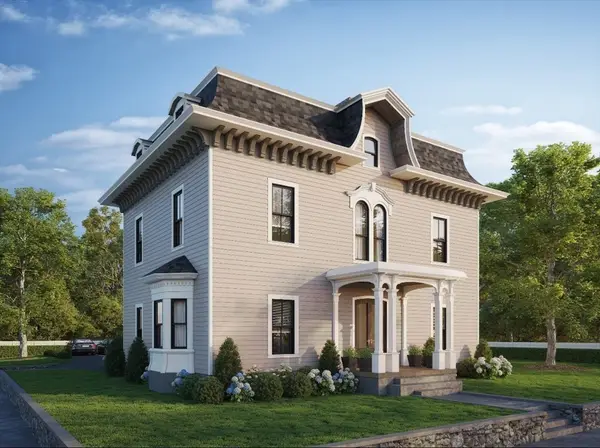 $619,900Active2 beds 2 baths1,135 sq. ft.
93 Moreland Street #3, Boston, MA 02119
MLS# 73547938Listed by: Century 21 Cityside - New
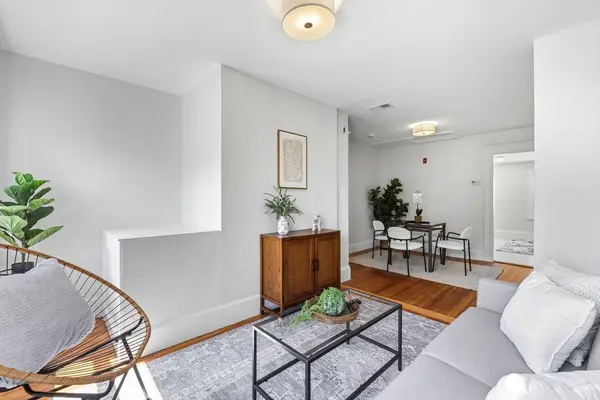 $319,000Active1 beds 1 baths664 sq. ft.
16 Clarkwood St #3, Boston, MA 02126
MLS# 73547953Listed by: MIG - New
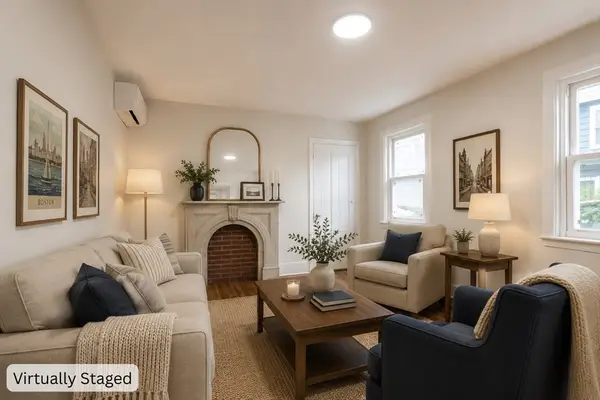 $899,999Active3 beds 1 baths1,293 sq. ft.
21 Starr Lane, Boston, MA 02130
MLS# 73547892Listed by: Chinatti Realty Group, Inc. - New
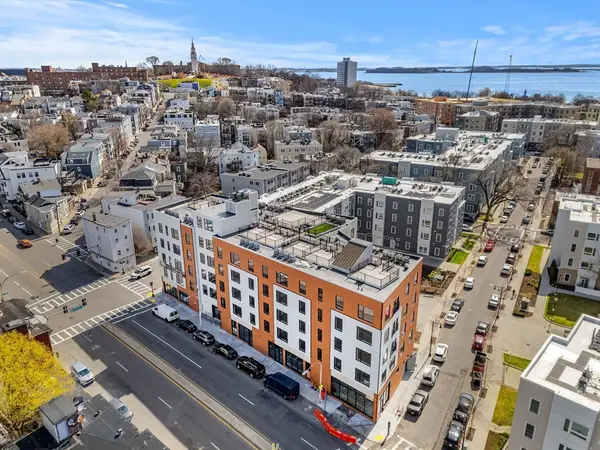 $899,000Active2 beds 2 baths1,024 sq. ft.
256 Dorchester Street #502, Boston, MA 02127
MLS# 73547913Listed by: The Collaborative Companies


Protect your home and budget from life's surprises with an Assurant Home Warranty, backed by a partner that supports you through every step of homeownership. Explore Plans.
© 2023 - 2026 ERA Franchise Systems LLC. All rights reserved. ERA Franchise Systems LLC fully supports the principles of the Fair Housing Act and the Equal Opportunity Act. ERA, ERA Real Estate powered, and their respective logos are registered service marks of ERA Franchise Systems LLC. Each office is independently owned and operated.