
360 Harvard St, Boston, MA 02124
Local realty services provided by:ERA Key Realty Services
360 Harvard St,Boston, MA 02124
$1,150,000
- 6 Beds
- 4 Baths
- 3,247 sq. ft.
- Multi-family
- Active
Listed by: michael phillips
Office: coldwell banker realty - concord
MLS#:73561517
Source:MLSPIN
Price summary
- Price:$1,150,000
- Price per sq. ft.:$354.17
About this home
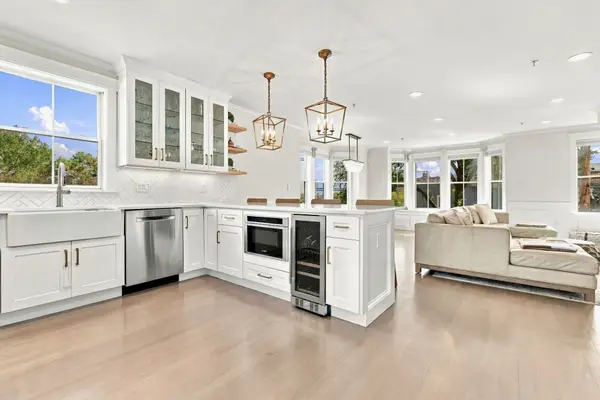
Two substantial & beautifully renovated homes under one roof - DELIVERED 100% VACANT! Ideally located near Jamaica Plain, Longwood Medical Area, Franklin Park, Harambe Park, and the renowned William J. Devine Golf Course, convenient access to public transportation and directly across from the recently redeveloped Harvard Commons. Completely updated 5 years ago from the inside out. Roof, HVAC, plumbing, and electrical are in prime, worry-free condition. A Commuter's Paradise: Minutes to MBTA Commuter Rail (Talbot Ave/Morton St) and the Red Line. This turn-key Dorchester duplex is a cash-flow goldmine for investors or the ultimate luxury house-hack. UNIT 1 (Lower): Rare, spacious 3-Bedroom, 2-Bathroom unit featuring modern finishes, pristine mechanicals, and much more. UNIT 2 (Upper): Spectacular bi-level owner's penthouse featuring 3 Bedrooms, 2 Full Bathrooms, and a generous sized, private 3rd-Floor Dedicated Executive Office, perfect for remote work, a media room, or an artist studio. The unfinished basement offers potential for additional living or storage space, while the rear yard provides a welcoming outdoor area to enjoy. WHY BUYERS CAN'T MISS THIS: Move right in or pick your own tenants on day one at peak 2026 market rates. No eviction or lease headaches....
Contact an agent
Home facts
- Year built:1935
- Listing ID #:73561517
- Updated:September 25, 2026 at 11:28 AM
Rooms and interior
- Bedrooms:6
- Total bathrooms:4
- Full bathrooms:4
- Rooms Total:11
- Flooring:Hardwood, Tile, Wood
- Dining Description:Dining Room
- Bathrooms Description:Bathroom With Tub & Shower, Bathroom with Shower Stall
- Kitchen Description:Dishwasher, Disposal, Kitchen, Microwave, Range, Refrigerator, Wine Refrigerator
- Basement Description:Full, Unfinished, Walk-Out Access
- Living area:3,247 sq. ft.
Heating and cooling
- Cooling:2 Cooling Zones, Central Air
- Heating:Central, Forced Air
- Central air:Yes
Structure and exterior
- Roof:Shingle
- Year built:1935
- Building area:3,247 sq. ft.
- Lot area:0.12 Acres
- Construction Materials:Frame
- Exterior Features:Balcony/Deck, Covered, Deck
- Foundation Description:Block, Stone
Utilities
- Water:Public
- Sewer:Public Sewer
Finances and disclosures
- Price:$1,150,000
- Price per sq. ft.:$354.17
- Tax amount:$10,497 (2025)
Features and amenities
- Appliances:Dishwasher, Disposal, Microwave, Range, Refrigerator, Wine Refrigerator
- Laundry features:Gas Dryer Hookup, Washer & Dryer Hookup
- Amenities:Internet Available - DSL, Open Floorplan, Walk-in Closet(s)
Parking
- Total parking spaces:2
- Parking description:Off Street, Paved Drive
New listings near 360 Harvard St
- Coming Soon
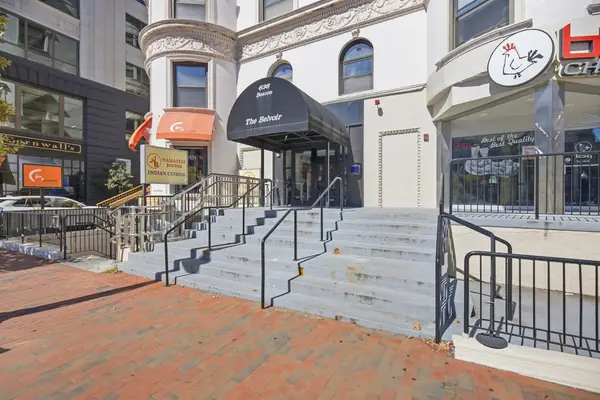 $825,000Coming Soon2 beds 1 baths805 sq. ft.
636 Beacon St #601, Boston, MA 02215
MLS# 73581715Listed by: Craft Realty - Coming Soon
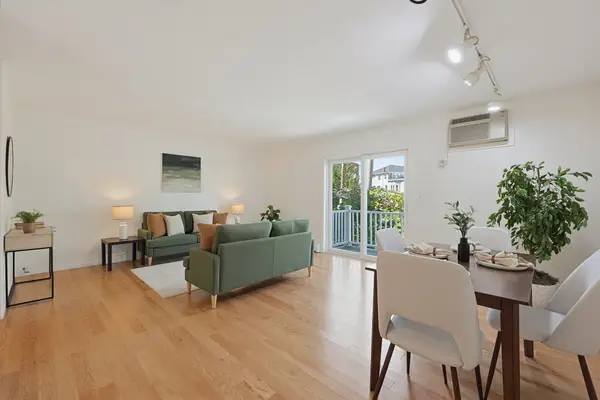 $599,000Coming Soon2 beds 2 baths1,671 sq. ft.
294 Paris Street #294, Boston, MA 02128
MLS# 73580778Listed by: RE/MAX Harmony - Coming Soon
 $1,599,000Coming Soon2 beds 2 baths1,801 sq. ft.
377 West First #6, Boston, MA 02127
MLS# 73580642Listed by: RE/MAX Realty Plus - Open Sun, 12 to 2pmNew
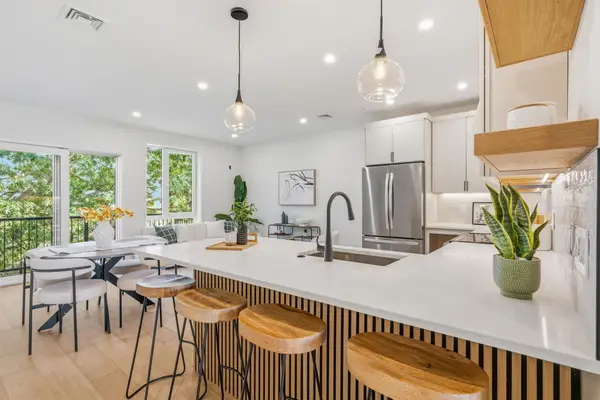 $929,000Active2 beds 2 baths1,199 sq. ft.
374 Athens Street #1, Boston, MA 02127
MLS# 73582581Listed by: Capital Residential Group, LLC - New
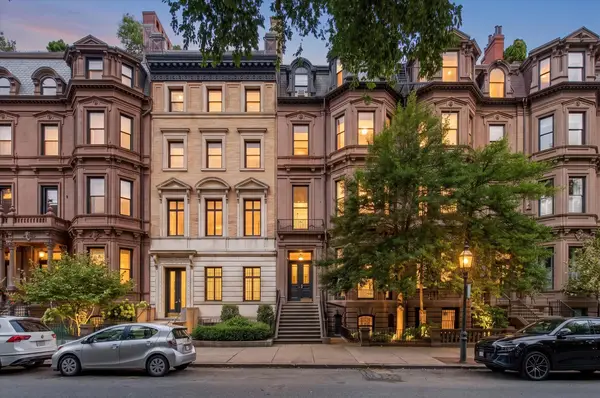 $900,000Active1 beds 1 baths724 sq. ft.
41 Commonwealth Ave #3, Boston, MA 02116
MLS# 73582566Listed by: Compass - New
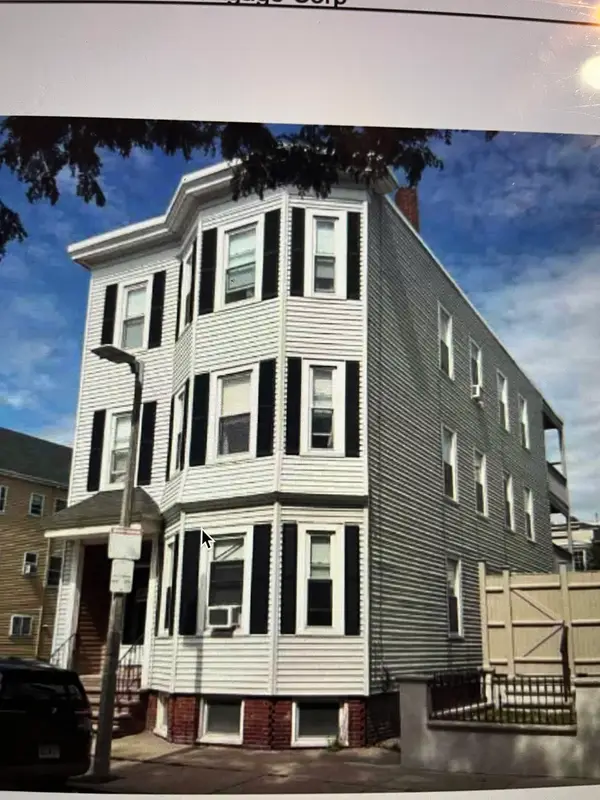 $1,999,999Active8 beds 3 baths4,098 sq. ft.
922 E Fourth St, Boston, MA 02127
MLS# 73582551Listed by: eXp Realty LLC - Corporate Office - New
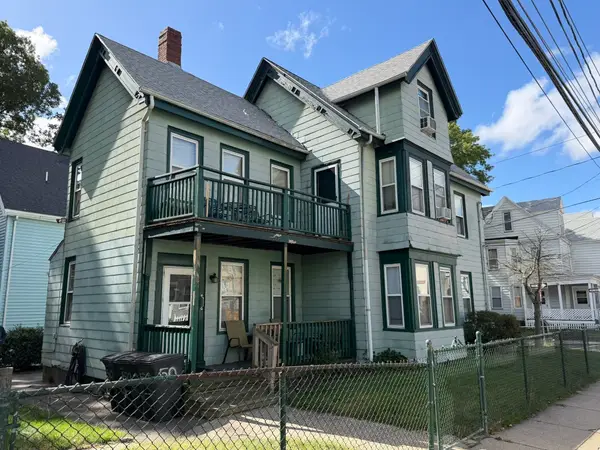 $874,900Active4 beds 3 baths2,376 sq. ft.
50 Nelson St, Boston, MA 02124
MLS# 73582524Listed by: Bostonia Properties - Open Sun, 11am to 12:30pmNew
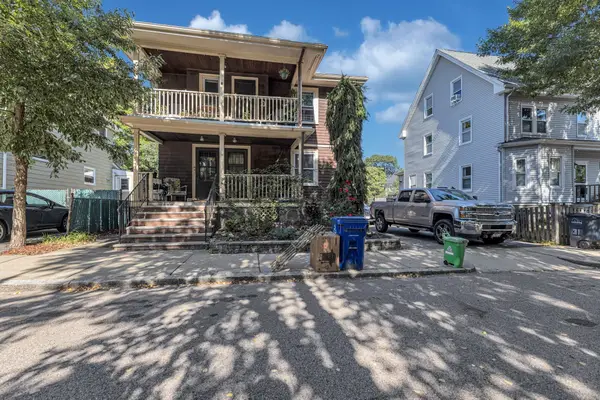 $889,000Active4 beds 2 baths2,320 sq. ft.
33-35 Brookdale St, Boston, MA 02131
MLS# 73582532Listed by: Insight Realty Group, Inc. - Open Sat, 12 to 1:30pmNew
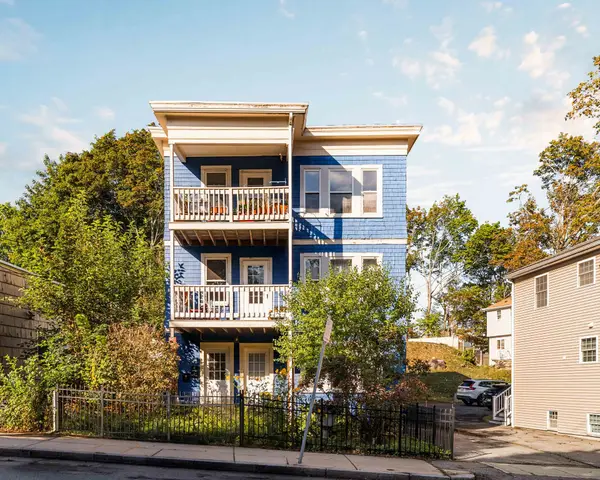 $475,000Active2 beds 1 baths1,009 sq. ft.
217-219 Florence Street #219, Boston, MA 02131
MLS# 73580730Listed by: Compass - Open Sat, 11am to 12pmNew
 $1,895,000Active4 beds 4 baths1,944 sq. ft.
44 Sackville St, Boston, MA 02129
MLS# 73582480Listed by: William Raveis R.E. & Home Services


Protect your home and budget from life's surprises with an Assurant Home Warranty, backed by a partner that supports you through every step of homeownership. Explore Plans.
© 2023 - 2026 ERA Franchise Systems LLC. All rights reserved. ERA Franchise Systems LLC fully supports the principles of the Fair Housing Act and the Equal Opportunity Act. ERA, ERA Real Estate powered, and their respective logos are registered service marks of ERA Franchise Systems LLC. Each office is independently owned and operated.