
360 Newbury Street #805, Boston, MA 02115
Local realty services provided by:ERA Key Realty Services
360 Newbury Street #805,Boston, MA 02115
$1,400,000
- 1 Beds
- 2 Baths
- 1,211 sq. ft.
- Condominium
- Active
Listed by: brian caluori
Office: gibson sotheby's international realty
MLS#:73565541
Source:MLSPIN
Price summary
- Price:$1,400,000
- Price per sq. ft.:$1,156.07
- Monthly HOA dues:$1,326
About this home
Discover an exceptional urban oasis where no detail has been overlooked. This spectacular penthouse is being offered on the market for the first time since the property was redeveloped. Spanning two stories, the residence features floor-to-ceiling windows with panoramic views of Boston. An open-concept layout seamlessly connects the living, dining, and kitchen spaces, creating an ideal setting for both everyday living and sophisticated entertaining. The kitchen features granite countertops, stainless steel appliances, and a large island. Enjoy high-end surround sound, luxury furnishings, Bang & Olufsen audio, and a retractable projector, perfect for movie nights and sporting events. Upstairs, a spacious bedroom overlooks the lower level, creating a private retreat within this expansive condominium. The suite features a walk-in closet and a spa-like en-suite bathroom. Additional features include central heating and cooling, in-unit laundry, an oversized hot water heater, and private storage. 360 Newbury is a pet-friendly, 24-hour concierge building in a premier Back Bay location, just moments from high-end shopping, fine dining, public transportation, and world-class universities and cultural institutions. Rental parking is available nearby at several garages....
Contact an agent
Home facts
- Year built:1918
- Listing ID #:73565541
- Updated:August 20, 2026 at 10:35 AM
Rooms and interior
- Bedrooms:1
- Total bathrooms:2
- Full bathrooms:2
- Rooms Total:3
- Flooring:Carpet, Tile, Wood
- Kitchen Description:Dishwasher, Disposal, Freezer, Microwave, Range, Refrigerator
- Living area:1,211 sq. ft.
Heating and cooling
- Cooling:2 Cooling Zones, Central Air
- Heating:Forced Air
- Central air:Yes
Structure and exterior
- Year built:1918
- Building area:1,211 sq. ft.
- Lot area:0.03 Acres
Utilities
- Water:Public
- Sewer:Public Sewer
Finances and disclosures
- Price:$1,400,000
- Price per sq. ft.:$1,156.07
- Tax amount:$16,835 (2025)
Features and amenities
- Appliances:Dishwasher, Disposal, Dryer, Freezer, Intercom, Microwave, Range, Refrigerator, Washer
- Laundry features:Dryer, Electric Dryer Hookup, In Unit, Washer
- Amenities:Elevator(s)
Parking
- Parking description:Off Street
New listings near 360 Newbury Street #805
- New
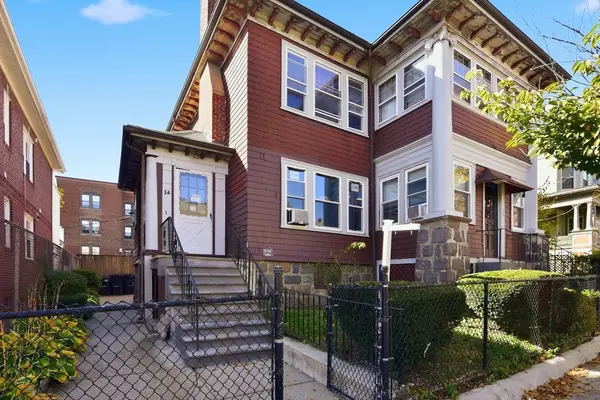 $1,019,999Active7 beds 2 baths3,590 sq. ft.
14-16 Nazing St, Boston, MA 02121
MLS# 73565987Listed by: Thumbprint Realty, LLC - New
 $3,340,000Active2 beds 3 baths1,667 sq. ft.
240 Devonshire Street #4608, Boston, MA 02110
MLS# 73565915Listed by: MP Boston Marketing LLC - Open Sat, 11am to 12:30pmNew
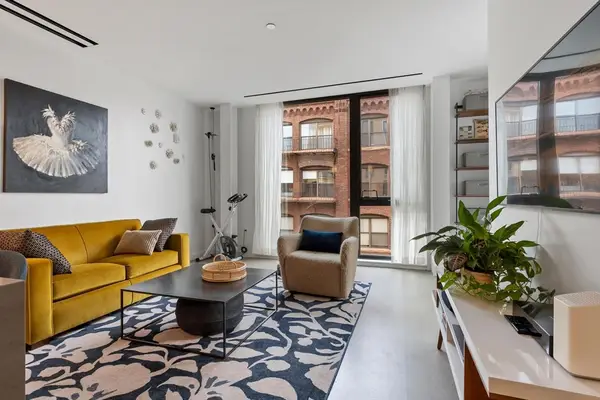 $699,000Active1 beds 1 baths651 sq. ft.
88 Wareham St #401, Boston, MA 02118
MLS# 73565868Listed by: Keller Williams Realty Boston-Metro | Back Bay - New
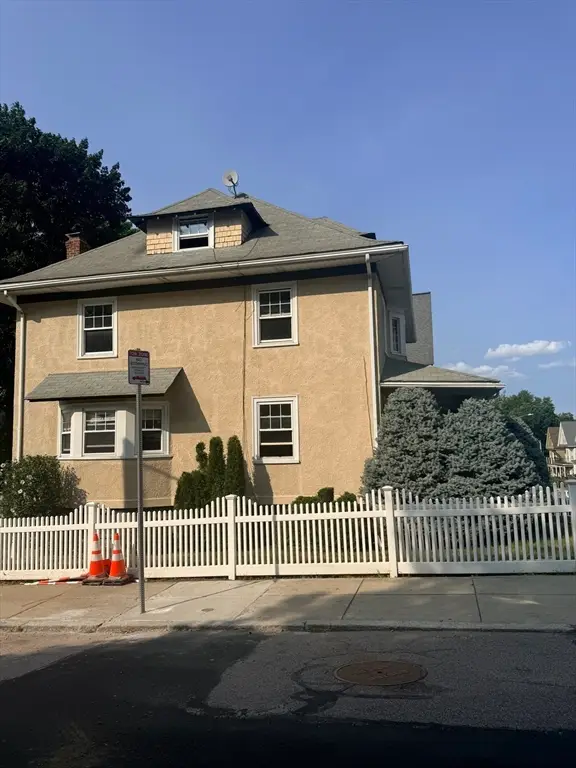 $999,500Active5 beds 2 baths2,296 sq. ft.
41 Colberg, Boston, MA 02131
MLS# 73565875Listed by: PRESS REALTORS® LLC - Open Sat, 1:30 to 3pmNew
 $1,250,000Active5 beds 3 baths3,127 sq. ft.
227 Chelsea St, Boston, MA 02128
MLS# 73565849Listed by: Keller Williams Realty Boston-Metro | Back Bay - New
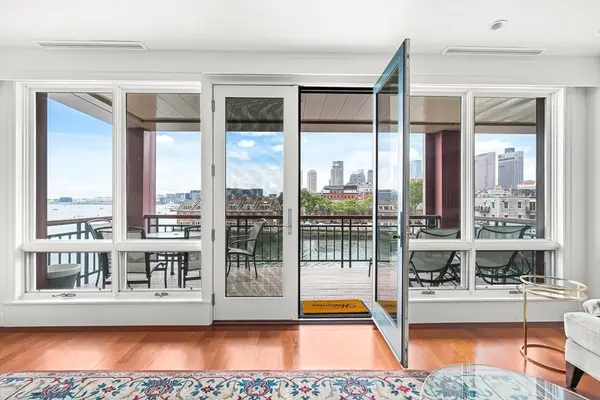 $2,695,000Active2 beds 3 baths1,289 sq. ft.
40 Battery St #309, Boston, MA 02109
MLS# 73565802Listed by: CL Properties - Open Sat, 11am to 1pmNew
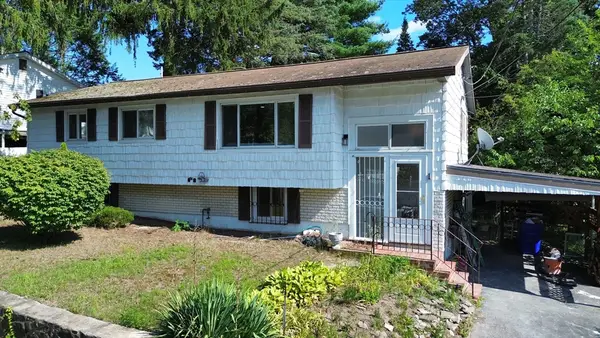 $799,000Active4 beds 3 baths2,014 sq. ft.
1 Belnap Rd, Boston, MA 02136
MLS# 73565724Listed by: Keller Williams Boston MetroWest - Open Sat, 1 to 2:30pmNew
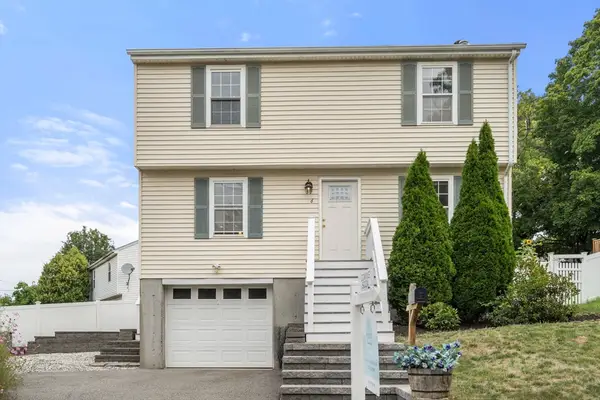 $775,000Active3 beds 3 baths1,851 sq. ft.
6 Tyler St, Boston, MA 02136
MLS# 73565666Listed by: Keller Williams Realty - Open Fri, 4 to 6pmNew
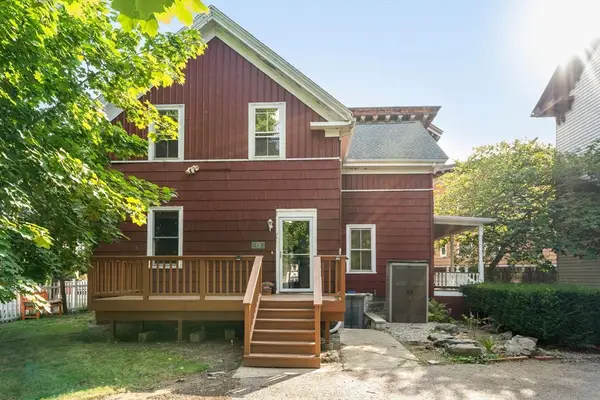 $899,000Active4 beds 3 baths1,998 sq. ft.
12 Adella Place, Boston, MA 02134
MLS# 73565670Listed by: Compass - Open Sat, 10 to 11:30amNew
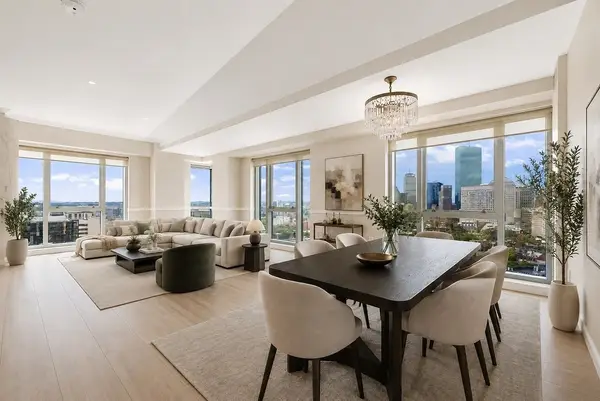 $1,150,000Active3 beds 2 baths1,288 sq. ft.
1 Nassau St #2009, Boston, MA 02111
MLS# 73565595Listed by: Luxury Residential Group, LLC


Protect your home and budget from life's surprises with an Assurant Home Warranty, backed by a partner that supports you through every step of homeownership. Explore Plans.
© 2023 - 2026 ERA Franchise Systems LLC. All rights reserved. ERA Franchise Systems LLC fully supports the principles of the Fair Housing Act and the Equal Opportunity Act. ERA, ERA Real Estate powered, and their respective logos are registered service marks of ERA Franchise Systems LLC. Each office is independently owned and operated.