
375 Border Street #375, Boston, MA 02128
Local realty services provided by:Cohn & Company ERA Powered
375 Border Street #375,Boston, MA 02128
$989,000
- 3 Beds
- 3 Baths
- 1,458 sq. ft.
- Condominium
- Active
Upcoming open houses
- Sun, Sep 2711:00 am - 12:00 pm
Listed by: realty boston team, nico longo
Office: century 21 cityside
MLS#:73560114
Source:MLSPIN
Price summary
- Price:$989,000
- Price per sq. ft.:$678.33
- Monthly HOA dues:$200
About this home
Meticulously maintained 3-bed/2.5-bath home in East Boston, built in 2015 and offering 1,458 sq ft of thoughtfully designed living space. The primary suite features a spacious custom walk-in closet with built-in storage, and the bathrooms throughout are well-sized. Central A/C with ceiling fans keeps every room comfortable year-round, and a full-sized side-by-side washer and dryer add everyday convenience. Cozy up by the gas fireplace in the living room on cooler nights, or enjoy sweeping water and city views from your private balcony, plus an updated backyard perfect for entertaining. A rare 2-car garage rounds out the package, a true convenience that's hard to find in the city. Move-in ready and impeccably cared for, this one checks every box. Ideally located in Eagle Hill, with a bus stop just a block away for an easy commute to the Maverick T stop (Blue Line). Enjoy the neighborhood's charm, within minutes of Piers Park; one of East Boston's best spots for skyline and harbor views. Conveniently located near Shaw's supermarket and specialty market EBO & CO Grocery....
Contact an agent
Home facts
- Year built:2015
- Listing ID #:73560114
- Updated:September 27, 2026 at 10:50 AM
Rooms and interior
- Bedrooms:3
- Total bathrooms:3
- Full bathrooms:2
- Half bathrooms:1
- Rooms Total:7
- Dining Description:Balcony - Exterior, Hardwood, Open Floorplan, Overhead, Recessed Lighting, Slider
- Kitchen Description:Countertops - Stone/Granite/Solid, Dining Area, Flooring - Hardwood, Gas Stove, Kitchen Island, Lighting - Overhead, Open Floorplan, Stainless Steel Appliances
- Living area:1,458 sq. ft.
Heating and cooling
- Cooling:Central Air, Individual, Unit Control
- Heating:Forced Air, Individual, Natural Gas, Unit Control
- Central air:Yes
Structure and exterior
- Roof:Rubber
- Year built:2015
- Building area:1,458 sq. ft.
- Construction Materials:Modular
- Exterior Features:Covered, Rain Gutters
Utilities
- Water:Individual Meter
- Sewer:Public Sewer
Finances and disclosures
- Price:$989,000
- Price per sq. ft.:$678.33
- Tax amount:$5,064 (2027)
Parking
- Total parking spaces:4
- Parking description:Attached, Exclusive Parking, Garage Door Opener, Off Street, Storage, Under, Workshop in Garage
- Garage:Yes
- Garage spaces:2
New listings near 375 Border Street #375
- Coming Soon
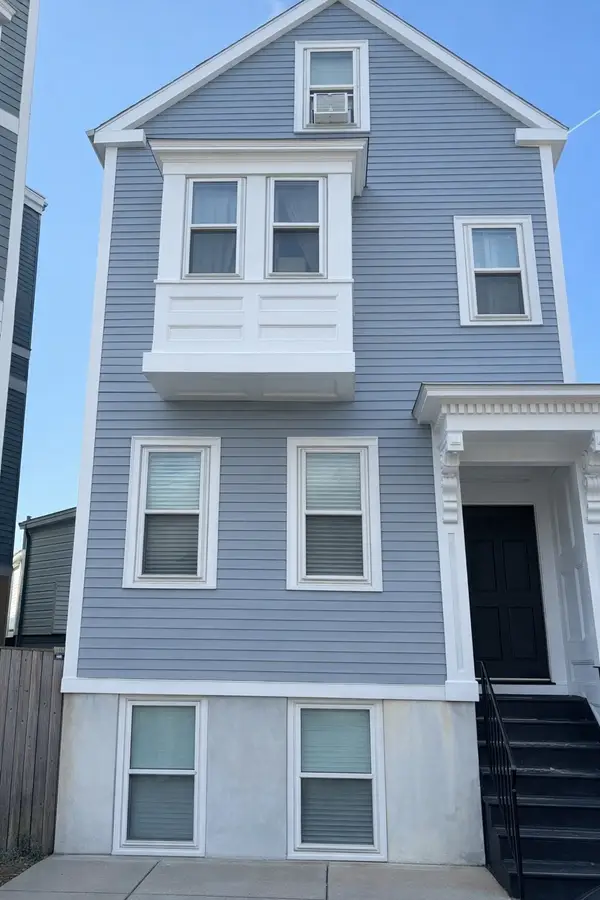 $699,000Coming Soon2 beds 2 baths960 sq. ft.
139 W 6th St #2, Boston, MA 02127
MLS# 73582785Listed by: Leading Edge Real Estate - Coming Soon
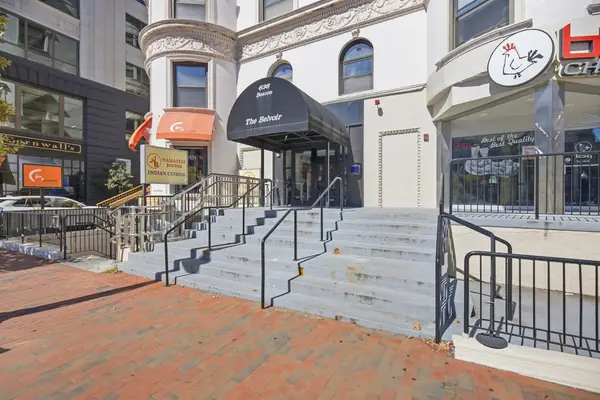 $825,000Coming Soon2 beds 1 baths805 sq. ft.
636 Beacon St #601, Boston, MA 02215
MLS# 73581715Listed by: Craft Realty - Coming Soon
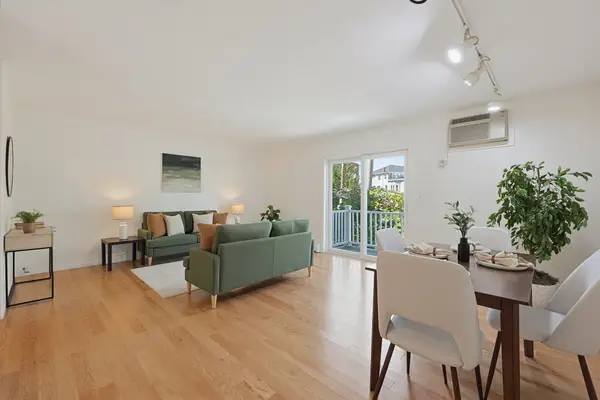 $599,000Coming Soon2 beds 2 baths1,671 sq. ft.
294 Paris Street #294, Boston, MA 02128
MLS# 73580778Listed by: RE/MAX Harmony - Coming Soon
 $1,599,000Coming Soon2 beds 2 baths1,801 sq. ft.
377 West First #6, Boston, MA 02127
MLS# 73580642Listed by: RE/MAX Realty Plus - New
 $529,000Active4 beds 1 baths1,620 sq. ft.
22 Barry St, Boston, MA 02136
MLS# 73582875Listed by: Insight Realty Group, Inc. - New
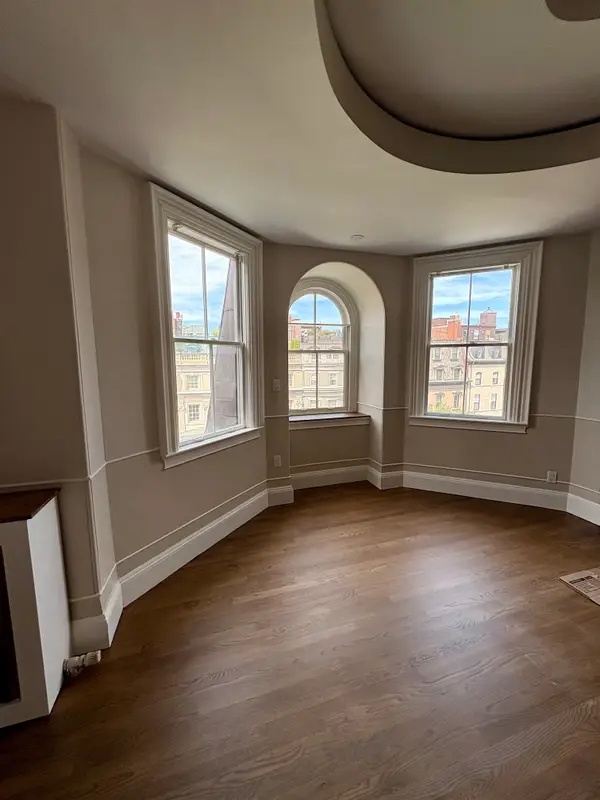 $1,965,000Active2 beds 2 baths1,323 sq. ft.
171 Beacon St. #5-2 5-3 PH, Boston, MA 02116
MLS# 73582973Listed by: Boston Homes Realty - New
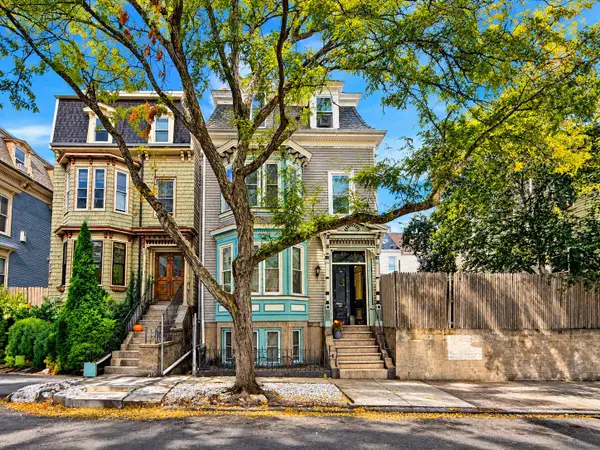 $1,045,000Active5 beds 3 baths2,348 sq. ft.
128 Lexington St., Boston, MA 02128
MLS# 73582935Listed by: United Brokers - New
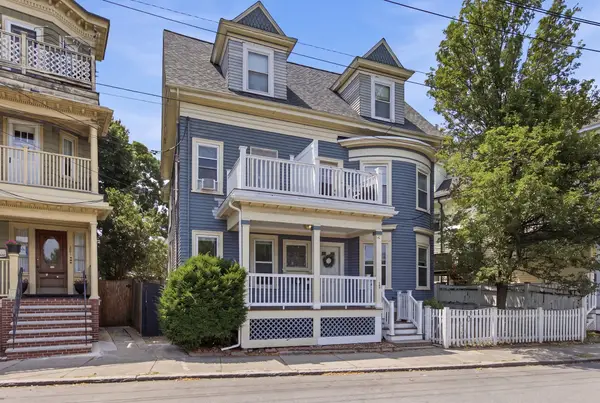 $559,000Active3 beds 2 baths1,343 sq. ft.
199 E Cottage St #1, Boston, MA 02125
MLS# 73582915Listed by: The Galvin Group, LLC - New
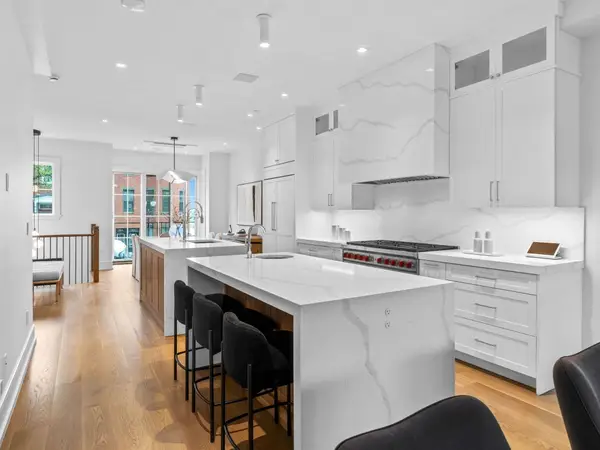 $2,699,000Active3 beds 4 baths3,104 sq. ft.
555 E Broadway #555, Boston, MA 02127
MLS# 73582896Listed by: Joyce Lebedew Real Estate - Open Sun, 1 to 2:30pmNew
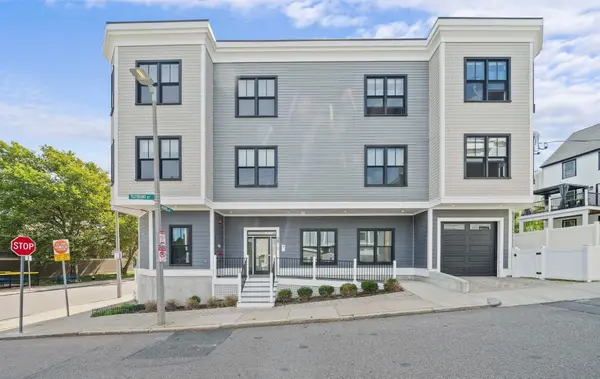 $765,000Active2 beds 2 baths1,393 sq. ft.
29 Tilesboro St #1, Boston, MA 02122
MLS# 73582897Listed by: Olde Towne Real Estate Co.


Protect your home and budget from life's surprises with an Assurant Home Warranty, backed by a partner that supports you through every step of homeownership. Explore Plans.
© 2023 - 2026 ERA Franchise Systems LLC. All rights reserved. ERA Franchise Systems LLC fully supports the principles of the Fair Housing Act and the Equal Opportunity Act. ERA, ERA Real Estate powered, and their respective logos are registered service marks of ERA Franchise Systems LLC. Each office is independently owned and operated.