
377 W 1st St #3, Boston, MA 02127
Local realty services provided by:Metropolitan Homes
377 W 1st St #3,Boston, MA 02127
$1,650,000
- 2 Beds
- 2 Baths
- 1,801 sq. ft.
- Condominium
- Active
Listed by: the mazer group
Office: compass
MLS#:73549971
Source:MLSPIN
Price summary
- Price:$1,650,000
- Price per sq. ft.:$916.16
- Monthly HOA dues:$549
About this home
This beautifully appointed 2+ bed residence showcases sophisticated finishes & thoughtful design. Coffered ceilings & hardwood floors create a refined setting, while floor-to-ceiling windows flood the space with light. An open floor plan flows seamlessly from the main living area to a kitchen built for entertaining. The chef's kitchen features a 6-burner Wolf range, paneled Sub-Zero fridge, & an oversized island with seating for 4. Built-in speakers throughout set the perfect ambiance for gathering. Private balcony w/ gas hookup & city views offers an extra layer of luxury. The Primary offers a spacious walk-in closet, ensuite w/ double vanity, soaking tub, & glass-enclosed steam shower. The 2nd bed offers a walk-in closet, while a plus room provides flexibility for office or extra living space. In-unit laundry room, deeded garage parking, and storage add to everyday convenience. This boutique 9-unit building features beautifully designed common spaces & shared rooftop deck w/ grills.
Contact an agent
Home facts
- Year built:2019
- Listing ID #:73549971
- Updated:September 02, 2026 at 10:32 AM
Rooms and interior
- Bedrooms:2
- Total bathrooms:2
- Full bathrooms:2
- Rooms Total:5
- Flooring:Hardwood, Tile
- Kitchen Description:Dishwasher, Disposal, Freezer, Microwave, Range, Range Hood, Refrigerator, Wine Refrigerator
- Living area:1,801 sq. ft.
Heating and cooling
- Cooling:Central Air
- Heating:Forced Air
- Central air:Yes
Structure and exterior
- Roof:Rubber
- Year built:2019
- Building area:1,801 sq. ft.
- Construction Materials:Frame
- Exterior Features:Balcony, Deck - Roof
Utilities
- Water:Public
- Sewer:Public Sewer
Finances and disclosures
- Price:$1,650,000
- Price per sq. ft.:$916.16
- Tax amount:$13,596 (2026)
Features and amenities
- Appliances:Dishwasher, Disposal, Dryer, Freezer, Microwave, Range, Range Hood, Refrigerator, Washer, Wine Refrigerator
- Laundry features:Dryer, Electric Dryer Hookup, In Unit, Washer, Washer Hookup
- Amenities:Elevator(s), Storage
Parking
- Total parking spaces:2
- Parking description:Assigned, Deeded, Heated Garage, Under
- Garage:Yes
- Garage spaces:2
New listings near 377 W 1st St #3
- New
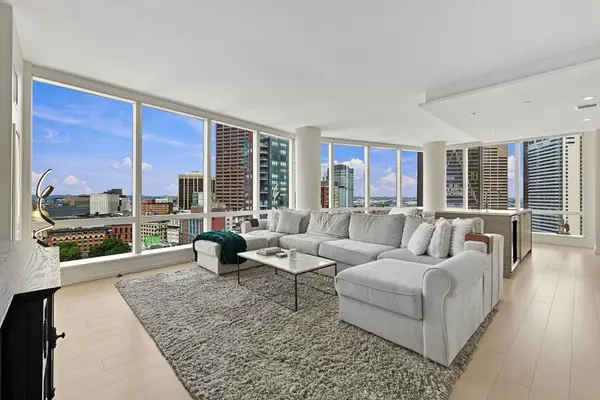 $2,450,000Active2 beds 2 baths1,498 sq. ft.
1 Franklin St #2604, Boston, MA 02110
MLS# 73563923Listed by: Serhant - New
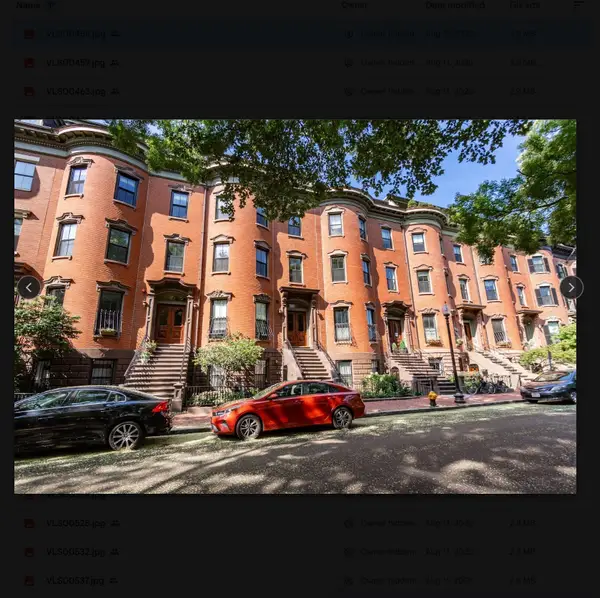 $1,290,000Active2 beds 3 baths1,625 sq. ft.
19 Worcester Sq #1, Boston, MA 02118
MLS# 73570884Listed by: Mark C. Sullivan Real Estate - New
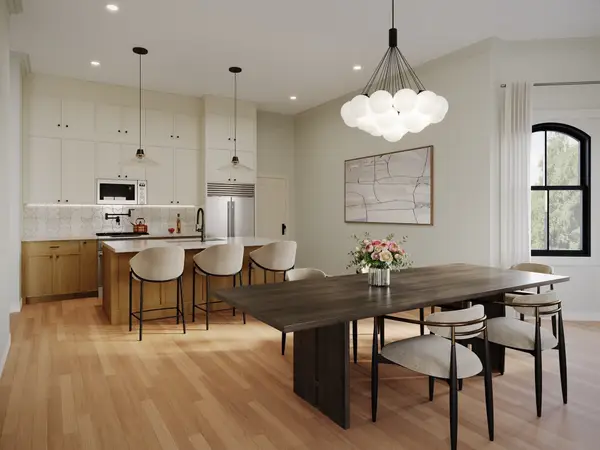 $999,000Active3 beds 4 baths2,328 sq. ft.
93 Moreland Street #1, Boston, MA 02119
MLS# 73570885Listed by: Century 21 Cityside - New
 $1,695,000Active2 beds 2 baths1,220 sq. ft.
183-185A Massachusetts Ave #803, Boston, MA 02115
MLS# 73570879Listed by: eXp Realty LLC - New
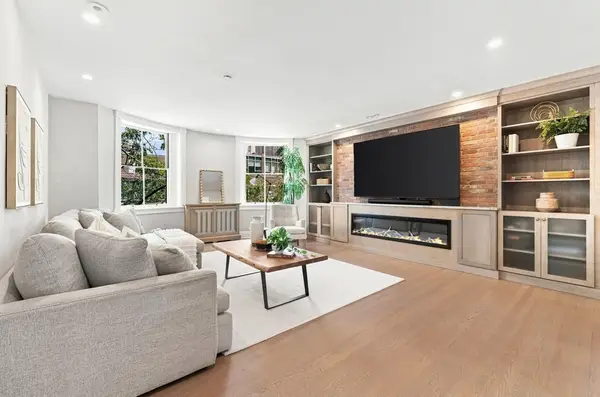 $2,495,000Active3 beds 3 baths1,856 sq. ft.
31 Bowdoin St #4, Boston, MA 02114
MLS# 73570745Listed by: Serhant - New
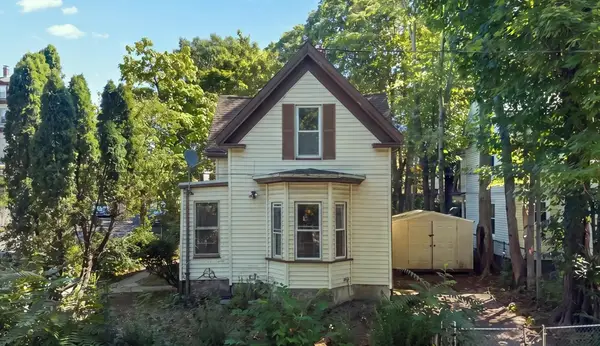 $450,000Active2 beds 1 baths1,451 sq. ft.
5 Westminster St, Boston, MA 02136
MLS# 73570729Listed by: Real Broker MA, LLC - New
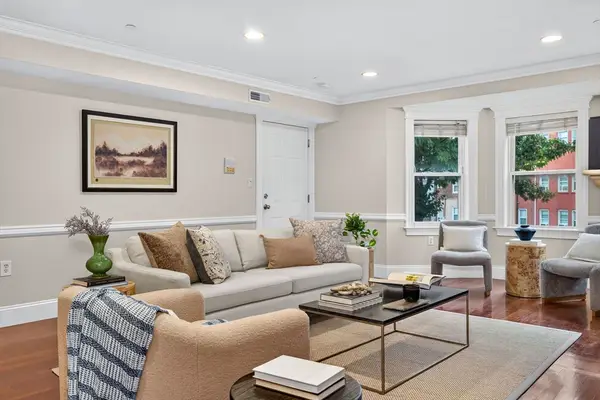 $499,000Active2 beds 2 baths1,095 sq. ft.
161 E Cottage #2, Boston, MA 02125
MLS# 73570749Listed by: Peter Gee Associates - New
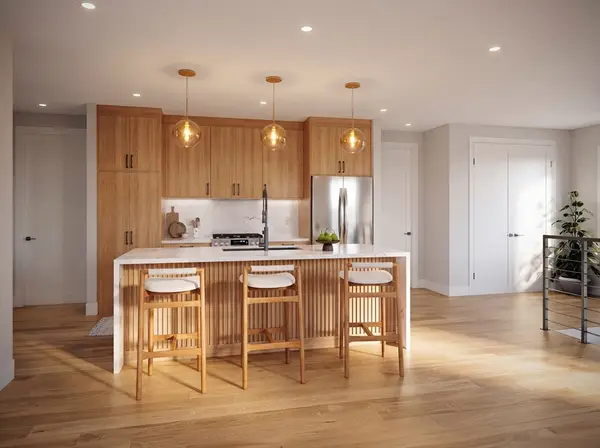 $917,000Active3 beds 2 baths1,300 sq. ft.
250 Bremen #PH1, Boston, MA 02128
MLS# 73570793Listed by: Elevated Realty, LLC - New
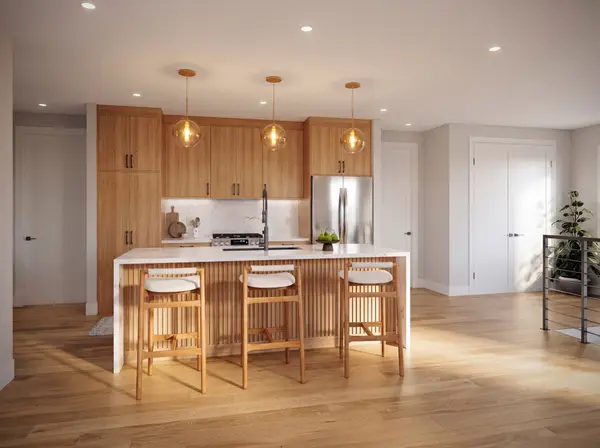 $799,000Active3 beds 2 baths1,010 sq. ft.
250 Bremen #U6, Boston, MA 02128
MLS# 73570798Listed by: Elevated Realty, LLC - Open Thu, 12 to 1pmNew
 $750,000Active1 beds 2 baths1,276 sq. ft.
1255 Adams St #WM205, Boston, MA 02124
MLS# 73570802Listed by: Compass


Protect your home and budget from life's surprises with an Assurant Home Warranty, backed by a partner that supports you through every step of homeownership. Explore Plans.
© 2023 - 2026 ERA Franchise Systems LLC. All rights reserved. ERA Franchise Systems LLC fully supports the principles of the Fair Housing Act and the Equal Opportunity Act. ERA, ERA Real Estate powered, and their respective logos are registered service marks of ERA Franchise Systems LLC. Each office is independently owned and operated.