
4 Commodore Ter, Boston, MA 02136
Local realty services provided by:Metropolitan Homes
4 Commodore Ter,Boston, MA 02136
$799,999
- 3 Beds
- 3 Baths
- 1,825 sq. ft.
- Single family
- Active
Listed by: brandon berriault
Office: exp realty llc
MLS#:73562930
Source:MLSPIN
Price summary
- Price:$799,999
- Price per sq. ft.:$438.36
About this home
Welcome to 4 Commodore Ter, a beautifully renovated 3-bedroom, 2.5-bath colonial tucked into a private setting off the street in the heart of Hyde Park minutes from the commuter rail. This 1,825 sq ft home sits on a 0.16-acre lot and blends move-in-ready updates with a rare bonus: a second lot offering real potential for an ADU or garage.The showstopper is the fully renovated kitchen, featuring Schrock soft-close cabinetry, KitchenAid stainless steel appliances, a porcelain farmhouse sink, and elegant crown molding — designed for everyday living and effortless entertaining. Step outside to a recently renovated deck with Trex decking that leads to a beautifully remodeled backyard, complete with a paver walkway, patio, and retaining wall — perfect for entertaining.Set back from the road for added privacy, the property still puts you minutes from everything: close to the Hyde Park, Readville, and Fairmount commuter rail stops for an easy commute into Boston, plus nearby parks, trails, shopping, and restaurants that make this pocket of Hyde Park so livable.Highlights:- Renovated kitchen with Schrock soft-close cabinets, KitchenAid stainless appliances, porcelain farmhouse sink & crown molding- 3 bedrooms, 2.5 baths | 1,825 sq ft- Lot size: 0.16 acres (both lots)- Private, set-back lot- Second lot with ADU/garage potential- Close to Hyde Park, Readville & Fairmount commuter rail stops. Short commuter ride into the city.- Close to parks, trails, shopping & dining- 2018 all new vinyl siding, harvey double hung windows, oak hardwood flooring throughout upstairs, full bath remodel- 2021 Full Kitchen remodel, all new oak hardwood floors with 6 inch baseboard trim throughout first floor. 1/2 bath remodel with new vanity. Complete redesign of backyard with pavers,retaining wall and sod- 2023 new leaf gutter system- 2026 new side deck with Trex decking and railing system, Azak TrimDon't miss this rare combination of move-in-ready living and future flexibility in one of Hyde Park's most convenient locations....
Contact an agent
Home facts
- Year built:1989
- Listing ID #:73562930
- Updated:September 27, 2026 at 10:50 AM
Rooms and interior
- Bedrooms:3
- Total bathrooms:3
- Full bathrooms:2
- Half bathrooms:1
- Rooms Total:8
- Flooring:Hardwood, Tile
- Dining Description:Hardwood, Open Floorplan, Recessed Lighting, Window(s) - Picture
- Kitchen Description:Cabinets - Upgraded, Countertops - Stone/Granite/Solid, Crown Molding, Dining Area, Dishwasher, Flooring - Hardwood, Kitchen Island, Microwave, Open Floorplan, Pantry, Range, Recessed Lighting, Refrigerator, Remodeled, Window(s) - Picture
- Basement Description:Full, Partially Finished, Walk-Out Access
- Living area:1,825 sq. ft.
Heating and cooling
- Cooling:Window Unit(s)
- Heating:Baseboard
Structure and exterior
- Roof:Shingle
- Year built:1989
- Building area:1,825 sq. ft.
- Lot area:0.16 Acres
- Lot Features:Gentle Sloping
- Architectural Style:Colonial
- Construction Materials:Frame
- Exterior Features:Deck - Composite, Patio, Stone Wall, Storage
- Foundation Description:Concrete Perimeter
Utilities
- Water:Public
- Sewer:Public Sewer
Finances and disclosures
- Price:$799,999
- Price per sq. ft.:$438.36
- Tax amount:$7,643 (2025)
Features and amenities
- Appliances:Dishwasher, Dryer, Microwave, Range, Refrigerator
- Laundry features:Dryer, Electric Dryer Hookup, Second Floor, Washer Hookup
Parking
- Total parking spaces:3
- Parking description:Off Street, Paved Drive
New listings near 4 Commodore Ter
- Coming Soon
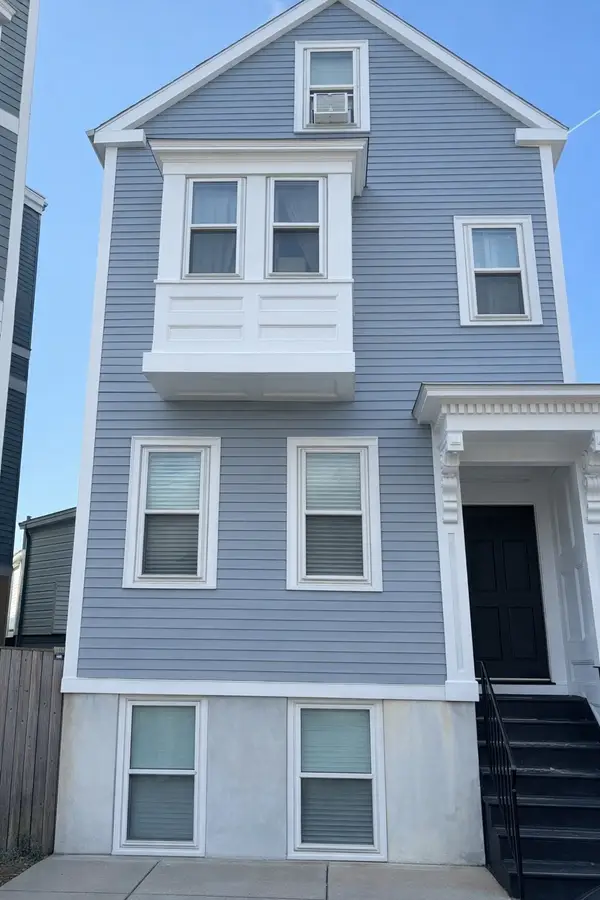 $699,000Coming Soon2 beds 2 baths960 sq. ft.
139 W 6th St #2, Boston, MA 02127
MLS# 73582785Listed by: Leading Edge Real Estate - Coming Soon
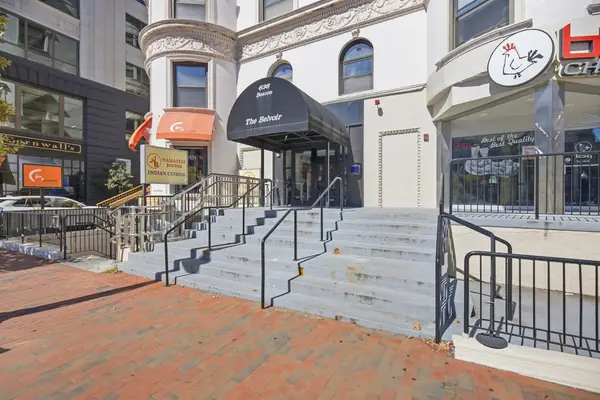 $825,000Coming Soon2 beds 1 baths805 sq. ft.
636 Beacon St #601, Boston, MA 02215
MLS# 73581715Listed by: Craft Realty - Coming Soon
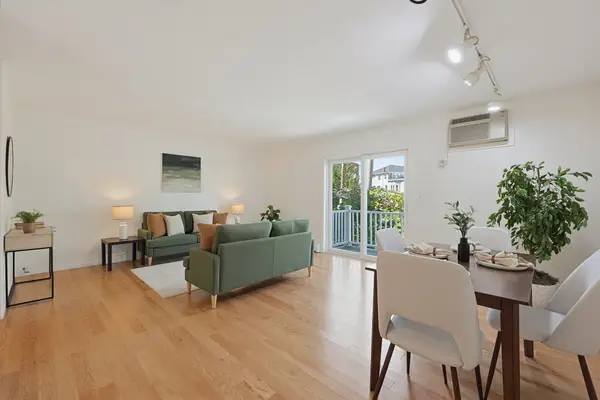 $599,000Coming Soon2 beds 2 baths1,671 sq. ft.
294 Paris Street #294, Boston, MA 02128
MLS# 73580778Listed by: RE/MAX Harmony - Coming Soon
 $1,599,000Coming Soon2 beds 2 baths1,801 sq. ft.
377 West First #6, Boston, MA 02127
MLS# 73580642Listed by: RE/MAX Realty Plus - New
 $529,000Active4 beds 1 baths1,620 sq. ft.
22 Barry St, Boston, MA 02136
MLS# 73582875Listed by: Insight Realty Group, Inc. - New
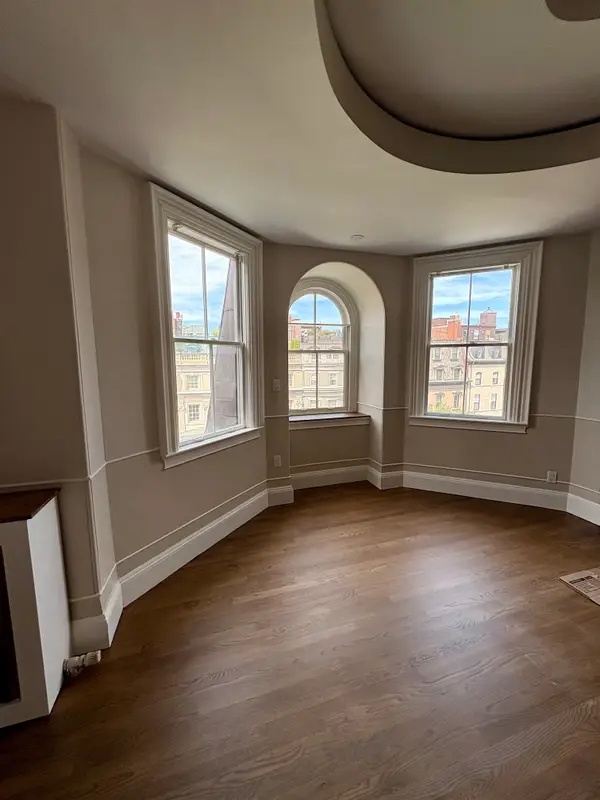 $1,965,000Active2 beds 2 baths1,323 sq. ft.
171 Beacon St. #5-2 5-3 PH, Boston, MA 02116
MLS# 73582973Listed by: Boston Homes Realty - New
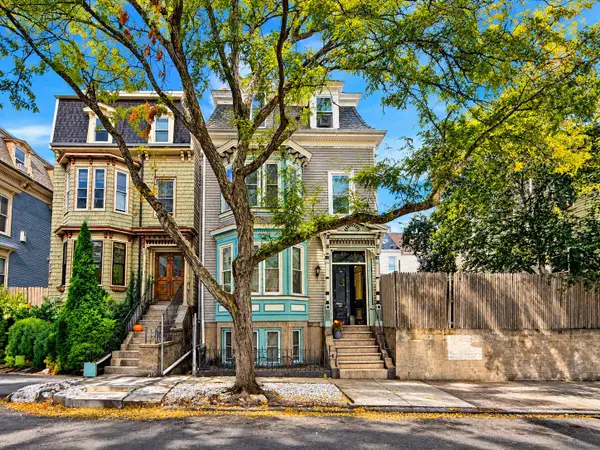 $1,045,000Active5 beds 3 baths2,348 sq. ft.
128 Lexington St., Boston, MA 02128
MLS# 73582935Listed by: United Brokers - New
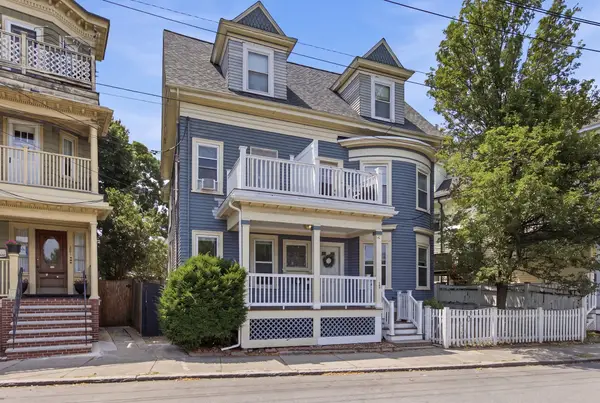 $559,000Active3 beds 2 baths1,343 sq. ft.
199 E Cottage St #1, Boston, MA 02125
MLS# 73582915Listed by: The Galvin Group, LLC - New
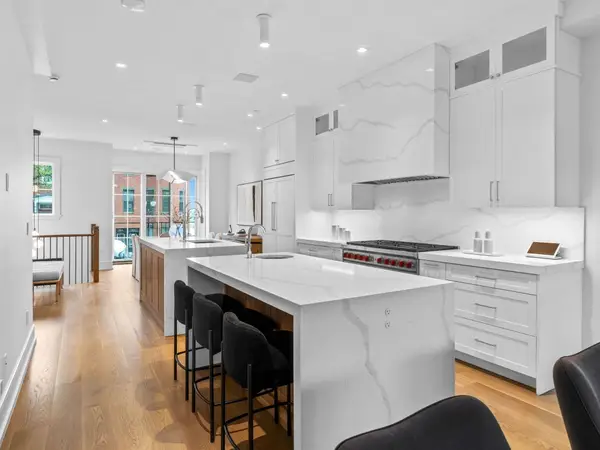 $2,699,000Active3 beds 4 baths3,104 sq. ft.
555 E Broadway #555, Boston, MA 02127
MLS# 73582896Listed by: Joyce Lebedew Real Estate - Open Sun, 1 to 2:30pmNew
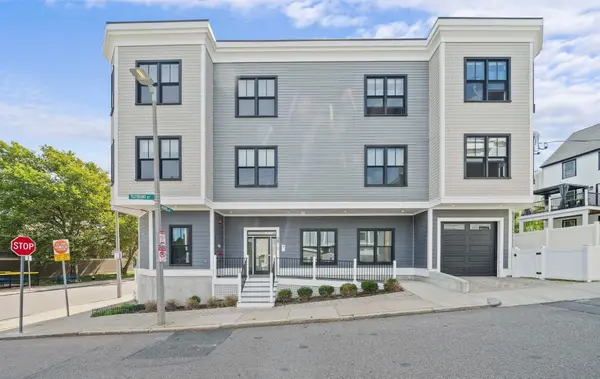 $765,000Active2 beds 2 baths1,393 sq. ft.
29 Tilesboro St #1, Boston, MA 02122
MLS# 73582897Listed by: Olde Towne Real Estate Co.


Protect your home and budget from life's surprises with an Assurant Home Warranty, backed by a partner that supports you through every step of homeownership. Explore Plans.
© 2023 - 2026 ERA Franchise Systems LLC. All rights reserved. ERA Franchise Systems LLC fully supports the principles of the Fair Housing Act and the Equal Opportunity Act. ERA, ERA Real Estate powered, and their respective logos are registered service marks of ERA Franchise Systems LLC. Each office is independently owned and operated.