
4 Franklin Street #401, Boston, MA 02134
Local realty services provided by:Metropolitan Homes
4 Franklin Street #401,Boston, MA 02134
$660,000
- 1 Beds
- 1 Baths
- - sq. ft.
- Condominium
- Sold
Listed by: rebecca huang
Office: william raveis r.e. & home services
MLS#:73560315
Source:MLSPIN
Sorry, we are unable to map this address
Price summary
- Price:$660,000
- Monthly HOA dues:$345
About this home
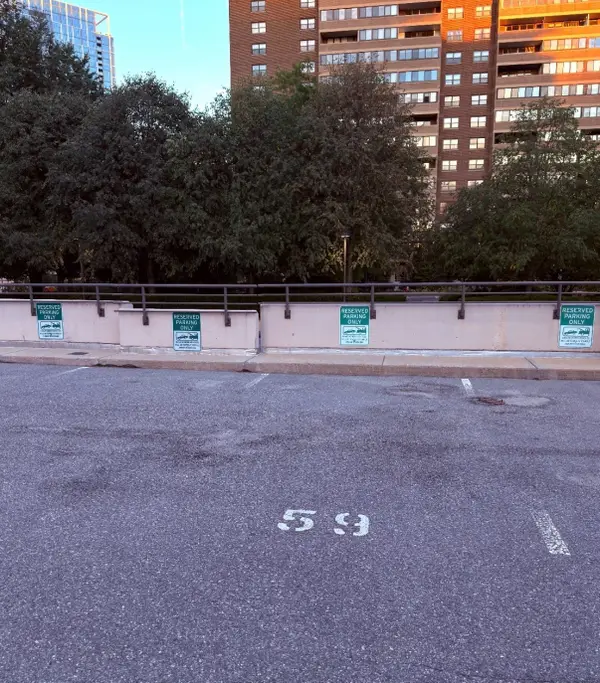
Stunning top-floor loft in the iconic Allston Hall! Set in a beautifully converted 1890s Brick Queen Anne building, this unique home offers soaring 18-foot ceilings, dramatic Palladian windows, and 2 levels of living space. The open-concept layout features engineered oak floors, a sleek modern kitchen with Bosch appliances, a large center island, and a dedicated office nook. The spacious mezzanine bedroom overlooks the living area and includes a walk-in closet and in-unit laundry. The stylish bath showcases oversized tile, a soaking tub, and matte black Kohler fixtures. Elevator building with one year of rental parking included. Prime Location near Harvard, Boston University, the Green Line, shops, restaurants, and everything Allston has to offer.
Contact an agent
Home facts
- Year built:1890
- Listing ID #:73560315
- Updated:September 26, 2026 at 07:08 AM
Rooms and interior
- Bedrooms:1
- Total bathrooms:1
- Full bathrooms:1
- Rooms Total:4
- Flooring:Engineered Hardwood
- Kitchen Description:Dishwasher, Disposal, Microwave, Open Floorplan, Range, Refrigerator, Stainless Steel Appliances
Heating and cooling
- Cooling:1 Cooling Zone, Central Air
- Heating:Forced Air
- Central air:Yes
Structure and exterior
- Year built:1890
Utilities
- Water:Public
- Sewer:Public Sewer
Finances and disclosures
- Price:$660,000
Features and amenities
- Appliances:Dishwasher, Disposal, Dryer, Microwave, Range, Refrigerator, Washer
- Laundry features:Dryer, In Unit, Washer, Washer Hookup
- Amenities:Elevator(s)
Parking
- Total parking spaces:1
- Parking description:Rented
New listings near 4 Franklin Street #401
- Coming Soon
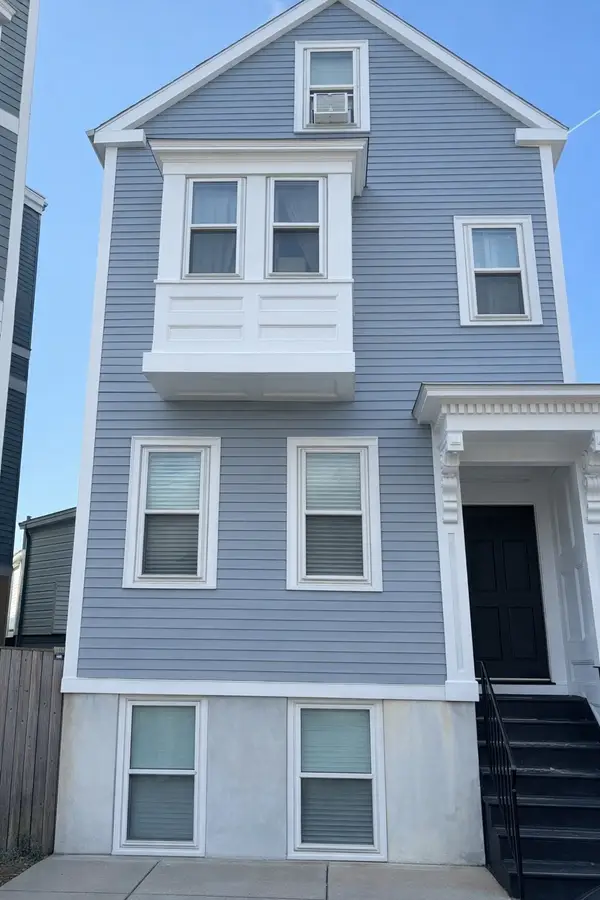 $699,000Coming Soon2 beds 2 baths960 sq. ft.
139 W 6th St #2, Boston, MA 02127
MLS# 73582785Listed by: Leading Edge Real Estate - Coming Soon
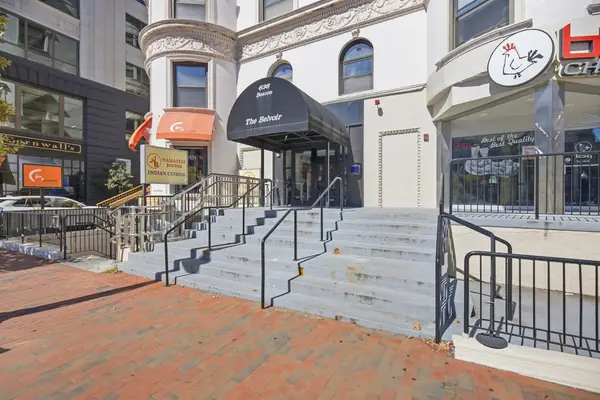 $825,000Coming Soon2 beds 1 baths805 sq. ft.
636 Beacon St #601, Boston, MA 02215
MLS# 73581715Listed by: Craft Realty - Coming Soon
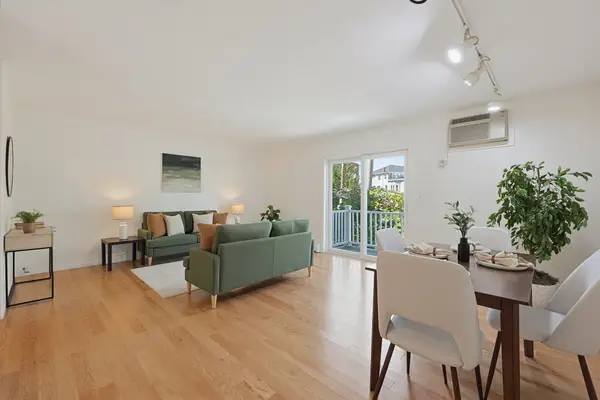 $599,000Coming Soon2 beds 2 baths1,671 sq. ft.
294 Paris Street #294, Boston, MA 02128
MLS# 73580778Listed by: RE/MAX Harmony - Coming Soon
 $1,599,000Coming Soon2 beds 2 baths1,801 sq. ft.
377 West First #6, Boston, MA 02127
MLS# 73580642Listed by: RE/MAX Realty Plus - New
 $619,000Active3 beds 1 baths1,006 sq. ft.
31 Averton St. #1, Boston, MA 02131
MLS# 73582858Listed by: Metro Realty Corp. - New
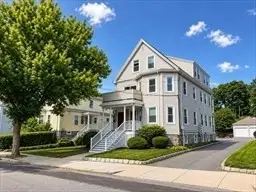 $499,000Active2 beds 1 baths894 sq. ft.
31 Averton St. #3, Boston, MA 02131
MLS# 73582860Listed by: Metro Realty Corp. - Open Sun, 11:30am to 1:30pmNew
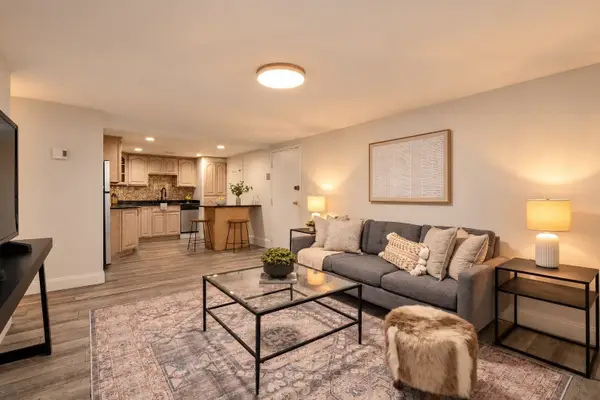 $398,900Active2 beds 1 baths755 sq. ft.
365 Faneuil St #4, Boston, MA 02135
MLS# 73582803Listed by: Concept Properties - New
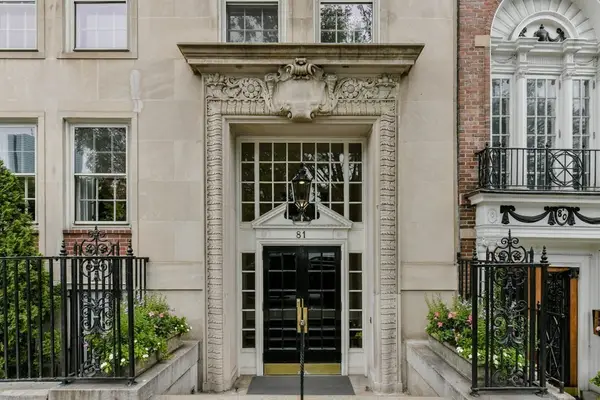 $6,595,000Active4 beds 4 baths3,300 sq. ft.
81 Beacon Street #5, Boston, MA 02108
MLS# 73582772Listed by: Campion & Company Fine Homes Real Estate - New
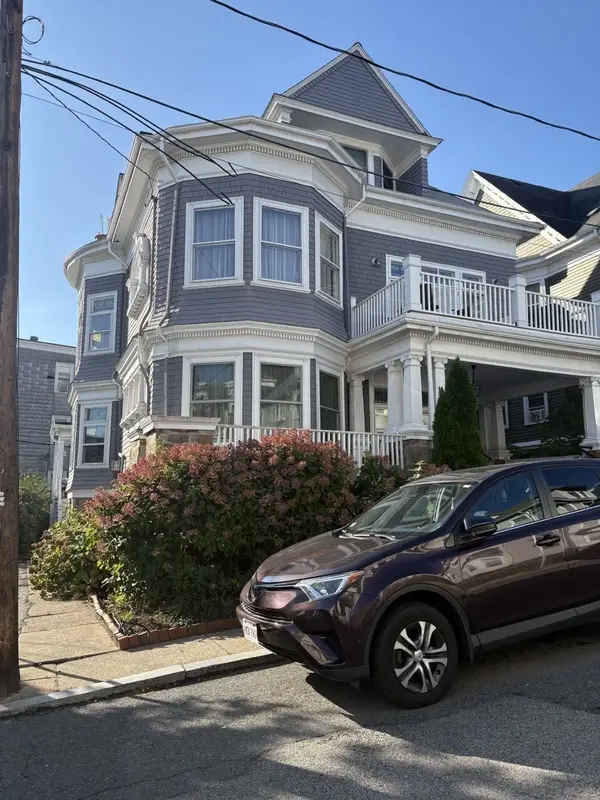 $678,000Active2 beds 1 baths1,703 sq. ft.
14 Whitby Ter #2, Boston, MA 02125
MLS# 73582752Listed by: OwnerEntry.com - New
 $46,500Active0 Acres
2-9 Hawthorne Place, Boston, MA 02114
MLS# 73582784Listed by: Douglas Elliman Real Estate - Park Plaza


Protect your home and budget from life's surprises with an Assurant Home Warranty, backed by a partner that supports you through every step of homeownership. Explore Plans.
© 2023 - 2026 ERA Franchise Systems LLC. All rights reserved. ERA Franchise Systems LLC fully supports the principles of the Fair Housing Act and the Equal Opportunity Act. ERA, ERA Real Estate powered, and their respective logos are registered service marks of ERA Franchise Systems LLC. Each office is independently owned and operated.