
4 Toucan St, Boston, MA 02132
Local realty services provided by:ERA Hart Sargis-Breen Real Estate
4 Toucan St,Boston, MA 02132
$1,750,000
- 4 Beds
- 3 Baths
- 2,800 sq. ft.
- Single family
- Active
Listed by: rosemar realty group
Office: insight realty group, inc.
MLS#:73596864
Source:MLSPIN
Price summary
- Price:$1,750,000
- Price per sq. ft.:$625
About this home
Discover 4 Toucan at Cardinal Preserve, an intimate cul-de-sac community of just 29 homes bordered by more than 90 acres of conservation land. Nearing completion, this modern 4-bedroom, 2.5-bath home blends thoughtful design with beautifully finished spaces. Wide-plank hardwood floors, designer lighting and distinctive tilework complement a sunlit, open layout. Gather around the living room’s statement fireplace or entertain in a kitchen featuring stainless steel appliances, warm wood cabinetry accents and premium surfaces, with adjoining dining and breakfast areas. Upstairs, the primary suite offers a relaxing escape with its own fireplace, a spa-inspired bath and generous closet space. Clean architectural lines create a versatile backdrop for your personal style, while a two-car garage provides everyday convenience and additional storage. Experience fresh, modern living !
Contact an agent
Home facts
- Year built:2026
- Listing ID #:73596864
- Updated:October 30, 2026 at 05:41 PM
Rooms and interior
- Bedrooms:4
- Total bathrooms:3
- Full bathrooms:2
- Half bathrooms:1
- Rooms Total:9
- Flooring:Tile, Wood
- Kitchen Description:Dishwasher, Disposal, Microwave, Range, Refrigerator
- Basement Description:Full, Garage Access, Interior Entry
- Living area:2,800 sq. ft.
Heating and cooling
- Cooling:2 Cooling Zones, Central Air
- Heating:Central, Natural Gas
- Central air:Yes
Structure and exterior
- Roof:Shingle
- Year built:2026
- Building area:2,800 sq. ft.
- Lot area:0.59 Acres
- Lot Features:Cul-De-Sac
- Architectural Style:Colonial
- Construction Materials:Frame
- Exterior Features:Patio, Porch
- Foundation Description:Concrete Perimeter
Utilities
- Water:Public
- Sewer:Public Sewer
Finances and disclosures
- Price:$1,750,000
- Price per sq. ft.:$625
- Tax amount:$5,292 (2026)
Features and amenities
- Appliances:Dishwasher, Disposal, Microwave, Range, Refrigerator
- Laundry features:Electric Dryer Hookup, Washer Hookup
- Amenities:Gas Water Heater
Parking
- Total parking spaces:4
- Parking description:Attached, Off Street, Paved Drive, Under
- Garage:Yes
- Garage spaces:2
New listings near 4 Toucan St
- Coming Soon
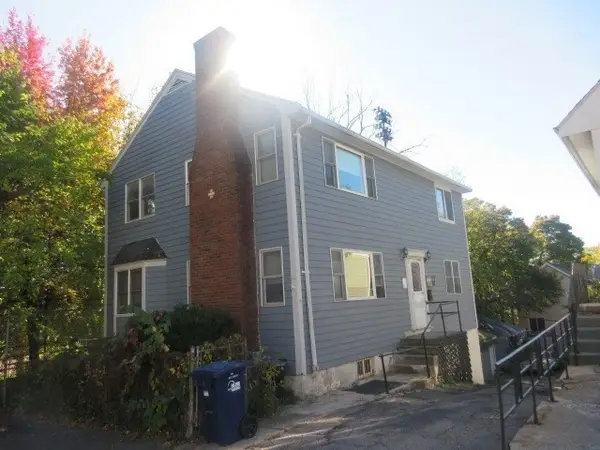 $760,000Coming Soon4 beds 2 baths1,734 sq. ft.
19 Ainsley, Boston, MA 02122
MLS# 73596783Listed by: Christopher Shea - Coming Soon
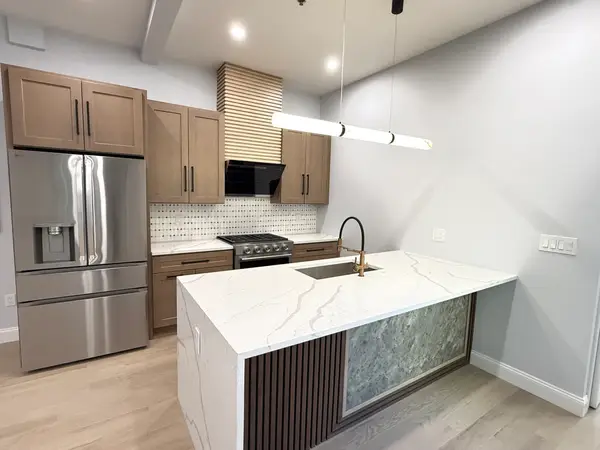 $795,000Coming Soon2 beds 2 baths1,548 sq. ft.
89 Trenton #1, Boston, MA 02128
MLS# 73596721Listed by: New Home Realty - Coming Soon
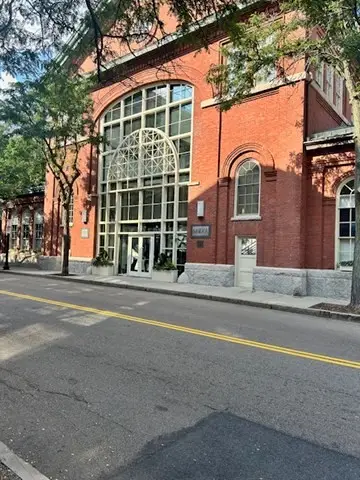 $599,900Coming Soon1 beds 1 baths748 sq. ft.
106 13th Street #224, Boston, MA 02129
MLS# 73596351Listed by: Berkshire Hathaway HomeServices Commonwealth Real Estate - Coming Soon
 $550,000Coming Soon2 beds 2 baths1,182 sq. ft.
65 Brookside Ave #6, Boston, MA 02130
MLS# 73595996Listed by: Gibson Sotheby's International Realty - Coming Soon
 $389,999Coming Soon2 beds 1 baths640 sq. ft.
6 Shelby St #2, Boston, MA 02128
MLS# 73595435Listed by: Century 21 North East - Coming Soon
 $475,999Coming Soon2 beds 1 baths950 sq. ft.
6- Shelby Street #1, Boston, MA 02128
MLS# 73595436Listed by: Century 21 North East 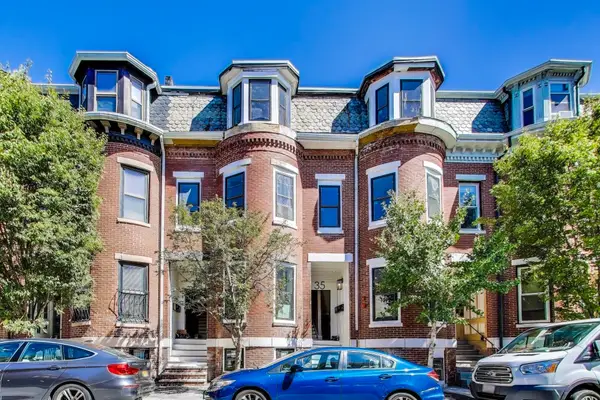 $3,660,000Active14 beds 8 baths4,124 sq. ft.
35-37 Delle Ave, Boston, MA 02120
MLS# 73589518Listed by: Keller Williams Realty Evolution- New
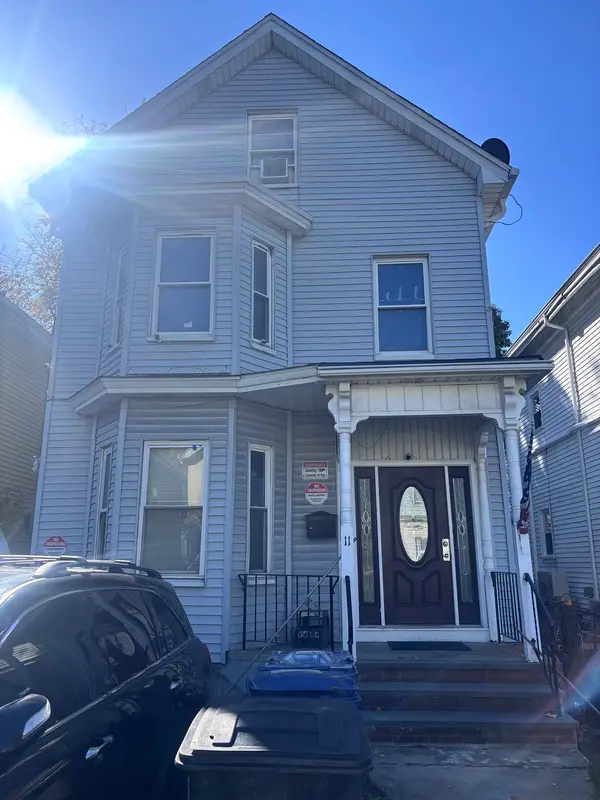 $679,000Active5 beds 2 baths2,032 sq. ft.
11 Woodbine St, Boston, MA 02119
MLS# 73596988Listed by: CUE Realty - New
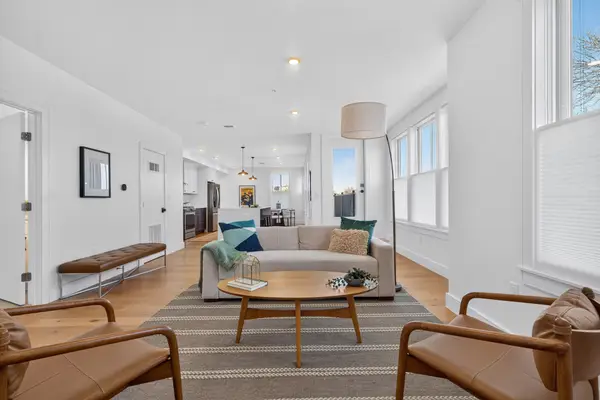 $1,075,000Active3 beds 3 baths1,467 sq. ft.
165 Everett Street #7, Boston, MA 02128
MLS# 73596903Listed by: Hammond Residential Real Estate - New
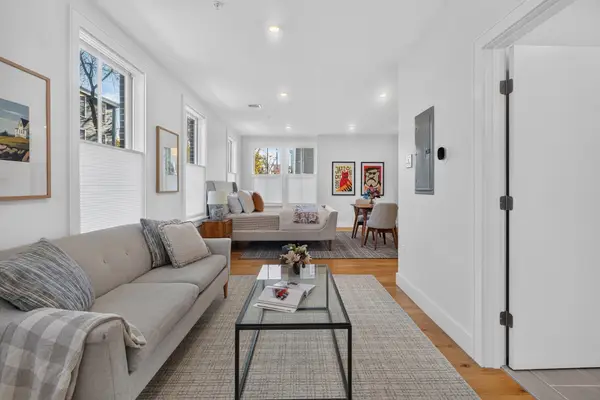 $425,000Active-- beds 1 baths514 sq. ft.
165 Everett Street #1, Boston, MA 02128
MLS# 73596900Listed by: Hammond Residential Real Estate


Protect your home and budget from life's surprises with an Assurant Home Warranty, backed by a partner that supports you through every step of homeownership. Explore Plans.
© 2023 - 2026 ERA Franchise Systems LLC. All rights reserved. ERA Franchise Systems LLC fully supports the principles of the Fair Housing Act and the Equal Opportunity Act. ERA, ERA Real Estate powered, and their respective logos are registered service marks of ERA Franchise Systems LLC. Each office is independently owned and operated.