
420 W Broadway #604, Boston, MA 02127
Local realty services provided by:ERA Key Realty Services
420 W Broadway #604,Boston, MA 02127
$925,000
- 2 Beds
- 1 Baths
- 876 sq. ft.
- Condominium
- Active
Listed by: john ivanoff
Office: coldwell banker realty - hingham
MLS#:73572901
Source:MLSPIN
Price summary
- Price:$925,000
- Price per sq. ft.:$1,055.94
- Monthly HOA dues:$547
About this home
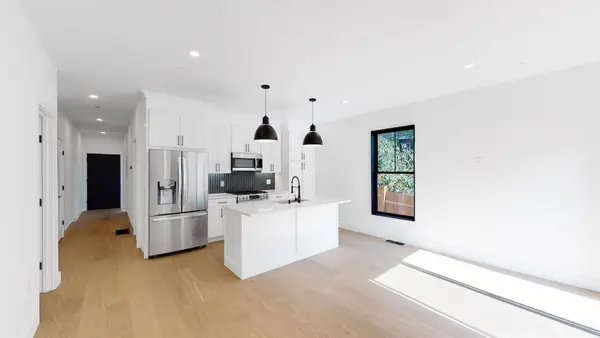
Newly priced at a level not previously seen at The Mezz for a two-bedroom residence with two garage spaces, this penthouse-level corner home brings together views, natural light, and exceptional convenience in the heart of South Boston. Walls of glass frame downtown Boston and Thomas Park, while dramatic ceiling heights and an elevated position create a bright, open living environment above the energy of Broadway. The kitchen features Bosch appliances and a waterfall quartz island, flowing naturally into the living and dining spaces and out to a private balcony. Two deeded garage spaces, elevator access, a shared roof terrace, and club room add a level of ease difficult to replicate at this price point. At 420 W Broadway, restaurants, cafés, fitness studios, and neighborhood favorites are just outside your door, with the Seaport, downtown Boston, Logan Airport, and the beach all within easy reach. A compelling combination of location, lifestyle, and value.
Contact an agent
Home facts
- Year built:2019
- Listing ID #:73572901
- Updated:September 13, 2026 at 11:08 AM
Rooms and interior
- Bedrooms:2
- Total bathrooms:1
- Full bathrooms:1
- Rooms Total:5
- Flooring:Hardwood, Stone / Slate
- Kitchen Description:Countertops - Stone/Granite/Solid, Dishwasher, Disposal, Freezer, Kitchen Island, Lighting - Sconce, Microwave, Range, Recessed Lighting, Refrigerator, Remodeled, Stainless Steel Appliances, Vaulted Ceiling(s)
- Living area:876 sq. ft.
Heating and cooling
- Cooling:1 Cooling Zone, Central Air
- Heating:Forced Air
- Central air:Yes
Structure and exterior
- Year built:2019
- Building area:876 sq. ft.
- Exterior Features:Balcony
Utilities
- Water:Public
- Sewer:Public Sewer
Finances and disclosures
- Price:$925,000
- Price per sq. ft.:$1,055.94
- Tax amount:$12,675 (2025)
Features and amenities
- Appliances:Dishwasher, Disposal, Dryer, Freezer, Microwave, Range, Refrigerator, Washer
- Laundry features:Dryer, Electric Dryer Hookup, First Floor, In Unit, Laundry Closet, Main Level, Washer
- Amenities:Clubroom, Elevator, Elevator(s)
Parking
- Total parking spaces:2
- Parking description:Deeded, Garage Door Opener, Off Street, Tandem, Under
- Garage:Yes
- Garage spaces:1
New listings near 420 W Broadway #604
- New
 $824,000Active2 beds 2 baths2,246 sq. ft.
17 Akron St #2, Boston, MA 02119
MLS# 73576397Listed by: Compass - New
 $2,395,000Active2 beds 3 baths2,162 sq. ft.
2 Battery Wharf #PH08, Boston, MA 02109
MLS# 73576386Listed by: Douglas Elliman Real Estate - Park Plaza - New
 $1,200,000Active5 beds 2 baths2,586 sq. ft.
18 Franconia St, Boston, MA 02122
MLS# 73576366Listed by: Collins McKinney Real Estate & Investments - Open Sun, 12 to 1:30pmNew
 $2,600,000Active4 beds 6 baths2,451 sq. ft.
421 East 6th Street #TH4, Boston, MA 02127
MLS# 73575955Listed by: KM Real Estate Group - Open Sun, 12 to 1:30pmNew
 $2,250,000Active4 beds 5 baths2,395 sq. ft.
421 East 6th Street #TH3, Boston, MA 02127
MLS# 73576163Listed by: KM Real Estate Group - New
 $1,199,000Active9 beds 3 baths3,663 sq. ft.
6 Harvard Park, Boston, MA 02124
MLS# 73568756Listed by: Boston Realty Sales & Services - New
 $2,795,000Active8 beds 6 baths5,476 sq. ft.
65-67 Surrey, Boston, MA 02135
MLS# 73576254Listed by: RE/MAX On the Charles - New
 $1,169,000Active2 beds 2 baths1,021 sq. ft.
804 East 7th Street #307, Boston, MA 02127
MLS# 73576261Listed by: Olde Towne Real Estate Co. - New
 $625,000Active2 beds 1 baths910 sq. ft.
19-21 Buttonwood St #1, Boston, MA 02125
MLS# 73576241Listed by: Hestia - Open Sun, 1:30 to 3:30pmNew
 $804,000Active2 beds 1 baths706 sq. ft.
55 E Springfield St #2, Boston, MA 02118
MLS# 73576253Listed by: Compass


Protect your home and budget from life's surprises with an Assurant Home Warranty, backed by a partner that supports you through every step of homeownership. Explore Plans.
© 2023 - 2026 ERA Franchise Systems LLC. All rights reserved. ERA Franchise Systems LLC fully supports the principles of the Fair Housing Act and the Equal Opportunity Act. ERA, ERA Real Estate powered, and their respective logos are registered service marks of ERA Franchise Systems LLC. Each office is independently owned and operated.