
43 Westland Ave #409, Boston, MA 02115
Local realty services provided by:ERA M. Connie Laplante Real Estate
43 Westland Ave #409,Boston, MA 02115
$799,500
- 1 Beds
- 1 Baths
- 847 sq. ft.
- Condominium
- Active
Listed by: luxe home team
Office: 1st knock realty
MLS#:73562384
Source:MLSPIN
Price summary
- Price:$799,500
- Price per sq. ft.:$943.92
- Monthly HOA dues:$801
About this home
Experience elevated city living at Symphony Court, a sleek and sophisticated 2013-built residence ideally positioned at the crossroads of the South End, Back Bay, and Fenway. This bright 4th floor oversized one-bedroom offers a refined open layout, tall ceilings, and oversized windows that fill the home with natural light while framing breathtaking striking views of the Prudential Tower and Four Seasons. The contemporary kitchen is designed for both everyday living and entertaining, featuring custom wood cabinetry, quartz countertops, stainless steel appliances, and an oversized island with generous dining and prep space. Beautiful hardwood floors, central air conditioning, and in-unit laundry add comfort and convenience, while the spacious walk-in closet with custom shelving provides exceptional storage. The thoughtfully designed interior bedroom offers a quiet and private retreat. Residents of Symphony Court enjoy full-service amenities including 24-hour concierge service, elevator access, a residents' clubroom, fitness center, and outdoor terrace. Rental garage parking is available next door for added convenience. Just one block from Symphony Hall and moments from Whole Foods, the Prudential Center, Newbury Street, Fenway Park, the Museum of Fine Arts, Charles River, Longwood Medical Area, and numerous universities, this home places Boston's best cultural, dining, shopping, and academic destinations right outside your door. A perfect owner-occupied opportunity for anyone seeking the quintessential Boston lifestyle—where an easy commute, vibrant city energy, modern comforts, and an exceptional location come together. Whether you're heading to work, enjoying a night out, catching a game, exploring the arts, or simply taking in the city, this is Boston living at its best....
Contact an agent
Home facts
- Year built:2013
- Listing ID #:73562384
- Updated:September 27, 2026 at 10:50 AM
Rooms and interior
- Bedrooms:1
- Total bathrooms:1
- Full bathrooms:1
- Rooms Total:3
- Flooring:Wood
- Kitchen Description:Dishwasher, Disposal, Microwave, Range, Refrigerator
- Living area:847 sq. ft.
Heating and cooling
- Cooling:1 Cooling Zone, Central Air
- Heating:Forced Air
- Central air:Yes
Structure and exterior
- Roof:Rubber
- Year built:2013
- Building area:847 sq. ft.
- Construction Materials:Brick
- Exterior Features:Decorative Lighting, Patio
Utilities
- Water:Public
- Sewer:Public Sewer
Finances and disclosures
- Price:$799,500
- Price per sq. ft.:$943.92
- Tax amount:$8,335 (2025)
Features and amenities
- Appliances:Dishwasher, Disposal, Dryer, Microwave, Range, Refrigerator, Washer
- Laundry features:Dryer, Electric Dryer Hookup, In Unit, Washer
- Amenities:Clubroom, Elevator(s)
New listings near 43 Westland Ave #409
- Coming Soon
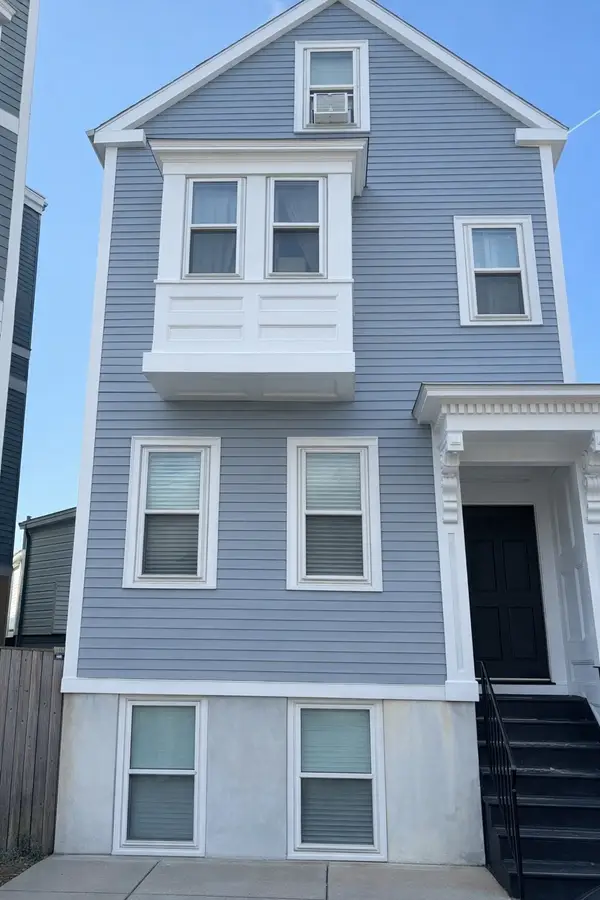 $699,000Coming Soon2 beds 2 baths960 sq. ft.
139 W 6th St #2, Boston, MA 02127
MLS# 73582785Listed by: Leading Edge Real Estate - Coming Soon
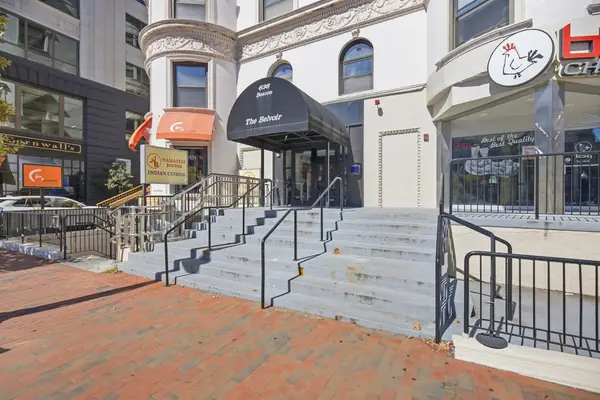 $825,000Coming Soon2 beds 1 baths805 sq. ft.
636 Beacon St #601, Boston, MA 02215
MLS# 73581715Listed by: Craft Realty - Coming Soon
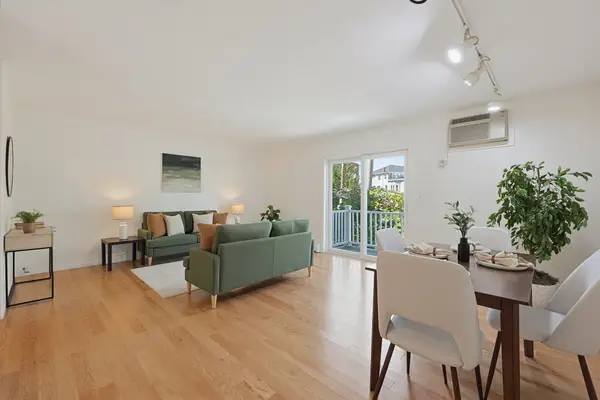 $599,000Coming Soon2 beds 2 baths1,671 sq. ft.
294 Paris Street #294, Boston, MA 02128
MLS# 73580778Listed by: RE/MAX Harmony - Coming Soon
 $1,599,000Coming Soon2 beds 2 baths1,801 sq. ft.
377 West First #6, Boston, MA 02127
MLS# 73580642Listed by: RE/MAX Realty Plus - New
 $529,000Active4 beds 1 baths1,620 sq. ft.
22 Barry St, Boston, MA 02136
MLS# 73582875Listed by: Insight Realty Group, Inc. - New
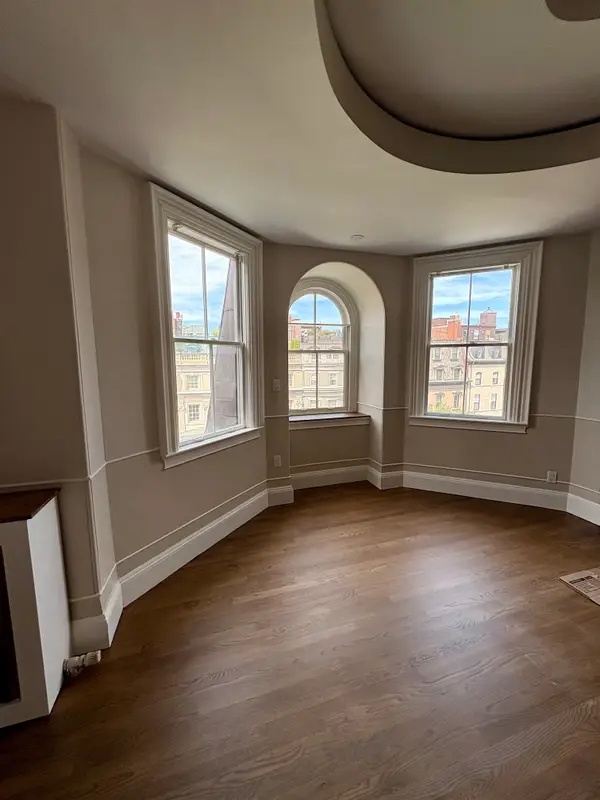 $1,965,000Active2 beds 2 baths1,323 sq. ft.
171 Beacon St. #5-2 5-3 PH, Boston, MA 02116
MLS# 73582973Listed by: Boston Homes Realty - New
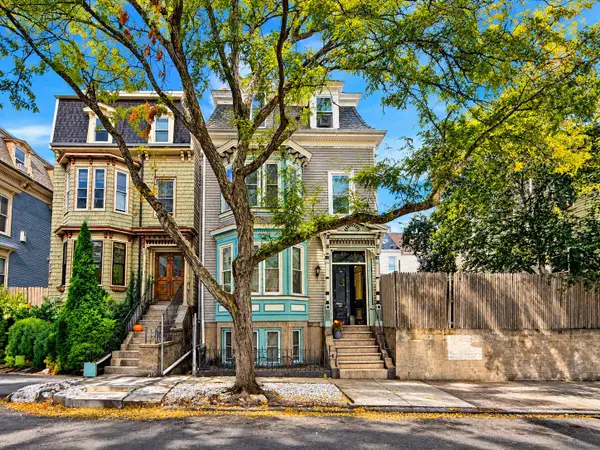 $1,045,000Active5 beds 3 baths2,348 sq. ft.
128 Lexington St., Boston, MA 02128
MLS# 73582935Listed by: United Brokers - New
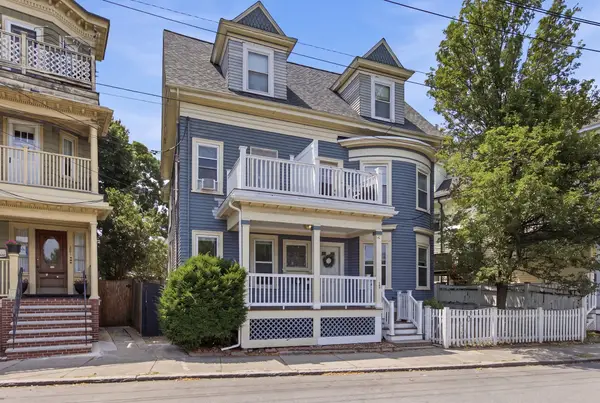 $559,000Active3 beds 2 baths1,343 sq. ft.
199 E Cottage St #1, Boston, MA 02125
MLS# 73582915Listed by: The Galvin Group, LLC - New
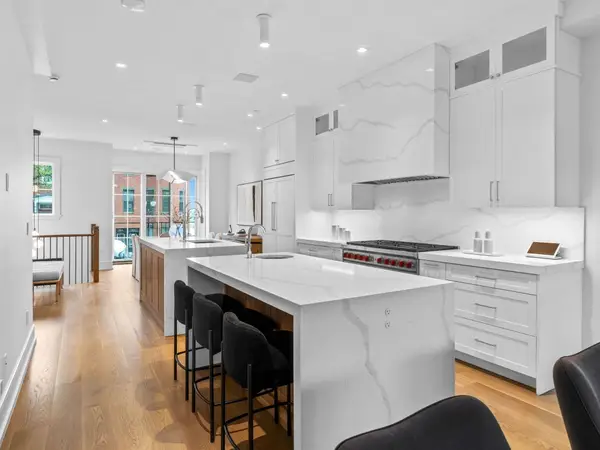 $2,699,000Active3 beds 4 baths3,104 sq. ft.
555 E Broadway #555, Boston, MA 02127
MLS# 73582896Listed by: Joyce Lebedew Real Estate - Open Sun, 1 to 2:30pmNew
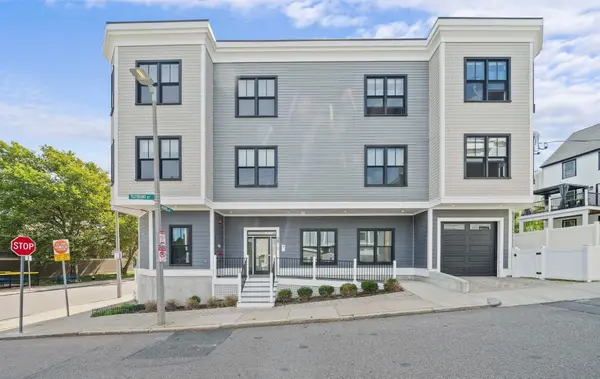 $765,000Active2 beds 2 baths1,393 sq. ft.
29 Tilesboro St #1, Boston, MA 02122
MLS# 73582897Listed by: Olde Towne Real Estate Co.


Protect your home and budget from life's surprises with an Assurant Home Warranty, backed by a partner that supports you through every step of homeownership. Explore Plans.
© 2023 - 2026 ERA Franchise Systems LLC. All rights reserved. ERA Franchise Systems LLC fully supports the principles of the Fair Housing Act and the Equal Opportunity Act. ERA, ERA Real Estate powered, and their respective logos are registered service marks of ERA Franchise Systems LLC. Each office is independently owned and operated.