
46 Everett Street #PH1, Boston, MA 02128
Local realty services provided by:ERA Hart Sargis-Breen Real Estate
46 Everett Street #PH1,Boston, MA 02128
$949,900
- 3 Beds
- 3 Baths
- 1,111 sq. ft.
- Condominium
- Active
Listed by: the kovacs team, benjamin kovacs
Office: compass
MLS#:73595691
Source:MLSPIN
Price summary
- Price:$949,900
- Price per sq. ft.:$855
- Monthly HOA dues:$350
About this home
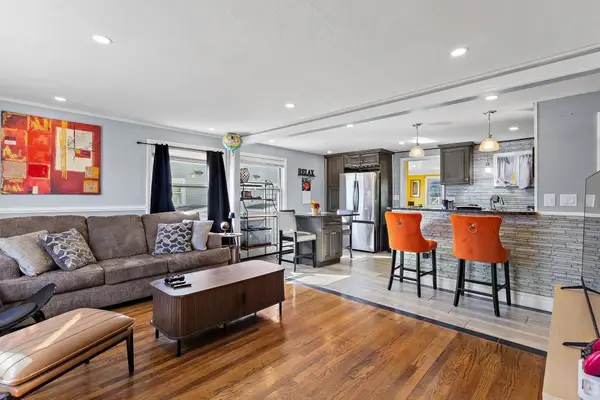
Welcome to Penthouse 1 at Everett Point, an exceptional new construction residence in the heart of Jeffries Point. This stunning 3-bedroom, 2.5-bathroom home offers two levels of thoughtfully designed living space, complemented by an interior staircase leading to an approximately 300-square-foot private roof deck with breathtaking city views. Positioned along the west-facing front of the building, the home is filled with natural light and offers beautiful skyline views from the living room, primary suite, and roof deck. High-end finishes and meticulous attention to detail elevate every corner of this residence. Situated on a charming tree-lined street on the first block of Everett Street, just 1.5 blocks from the waterfront and moments from neighborhood restaurants, parks, green spaces, and Maverick T Station. A rare opportunity to own a truly distinctive penthouse in one of East Boston's most desirable neighborhoods. Pre-paid rented parking available.
Contact an agent
Home facts
- Year built:2026
- Listing ID #:73595691
- Updated:October 28, 2026 at 02:59 AM
Rooms and interior
- Bedrooms:3
- Total bathrooms:3
- Full bathrooms:2
- Half bathrooms:1
- Rooms Total:5
- Flooring:Engineered Hardwood
- Dining Description:Hardwood, Recessed Lighting
- Kitchen Description:Dishwasher, Disposal, Gas Stove, Microwave, Range, Recessed Lighting, Refrigerator, Stainless Steel Appliances
- Living area:1,111 sq. ft.
Heating and cooling
- Cooling:4 Cooling Zones, Ductless
- Heating:Ductless
Structure and exterior
- Roof:Rubber
- Year built:2026
- Building area:1,111 sq. ft.
- Construction Materials:Frame
- Exterior Features:Deck - Composite
Utilities
- Water:Public
- Sewer:Public Sewer
Finances and disclosures
- Price:$949,900
- Price per sq. ft.:$855
Features and amenities
- Appliances:Dishwasher, Disposal, Dryer, Microwave, Range, Refrigerator, Washer
- Laundry features:Dryer, Electric Dryer Hookup, In Unit, Washer, Washer Hookup
Parking
- Total parking spaces:1
- Parking description:Assigned, Off Street, Rented
New listings near 46 Everett Street #PH1
- Coming Soon
 $389,999Coming Soon2 beds 1 baths640 sq. ft.
6 Shelby St #2, Boston, MA 02128
MLS# 73595435Listed by: Century 21 North East - Coming Soon
 $475,999Coming Soon2 beds 1 baths950 sq. ft.
6- Shelby Street #1, Boston, MA 02128
MLS# 73595436Listed by: Century 21 North East - Open Thu, 5 to 6:30pmNew
 $849,000Active4 beds 2 baths1,566 sq. ft.
228 Manthorne Rd, Boston, MA 02132
MLS# 73595727Listed by: Insight Realty Group, Inc. - New
 $2,449,900Active8 beds 5 baths3,435 sq. ft.
510 E Broadway, Boston, MA 02127
MLS# 73595738Listed by: EVO Real Estate Group, LLC - New
 $1,350,000Active2 beds 2 baths1,244 sq. ft.
100 Lovejoy Wharf #10C, Boston, MA 02114
MLS# 73595760Listed by: TCC/ Lovejoy Wharf Condominums - New
 $1,400,000Active6 beds 8 baths5,076 sq. ft.
29-31 Westmore Road, Boston, MA 02126
MLS# 73595726Listed by: A.C.B. Realty Inc. - New
 $869,900Active6 beds 4 baths1,920 sq. ft.
3 Edson St, Boston, MA 02136
MLS# 73595715Listed by: Compass - Open Sat, 11:30am to 12:30pmNew
 $1,549,000Active4 beds 4 baths4,345 sq. ft.
101 Hackensack Road, Brookline, MA 02467
MLS# 73595643Listed by: Insight Realty Group, Inc. - New
 $2,550,000Active2 beds 2 baths1,337 sq. ft.
330 Beacon #A81, Boston, MA 02116
MLS# 73595647Listed by: Northeast Development & Investment, Inc. - Open Sat, 12 to 2pmNew
 $699,000Active2 beds 1 baths700 sq. ft.
51 E Springfield #2, Boston, MA 02118
MLS# 73595669Listed by: Compass


Protect your home and budget from life's surprises with an Assurant Home Warranty, backed by a partner that supports you through every step of homeownership. Explore Plans.
© 2023 - 2026 ERA Franchise Systems LLC. All rights reserved. ERA Franchise Systems LLC fully supports the principles of the Fair Housing Act and the Equal Opportunity Act. ERA, ERA Real Estate powered, and their respective logos are registered service marks of ERA Franchise Systems LLC. Each office is independently owned and operated.