
46 Stonehill Rd, Boston, MA 02136
Local realty services provided by:ERA M. Connie Laplante Real Estate
46 Stonehill Rd,Boston, MA 02136
$699,000
- 4 Beds
- 2 Baths
- 1,781 sq. ft.
- Single family
- Active
Listed by: stacey bryant
Office: redfin corp.
MLS#:73562453
Source:MLSPIN
Price summary
- Price:$699,000
- Price per sq. ft.:$392.48
About this home
Welcome to this beautifully renovated raised ranch located in a prime Hyde Park neighborhood on the Dedham line! Situated on a spacious corner lot, this lovely property features a fully fenced-in large yard perfect for outdoor enjoyment. Inside, the open-floor-plan seamlessly connects the bright living room, dining area, and a modern kitchen that shines with sleek granite countertops and stainless appliances. Throughout the main level, you will find gleaming hardwood floors, fresh paint, and brand-new sliding windows that let in abundant natural light. The spacious layout offers four comfortable bedrooms and two full bathrooms, including a finished lower level with two large rooms and a full bath. Equipped with central heat (forced hot air) and central air conditioning, comfort is guaranteed year-round, along with dedicated parking on-site. Enjoy an easy Boston commute and quick access to shopping, dining, and nearby Legacy Place!
Contact an agent
Home facts
- Year built:1954
- Listing ID #:73562453
- Updated:September 27, 2026 at 10:50 AM
Rooms and interior
- Bedrooms:4
- Total bathrooms:2
- Full bathrooms:2
- Rooms Total:8
- Dining Description:Hardwood, Recessed Lighting
- Kitchen Description:Countertops - Stone/Granite/Solid, Dishwasher, Disposal, Exterior Access, Flooring - Stone/Ceramic Tile, Oven, Range, Recessed Lighting, Refrigerator, Stainless Steel Appliances
- Living area:1,781 sq. ft.
Heating and cooling
- Cooling:Central Air
- Heating:Central, Forced Air, Oil
- Central air:Yes
Structure and exterior
- Roof:Shingle
- Year built:1954
- Building area:1,781 sq. ft.
- Lot area:0.14 Acres
- Lot Features:Corner Lot
- Architectural Style:Raised Ranch
- Construction Materials:Frame
- Exterior Features:Rain Gutters, Storage
- Foundation Description:Concrete Perimeter
Utilities
- Water:Public
- Sewer:Public Sewer
Finances and disclosures
- Price:$699,000
- Price per sq. ft.:$392.48
- Tax amount:$7,563 (2025)
Features and amenities
- Appliances:Dishwasher, Disposal, Range, Refrigerator
- Laundry features:First Floor, Lighting - Overhead
Parking
- Total parking spaces:2
- Parking description:Off Street, Paved Drive
New listings near 46 Stonehill Rd
- Coming Soon
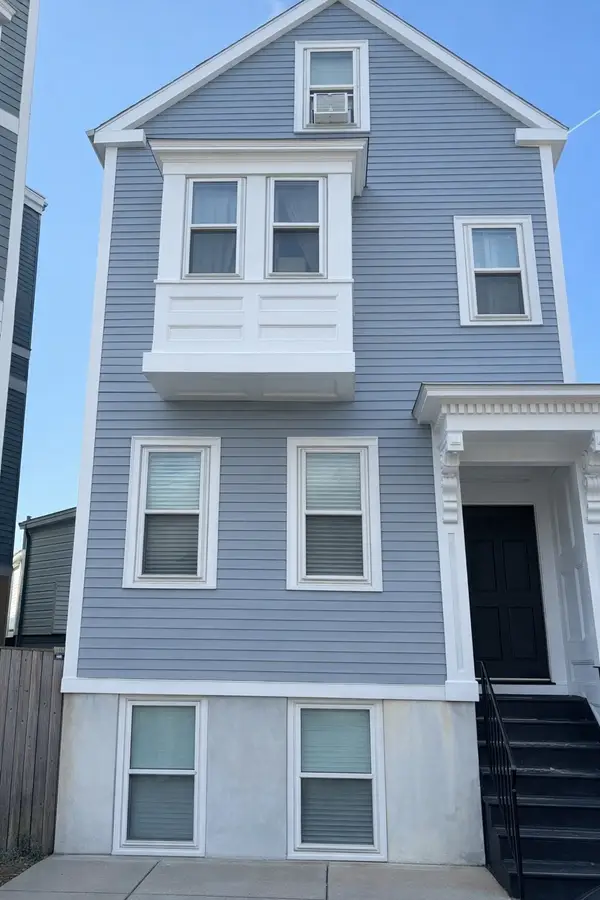 $699,000Coming Soon2 beds 2 baths960 sq. ft.
139 W 6th St #2, Boston, MA 02127
MLS# 73582785Listed by: Leading Edge Real Estate - Coming Soon
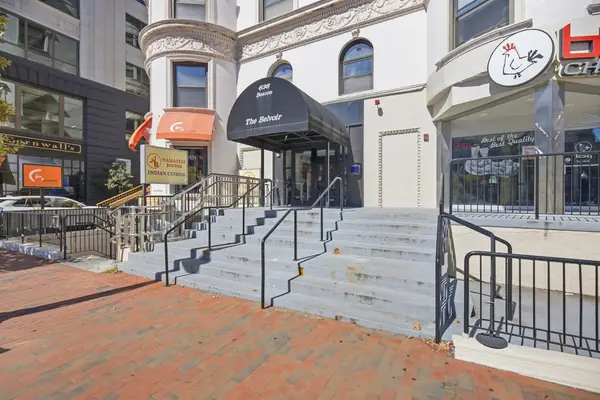 $825,000Coming Soon2 beds 1 baths805 sq. ft.
636 Beacon St #601, Boston, MA 02215
MLS# 73581715Listed by: Craft Realty - Coming Soon
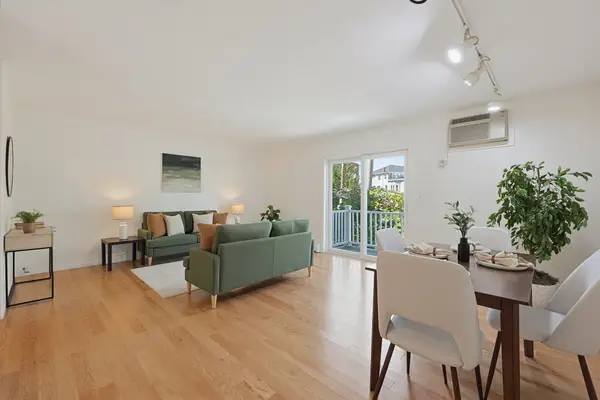 $599,000Coming Soon2 beds 2 baths1,671 sq. ft.
294 Paris Street #294, Boston, MA 02128
MLS# 73580778Listed by: RE/MAX Harmony - Coming Soon
 $1,599,000Coming Soon2 beds 2 baths1,801 sq. ft.
377 West First #6, Boston, MA 02127
MLS# 73580642Listed by: RE/MAX Realty Plus - New
 $529,000Active4 beds 1 baths1,620 sq. ft.
22 Barry St, Boston, MA 02136
MLS# 73582875Listed by: Insight Realty Group, Inc. - New
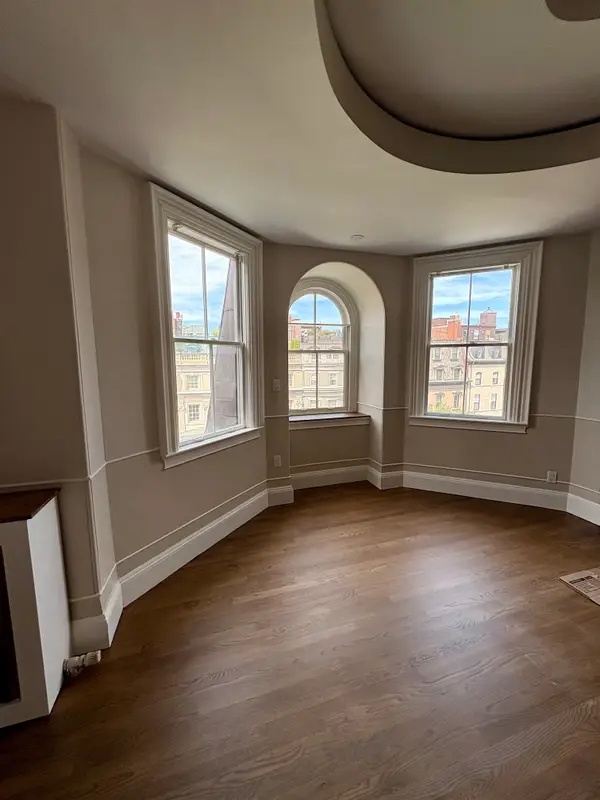 $1,965,000Active2 beds 2 baths1,323 sq. ft.
171 Beacon St. #5-2 5-3 PH, Boston, MA 02116
MLS# 73582973Listed by: Boston Homes Realty - New
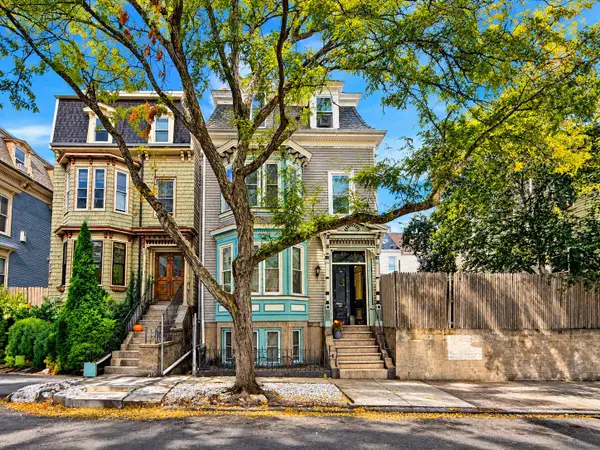 $1,045,000Active5 beds 3 baths2,348 sq. ft.
128 Lexington St., Boston, MA 02128
MLS# 73582935Listed by: United Brokers - New
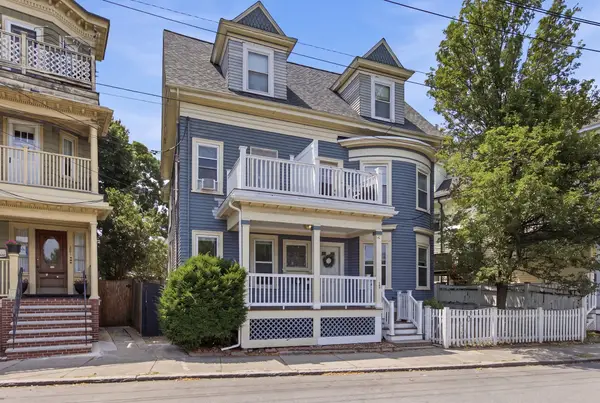 $559,000Active3 beds 2 baths1,343 sq. ft.
199 E Cottage St #1, Boston, MA 02125
MLS# 73582915Listed by: The Galvin Group, LLC - New
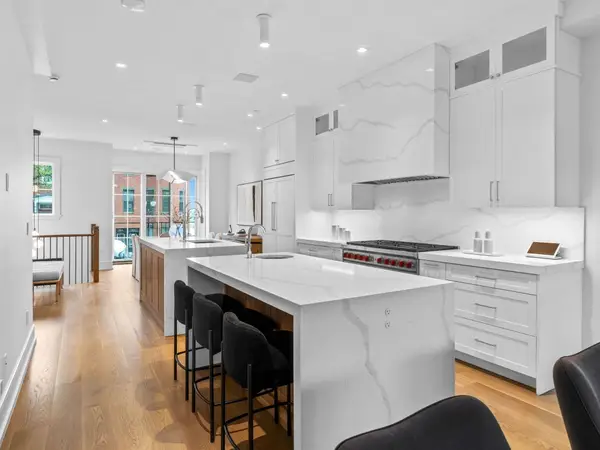 $2,699,000Active3 beds 4 baths3,104 sq. ft.
555 E Broadway #555, Boston, MA 02127
MLS# 73582896Listed by: Joyce Lebedew Real Estate - Open Sun, 1 to 2:30pmNew
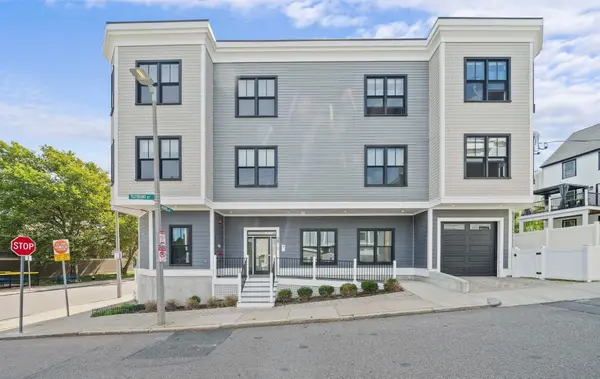 $765,000Active2 beds 2 baths1,393 sq. ft.
29 Tilesboro St #1, Boston, MA 02122
MLS# 73582897Listed by: Olde Towne Real Estate Co.


Protect your home and budget from life's surprises with an Assurant Home Warranty, backed by a partner that supports you through every step of homeownership. Explore Plans.
© 2023 - 2026 ERA Franchise Systems LLC. All rights reserved. ERA Franchise Systems LLC fully supports the principles of the Fair Housing Act and the Equal Opportunity Act. ERA, ERA Real Estate powered, and their respective logos are registered service marks of ERA Franchise Systems LLC. Each office is independently owned and operated.