
48 Williams Ave, Boston, MA 02136
Local realty services provided by:ERA Key Realty Services
48 Williams Ave,Boston, MA 02136
$725,000
- 6 Beds
- 2 Baths
- - sq. ft.
- Multi-family
- Sold
Listed by: robin b. portman
Office: portman properties, inc
MLS#:73524535
Source:MLSPIN
Sorry, we are unable to map this address
Price summary
- Price:$725,000
About this home
First showings at open house Sun 5/31 11-1. Contractor’s special. Located in highly requested Fairmount Hill, this Philadelphia style 2 family Mansard Victorian needs updating throughout. Nicely set on a corner lot and walking distance to the Fairmount train station and Cleary Sq, it features a spacious Philadelphia style 7 room 4 bedroom apt and a 4 room 2 bedroom apt as well as hardwood floors throughout both. Newer roof. Separate electric and hot water tanks, one heating system. The potential of this home is limitless. Being sold “as is.” Delivered vacant.
Contact an agent
Home facts
- Year built:1910
- Listing ID #:73524535
- Updated:July 21, 2026 at 07:12 AM
Rooms and interior
- Bedrooms:6
- Total bathrooms:2
- Full bathrooms:2
- Rooms Total:11
- Flooring:Carpet, Hardwood, Tile
- Dining Description:Dining Room
- Bathrooms Description:Bathroom With Tub & Shower
- Kitchen Description:Dishwasher, Disposal, Kitchen, Range, Refrigerator
- Basement Description:Bulkhead, Concrete, Full, Unfinished
Heating and cooling
- Heating:Central
Structure and exterior
- Roof:Shingle
- Year built:1910
- Lot Features:Cleared, Corner Lot, Level
- Construction Materials:Frame
- Exterior Features:Enclosed
- Foundation Description:Stone
Utilities
- Water:Public
- Sewer:Public Sewer
Finances and disclosures
- Price:$725,000
- Tax amount:$7,689 (2025)
Features and amenities
- Appliances:Dishwasher, Disposal, Range, Refrigerator, Washer
- Laundry features:Dryer Hookup, Washer, Washer Hookup
Parking
- Total parking spaces:2
- Parking description:Off Street, Paved, Paved Drive
New listings near 48 Williams Ave
- Open Wed, 6 to 7pmNew
 $430,702Active3 beds 2 baths1,540 sq. ft.
49-A Edgewood St #49A, Boston, MA 02119
MLS# 73552402Listed by: Coldwell Banker Realty - Boston - New
 $540,243Active3 beds 2 baths1,170 sq. ft.
45 W Broadway #101, Boston, MA 02127
MLS# 73552404Listed by: Coldwell Banker Realty - Boston - New
 $999,000Active5 beds 2 baths2,080 sq. ft.
150 Grove St, Boston, MA 02132
MLS# 73552286Listed by: Barrett Sotheby's International Realty - New
 $1,149,000Active3 beds 2 baths1,300 sq. ft.
2-10 Maverick Sq #PH605, Boston, MA 02128
MLS# 73552306Listed by: Elevated Realty, LLC - New
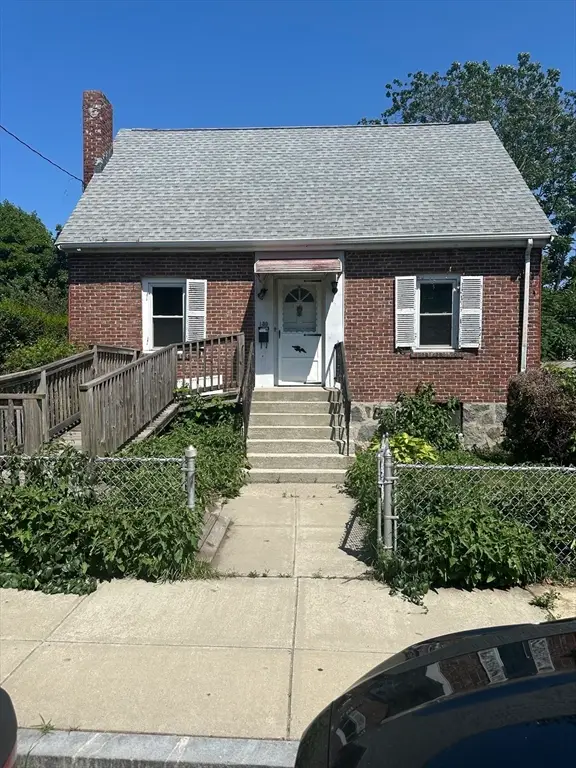 $549,000Active2 beds 2 baths1,428 sq. ft.
130 Clare Ave, Boston, MA 02136
MLS# 73552314Listed by: Peter D. Pasciucco - New
 $2,530,000Active1 beds 2 baths1,330 sq. ft.
240 Devonshire Street #4504, Boston, MA 02110
MLS# 73552315Listed by: MP Boston Marketing LLC - New
 $399,000Active1 beds 1 baths510 sq. ft.
656 Saratoga #201, Boston, MA 02128
MLS# 73552291Listed by: Elevated Realty, LLC - New
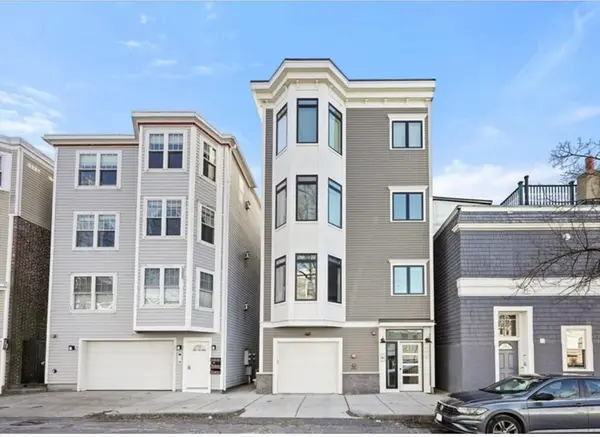 $1,125,000Active2 beds 2 baths1,136 sq. ft.
33 O Street #2, Boston, MA 02127
MLS# 73552221Listed by: Coldwell Banker Realty - Boston - New
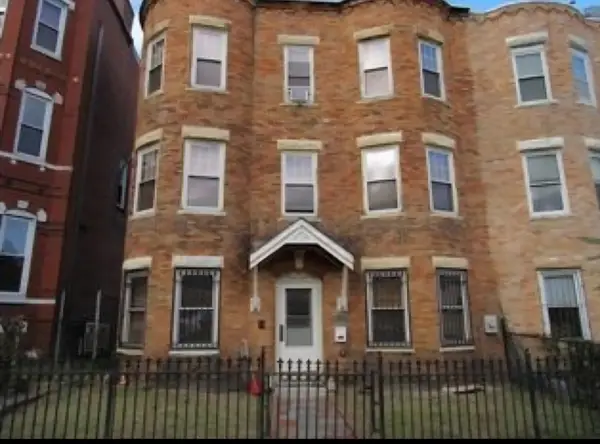 $630,000Active4 beds 3 baths1,772 sq. ft.
102 Moreland St, Boston, MA 02119
MLS# 73552222Listed by: eXp Realty LLC - Corporate Office - New
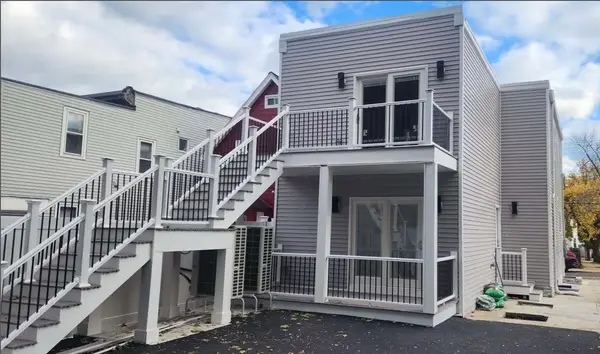 $599,000Active2 beds 2 baths900 sq. ft.
172 Cowper #2, Boston, MA 02128
MLS# 73552210Listed by: Century 21 Mario Real Estate


Protect your home and budget from life's surprises with an Assurant Home Warranty, backed by a partner that supports you through every step of homeownership. Explore Plans.
© 2023 - 2026 ERA Franchise Systems LLC. All rights reserved. ERA Franchise Systems LLC fully supports the principles of the Fair Housing Act and the Equal Opportunity Act. ERA, ERA Real Estate powered, and their respective logos are registered service marks of ERA Franchise Systems LLC. Each office is independently owned and operated.