
483 Beacon #36, Boston, MA 02115
Local realty services provided by:ERA Key Realty Services
483 Beacon #36,Boston, MA 02115
$550,000
- 1 Beds
- 1 Baths
- 475 sq. ft.
- Condominium
- Active
Listed by: valerie filiberto
Office: a & s realty co., inc.
MLS#:73523856
Source:MLSPIN
Price summary
- Price:$550,000
- Price per sq. ft.:$1,157.89
- Monthly HOA dues:$362
About this home
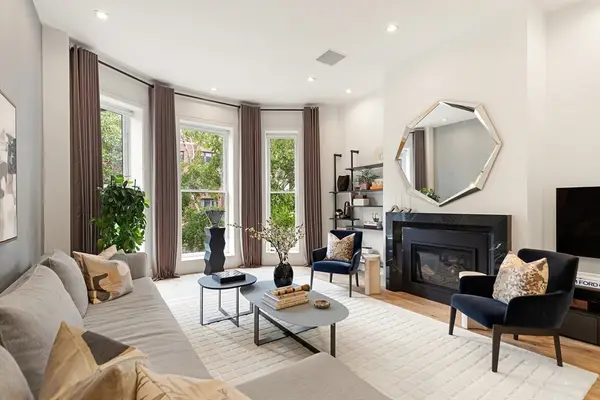
Freshly painted one-bedroom, one-bath condo in the heart of Back Bay! This corner unit features two exposures of oversized windows. A southern exposure fills the bedroom with natural light. The kitchen offers a new quartz countertop and is equipped with a dishwasher, refrigerator, and full-sized stove, blending style and functionality. Heat and hot water are included in the condo fee for added convenience. Located in an elevator building with common laundry and bike storage in the basement. Unbeatable location with easy access to Longwood Medical Area, Cambridge, BUMC, Newbury Street, Copley Square, the Charles River Esplanade and the Prudential Center. Perfect opportunity to enjoy classic Boston living in one of the city’s most sought-after neighborhoods.
Contact an agent
Home facts
- Year built:1895
- Listing ID #:73523856
- Updated:August 04, 2026 at 10:55 AM
Rooms and interior
- Bedrooms:1
- Total bathrooms:1
- Full bathrooms:1
- Rooms Total:3
- Flooring:Wood
- Kitchen Description:Dishwasher, Freezer, Range, Refrigerator
- Living area:475 sq. ft.
Heating and cooling
- Cooling:Window Unit(s)
- Heating:Baseboard, Central
Structure and exterior
- Roof:Slate
- Year built:1895
- Building area:475 sq. ft.
Utilities
- Water:Public
- Sewer:Public Sewer
Finances and disclosures
- Price:$550,000
- Price per sq. ft.:$1,157.89
- Tax amount:$6,884 (26)
Features and amenities
- Appliances:Dishwasher, Freezer, Range, Refrigerator
- Laundry features:Common Area, In Building
New listings near 483 Beacon #36
- New
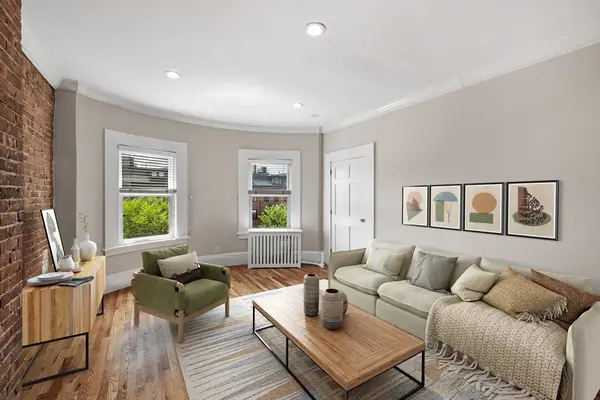 $649,000Active2 beds 1 baths758 sq. ft.
462 Massachusetts Avenue #4, Boston, MA 02118
MLS# 73558653Listed by: Coldwell Banker Realty - Boston - New
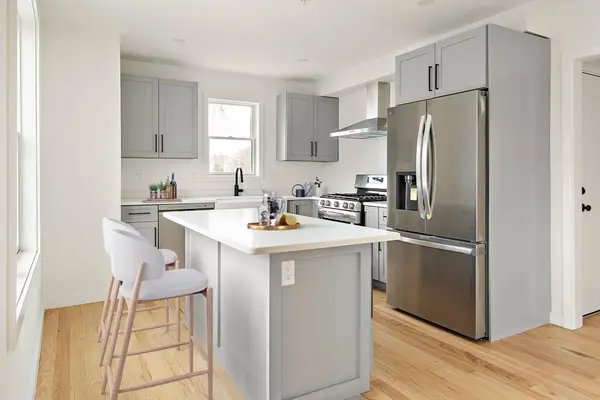 $549,000Active2 beds 2 baths1,033 sq. ft.
25 Hillsboro St. #1, Boston, MA 02125
MLS# 73558654Listed by: Keller Williams Realty Boston-Metro | Back Bay - New
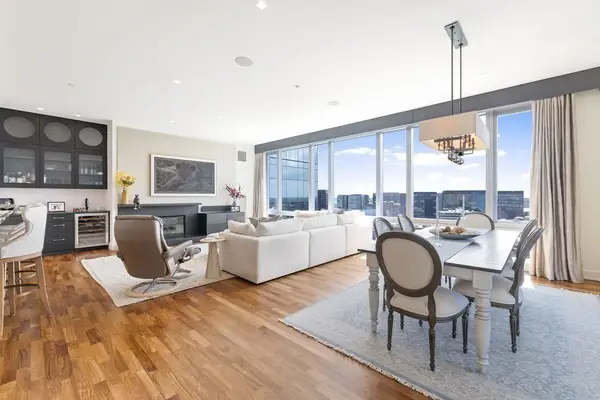 $4,200,000Active3 beds 5 baths2,913 sq. ft.
500 Atlantic Ave #PH20J, Boston, MA 02210
MLS# 73558636Listed by: Luxury Residential Group, LLC - New
 $1,800,000Active7 beds 6 baths3,517 sq. ft.
806 Saratoga, Boston, MA 02128
MLS# 73558616Listed by: eRealty Advisors, Inc. - New
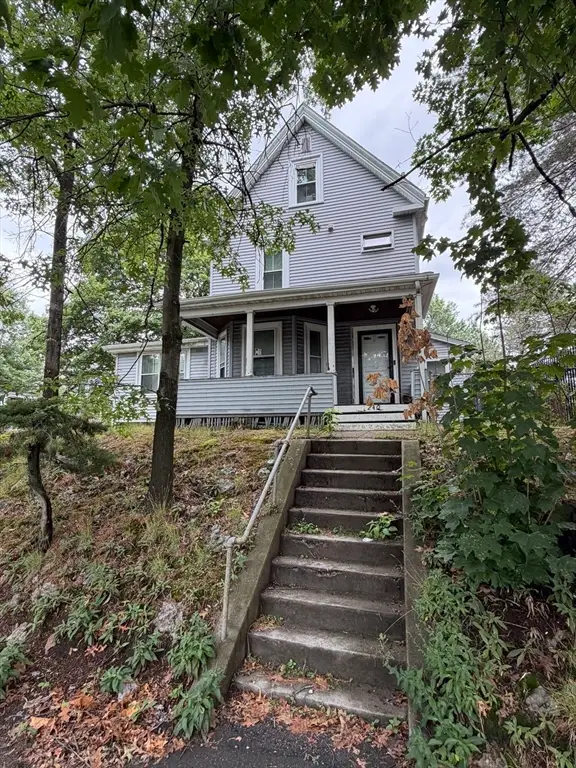 $1,100,000Active2 beds 2 baths1,796 sq. ft.
1240 Vfw Parkway, Boston, MA 02132
MLS# 73558613Listed by: Treon Realty Group - New
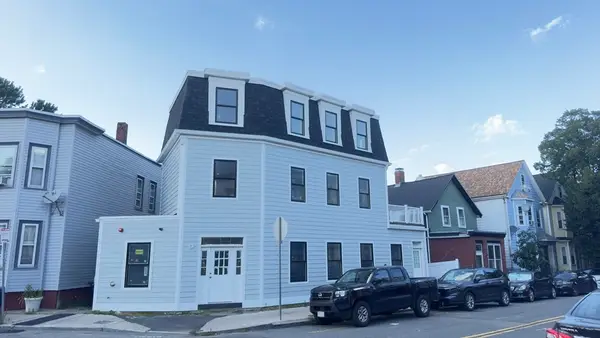 $650,000Active3 beds 2 baths1,422 sq. ft.
804 Saratoga #1, Boston, MA 02128
MLS# 73558617Listed by: eRealty Advisors, Inc. - New
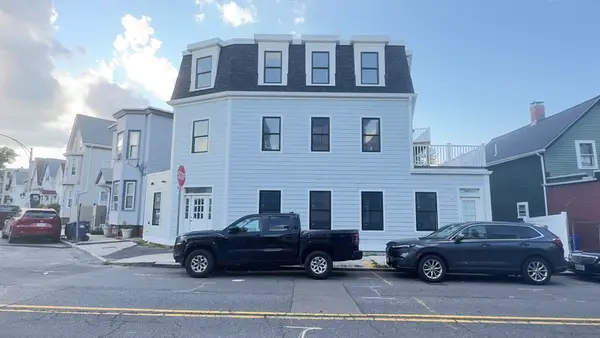 $625,000Active2 beds 2 baths1,029 sq. ft.
804 Saratoga #2, Boston, MA 02128
MLS# 73558622Listed by: eRealty Advisors, Inc. - New
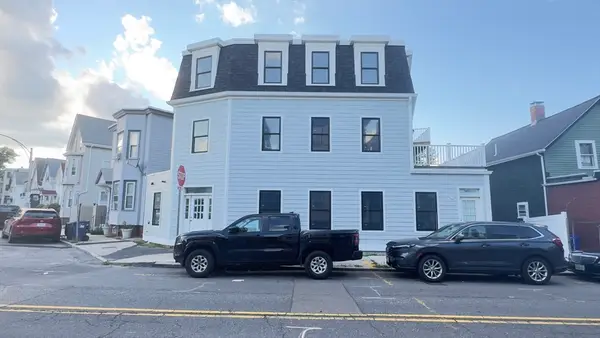 $600,000Active2 beds 2 baths1,066 sq. ft.
804 Saratoga #3, Boston, MA 02128
MLS# 73558624Listed by: eRealty Advisors, Inc. - New
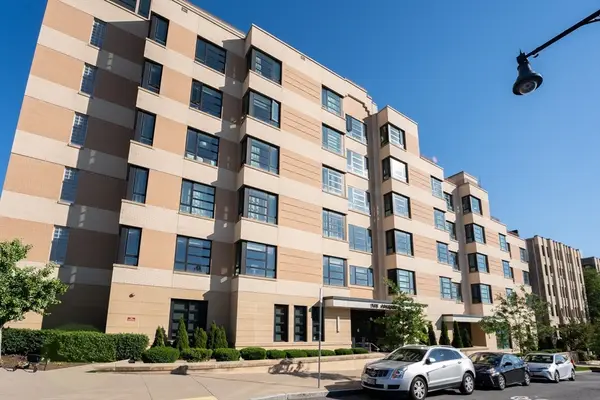 $859,000Active2 beds 2 baths951 sq. ft.
1650 Commonwealth Ave #309, Boston, MA 02135
MLS# 73558475Listed by: Harmony Hill Realty LLC - New
 $4,475,000Active4 beds 4 baths2,179 sq. ft.
7 Marlborough Street #1, Boston, MA 02116
MLS# 73558496Listed by: Gibson Sotheby's International Realty


Protect your home and budget from life's surprises with an Assurant Home Warranty, backed by a partner that supports you through every step of homeownership. Explore Plans.
© 2023 - 2026 ERA Franchise Systems LLC. All rights reserved. ERA Franchise Systems LLC fully supports the principles of the Fair Housing Act and the Equal Opportunity Act. ERA, ERA Real Estate powered, and their respective logos are registered service marks of ERA Franchise Systems LLC. Each office is independently owned and operated.