
487-489 Sumner Street #1, Boston, MA 02128
Local realty services provided by:Cohn & Company ERA Powered
487-489 Sumner Street #1,Boston, MA 02128
$649,900
- 2 Beds
- 1 Baths
- 892 sq. ft.
- Condominium
- Active
Listed by: the lopes group
Office: j. barrett & company
MLS#:73555857
Source:MLSPIN
Price summary
- Price:$649,900
- Price per sq. ft.:$728.59
- Monthly HOA dues:$240
About this home
Timeless character meets modern convenience in this beautifully updated 2-bedroom condo in the heart of Jeffries Point. Rich in original details, the home features soaring ceilings, classic woodwork, hardwood floors, a charming bay window, built-ins, and an ornamental fireplace that add warmth and character throughout. The renovated kitchen offers modern style and functionality, while the updated bath blends classic charm with today's comforts. A new in-unit washer and dryer add everyday convenience. Ideally located just moments from Piers Park with expansive Boston harbor views, ferry service to downtown Boston, sailing center, playground, and waterfront walking paths. Enjoy nearby public tennis courts, East Boston Greenway, Maverick Station via bus, Logan Airport, restaurants, cafés, easy access to downtown Boston and just a short drive to Constitution Beach. A perfect blend of historic charm and urban lifestyle.
Contact an agent
Home facts
- Year built:1889
- Listing ID #:73555857
- Updated:September 27, 2026 at 10:50 AM
Rooms and interior
- Bedrooms:2
- Total bathrooms:1
- Full bathrooms:1
- Rooms Total:4
- Flooring:Tile, Wood
- Kitchen Description:Dishwasher, Microwave, Range, Refrigerator
- Living area:892 sq. ft.
Heating and cooling
- Cooling:Central Air
- Heating:Central, Electric, Forced Air, Heat Pump
- Central air:Yes
Structure and exterior
- Roof:Rubber
- Year built:1889
- Building area:892 sq. ft.
- Construction Materials:Frame
Utilities
- Water:Public
- Sewer:Public Sewer
Finances and disclosures
- Price:$649,900
- Price per sq. ft.:$728.59
Features and amenities
- Appliances:Dishwasher, Dryer, Microwave, Range, Refrigerator, Washer
- Laundry features:Dryer, Electric Dryer Hookup, First Floor, In Unit, Washer, Washer Hookup
- Amenities:Entry Hall
Parking
- Parking description:On Street
New listings near 487-489 Sumner Street #1
- Coming Soon
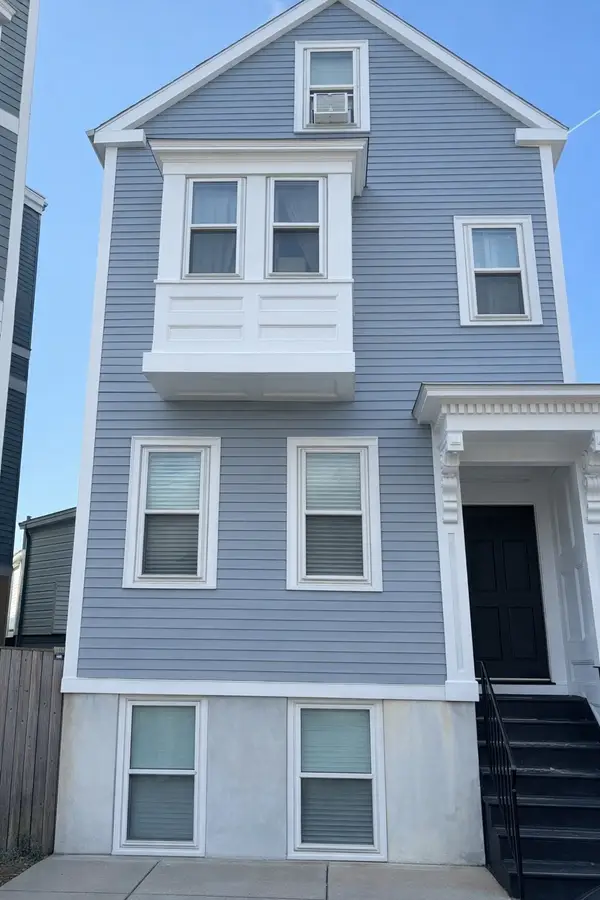 $699,000Coming Soon2 beds 2 baths960 sq. ft.
139 W 6th St #2, Boston, MA 02127
MLS# 73582785Listed by: Leading Edge Real Estate - Coming Soon
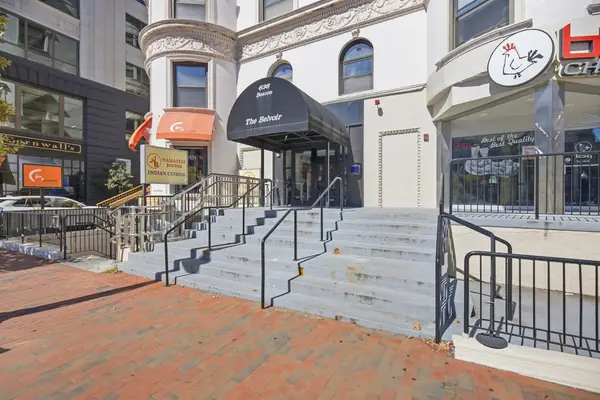 $825,000Coming Soon2 beds 1 baths805 sq. ft.
636 Beacon St #601, Boston, MA 02215
MLS# 73581715Listed by: Craft Realty - Coming Soon
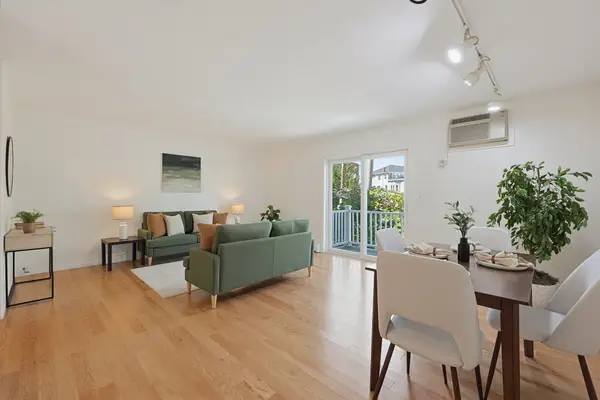 $599,000Coming Soon2 beds 2 baths1,671 sq. ft.
294 Paris Street #294, Boston, MA 02128
MLS# 73580778Listed by: RE/MAX Harmony - Coming Soon
 $1,599,000Coming Soon2 beds 2 baths1,801 sq. ft.
377 West First #6, Boston, MA 02127
MLS# 73580642Listed by: RE/MAX Realty Plus - New
 $529,000Active4 beds 1 baths1,620 sq. ft.
22 Barry St, Boston, MA 02136
MLS# 73582875Listed by: Insight Realty Group, Inc. - New
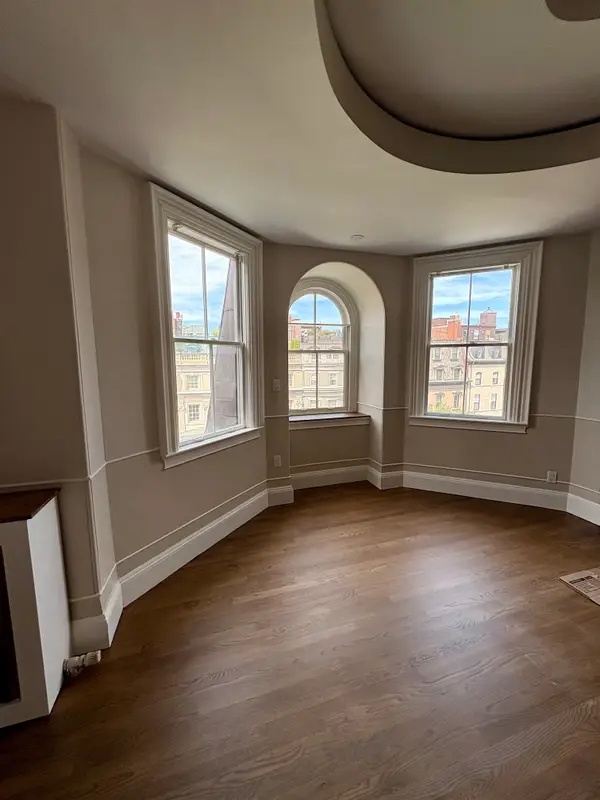 $1,965,000Active2 beds 2 baths1,323 sq. ft.
171 Beacon St. #5-2 5-3 PH, Boston, MA 02116
MLS# 73582973Listed by: Boston Homes Realty - New
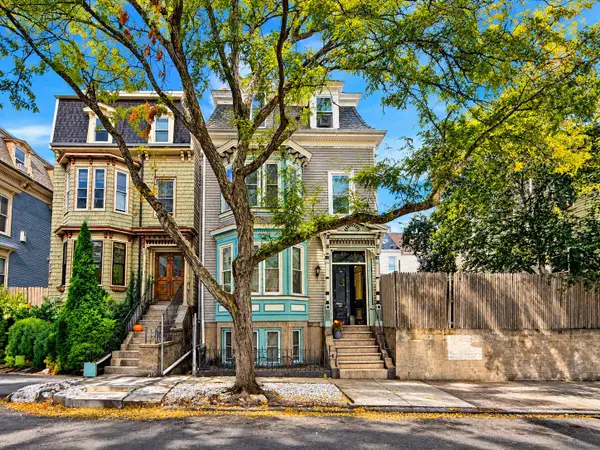 $1,045,000Active5 beds 3 baths2,348 sq. ft.
128 Lexington St., Boston, MA 02128
MLS# 73582935Listed by: United Brokers - New
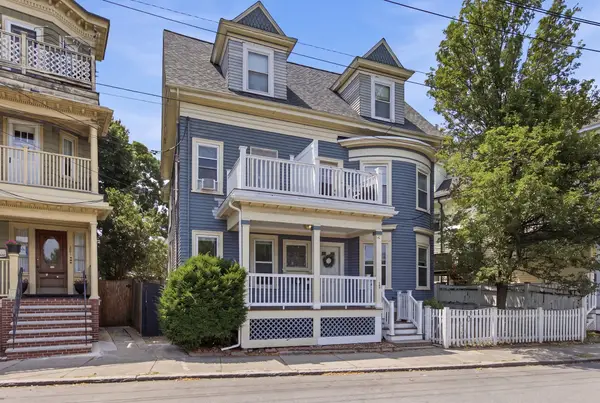 $559,000Active3 beds 2 baths1,343 sq. ft.
199 E Cottage St #1, Boston, MA 02125
MLS# 73582915Listed by: The Galvin Group, LLC - New
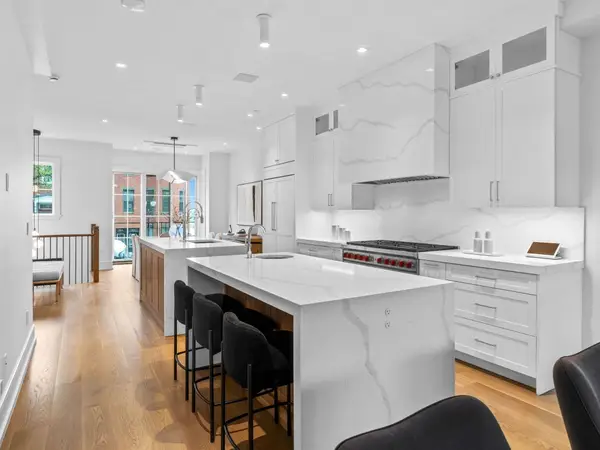 $2,699,000Active3 beds 4 baths3,104 sq. ft.
555 E Broadway #555, Boston, MA 02127
MLS# 73582896Listed by: Joyce Lebedew Real Estate - Open Sun, 1 to 2:30pmNew
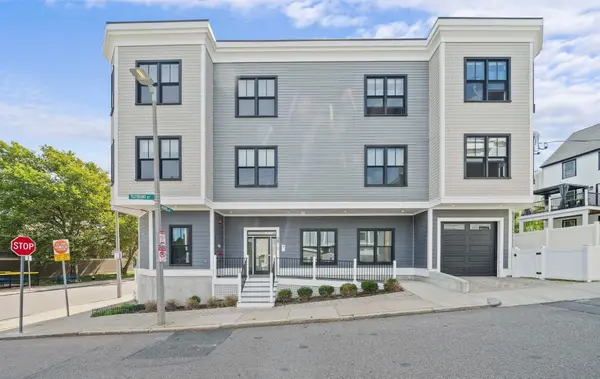 $765,000Active2 beds 2 baths1,393 sq. ft.
29 Tilesboro St #1, Boston, MA 02122
MLS# 73582897Listed by: Olde Towne Real Estate Co.


Protect your home and budget from life's surprises with an Assurant Home Warranty, backed by a partner that supports you through every step of homeownership. Explore Plans.
© 2023 - 2026 ERA Franchise Systems LLC. All rights reserved. ERA Franchise Systems LLC fully supports the principles of the Fair Housing Act and the Equal Opportunity Act. ERA, ERA Real Estate powered, and their respective logos are registered service marks of ERA Franchise Systems LLC. Each office is independently owned and operated.