
549 E 4th St #D5, Boston, MA 02127
Local realty services provided by:ERA Key Realty Services
549 E 4th St #D5,Boston, MA 02127
$489,000
- 1 Beds
- 1 Baths
- 532 sq. ft.
- Condominium
- Active
Listed by: chris lydon
Office: william raveis r.e. & home services
MLS#:73562569
Source:MLSPIN
Price summary
- Price:$489,000
- Price per sq. ft.:$919.17
About this home
Welcome to 549 E 4th Street #D5, a bright and thoughtfully laid-out 1-bedroom condo offering one of South Boston’s most sought-after amenities: dedicated parking. Located on the 4th floor, this approximately 500 SF home delivers an efficient floor plan with an inviting living space, comfortable bedroom, central A/C, and convenient in-building laundry. The dedicated parking space adds exceptional convenience and value, particularly in South Boston, while the prime location puts you close to everything the neighborhood has to offer. Enjoy easy access to Broadway’s restaurants and shops, public transportation, the waterfront, and South Boston’s beaches, with downtown Boston just minutes away. Whether you're looking for a well-located primary residence, investment property, or Boston pied-à-terre, this condo offers an appealing combination of location, functionality, and parking. Offered at $489,000
Contact an agent
Home facts
- Year built:1900
- Listing ID #:73562569
- Updated:September 27, 2026 at 10:50 AM
Rooms and interior
- Bedrooms:1
- Total bathrooms:1
- Full bathrooms:1
- Rooms Total:3
- Flooring:Vinyl
- Dining Description:Vinyl, Window(s) - Bay/Bow/Box
- Kitchen Description:Dishwasher, Disposal, Flooring - Vinyl, Freezer, Oven, Range, Refrigerator, Window(s) - Bay/Bow/Box
- Living area:532 sq. ft.
Heating and cooling
- Cooling:Central Air
- Heating:Electric
- Central air:Yes
Structure and exterior
- Roof:Rubber
- Year built:1900
- Building area:532 sq. ft.
- Lot area:0.01 Acres
Utilities
- Water:Public
- Sewer:Public Sewer
Finances and disclosures
- Price:$489,000
- Price per sq. ft.:$919.17
- Tax amount:$4,656 (2025)
Features and amenities
- Appliances:Dishwasher, Disposal, Freezer, Intercom, Range, Refrigerator
- Laundry features:In Building
- Amenities:Elevator, Elevator(s), Internet Available - Broadband, Storage
Parking
- Total parking spaces:1
- Parking description:Assigned, Exclusive Parking, Off Street
New listings near 549 E 4th St #D5
- Coming Soon
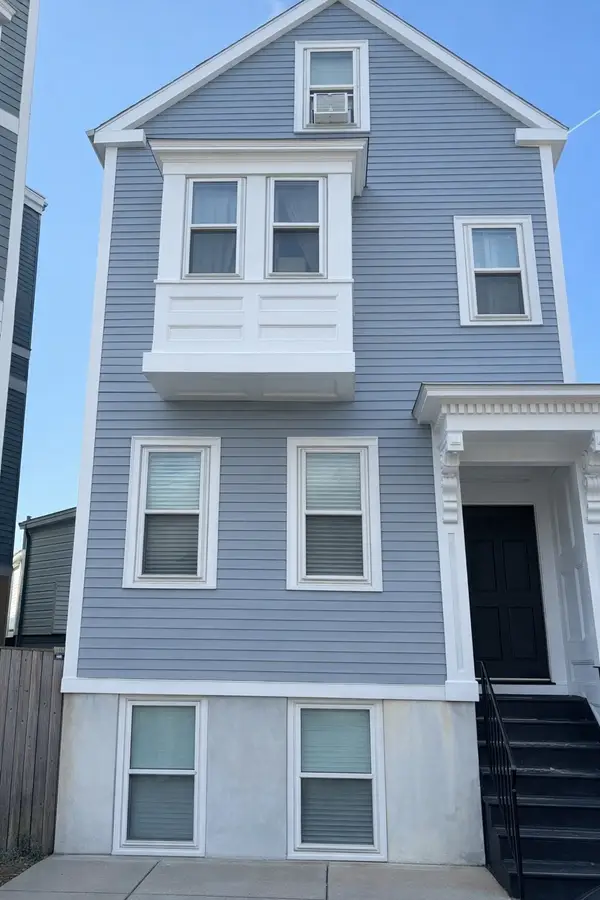 $699,000Coming Soon2 beds 2 baths960 sq. ft.
139 W 6th St #2, Boston, MA 02127
MLS# 73582785Listed by: Leading Edge Real Estate - Coming Soon
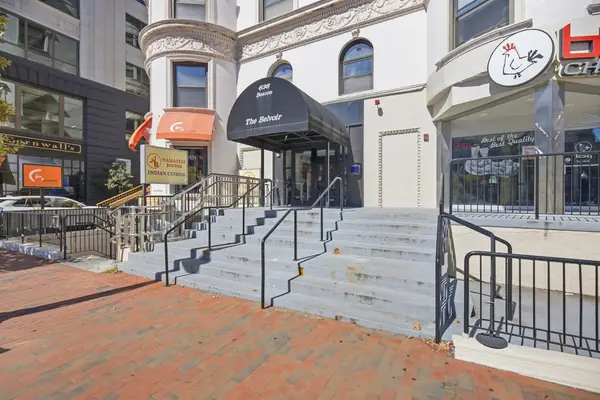 $825,000Coming Soon2 beds 1 baths805 sq. ft.
636 Beacon St #601, Boston, MA 02215
MLS# 73581715Listed by: Craft Realty - Coming Soon
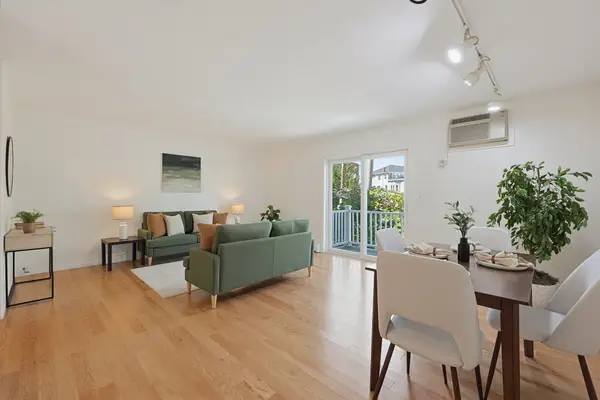 $599,000Coming Soon2 beds 2 baths1,671 sq. ft.
294 Paris Street #294, Boston, MA 02128
MLS# 73580778Listed by: RE/MAX Harmony - Coming Soon
 $1,599,000Coming Soon2 beds 2 baths1,801 sq. ft.
377 West First #6, Boston, MA 02127
MLS# 73580642Listed by: RE/MAX Realty Plus - New
 $529,000Active4 beds 1 baths1,620 sq. ft.
22 Barry St, Boston, MA 02136
MLS# 73582875Listed by: Insight Realty Group, Inc. - New
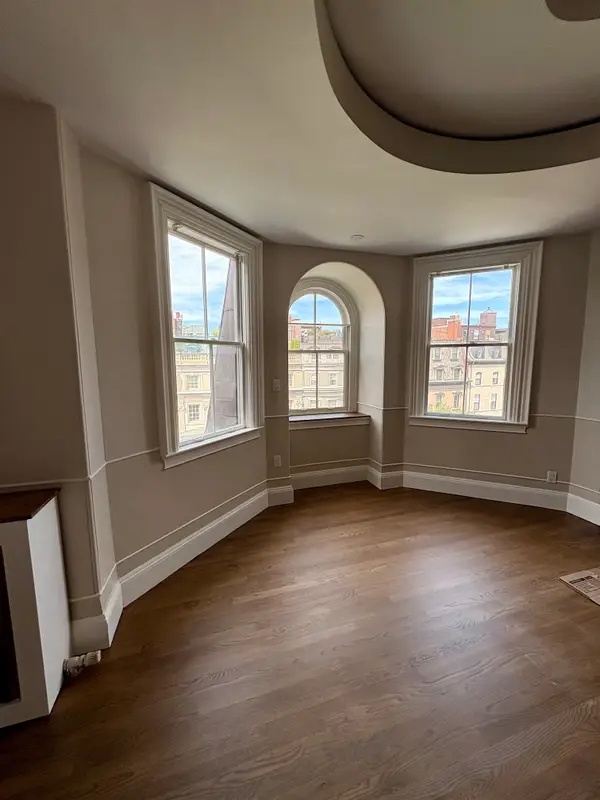 $1,965,000Active2 beds 2 baths1,323 sq. ft.
171 Beacon St. #5-2 5-3 PH, Boston, MA 02116
MLS# 73582973Listed by: Boston Homes Realty - New
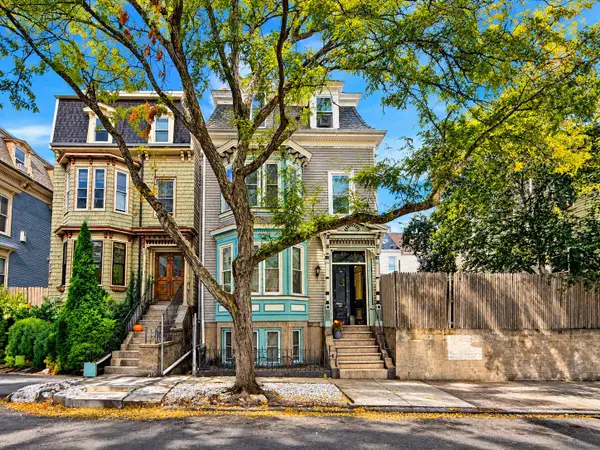 $1,045,000Active5 beds 3 baths2,348 sq. ft.
128 Lexington St., Boston, MA 02128
MLS# 73582935Listed by: United Brokers - New
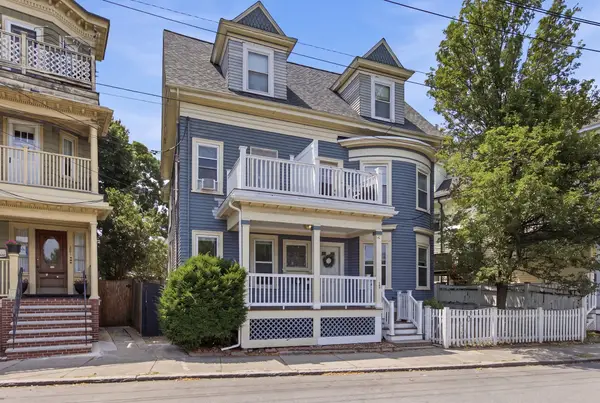 $559,000Active3 beds 2 baths1,343 sq. ft.
199 E Cottage St #1, Boston, MA 02125
MLS# 73582915Listed by: The Galvin Group, LLC - New
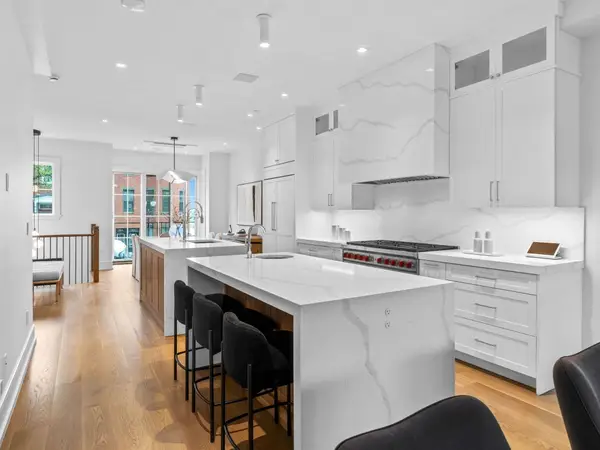 $2,699,000Active3 beds 4 baths3,104 sq. ft.
555 E Broadway #555, Boston, MA 02127
MLS# 73582896Listed by: Joyce Lebedew Real Estate - Open Sun, 1 to 2:30pmNew
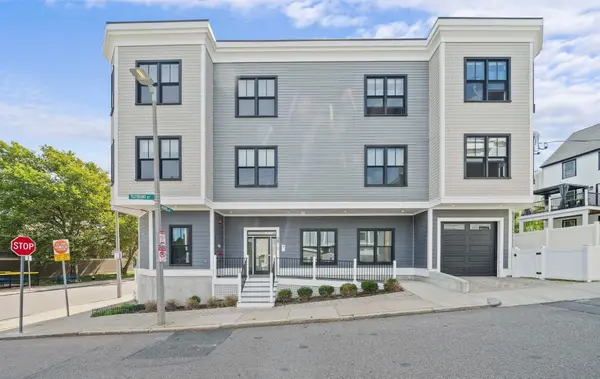 $765,000Active2 beds 2 baths1,393 sq. ft.
29 Tilesboro St #1, Boston, MA 02122
MLS# 73582897Listed by: Olde Towne Real Estate Co.


Protect your home and budget from life's surprises with an Assurant Home Warranty, backed by a partner that supports you through every step of homeownership. Explore Plans.
© 2023 - 2026 ERA Franchise Systems LLC. All rights reserved. ERA Franchise Systems LLC fully supports the principles of the Fair Housing Act and the Equal Opportunity Act. ERA, ERA Real Estate powered, and their respective logos are registered service marks of ERA Franchise Systems LLC. Each office is independently owned and operated.