
56 Hewlett Street #1, Boston, MA 02131
Local realty services provided by:ERA Key Realty Services
56 Hewlett Street #1,Boston, MA 02131
$769,000
- 3 Beds
- 2 Baths
- 1,556 sq. ft.
- Condominium
- Active
Listed by: adams & co. team, trisha solio
Office: real broker ma, llc
MLS#:73546271
Source:MLSPIN
Price summary
- Price:$769,000
- Price per sq. ft.:$494.22
- Monthly HOA dues:$360
About this home
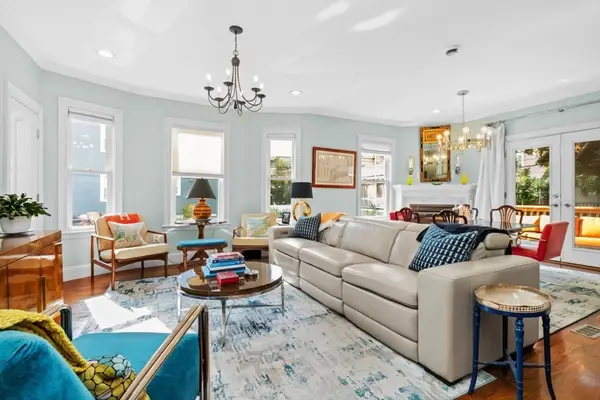
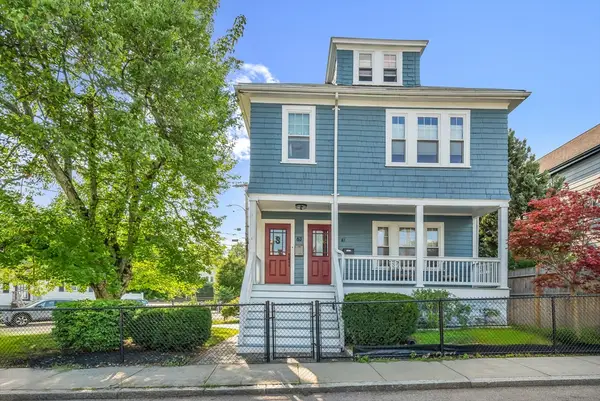
Just imagine the life you can make in this modern condo in a premier location less than 1/2 mile from all the best that Roslindale has to offer. You'll appreciate the privacy provided by a direct entrance & townhouse design. The open feeling first floor with a living room, dining room, kitchen with breakfast bar, & handy half bath, is perfect for entertaining, while bedrooms on the 2nd & 3rd floors offer a quiet retreat. An intimate exclusive use front yard with lovely plantings and a second floor porch off the primary bedroom invite you to step out and enjoy. The high-ceilinged lower level with a home gym, a workshop, & plenty of storage is a bonus. Pretty details throughout include bay windows & an oculus window. Walk Score 81 "Very Walkable" Bike Score 83 "Biking is convenient for most trips" The commuter rail will whisk you to South Station in less than 20 minutes. Strolls in the Arboretum and cafe life in Roslindale Village are calling! Open House Sun 8/2 12:30-2:00
Contact an agent
Home facts
- Year built:2001
- Listing ID #:73546271
- Updated:August 18, 2026 at 10:32 AM
Rooms and interior
- Bedrooms:3
- Total bathrooms:2
- Full bathrooms:1
- Half bathrooms:1
- Rooms Total:6
- Flooring:Hardwood, Tile
- Dining Description:Closet, Hardwood, Open Floorplan
- Kitchen Description:Breakfast Bar / Nook, Countertops - Stone/Granite/Solid, Dishwasher, Disposal, Flooring - Stone/Ceramic Tile, Gas Stove, Microwave, Open Floorplan, Pantry, Peninsula, Range, Recessed Lighting, Refrigerator
- Living area:1,556 sq. ft.
Heating and cooling
- Cooling:1 Cooling Zone, Central Air
- Heating:Baseboard, Forced Air
- Central air:Yes
Structure and exterior
- Roof:Shingle
- Year built:2001
- Building area:1,556 sq. ft.
- Lot area:0.12 Acres
- Construction Materials:Frame
- Exterior Features:Garden, Porch
Utilities
- Water:Public
- Sewer:Public Sewer
Finances and disclosures
- Price:$769,000
- Price per sq. ft.:$494.22
- Tax amount:$2,886 (2026)
Features and amenities
- Appliances:Dishwasher, Disposal, Dryer, Microwave, Range, Refrigerator, Washer
- Laundry features:Dryer, In Unit, Second Floor, Washer
Parking
- Total parking spaces:1
- Parking description:Off Street, Tandem
New listings near 56 Hewlett Street #1
- New
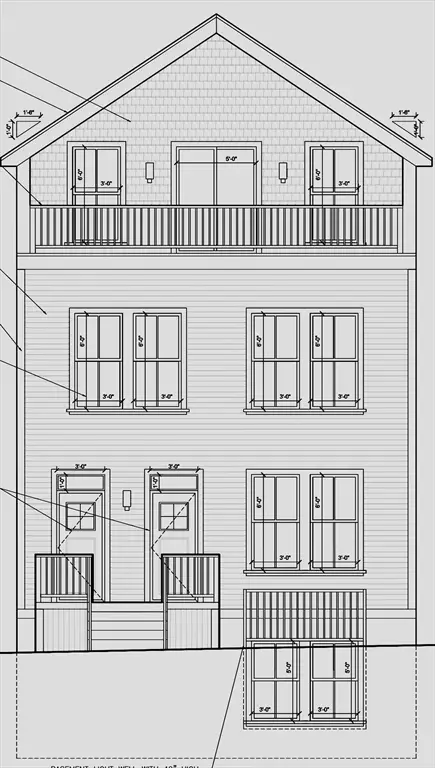 $349,900Active0.09 Acres
39-41 Itasca St, Boston, MA 02126
MLS# 73564826Listed by: Landmark Unlimited Realty - Open Fri, 11am to 1pmNew
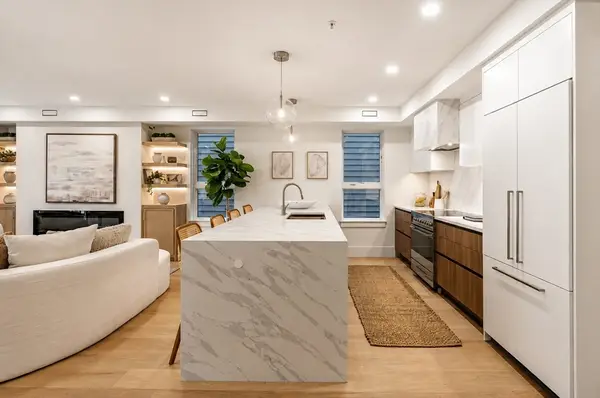 $1,699,000Active4 beds 4 baths1,852 sq. ft.
185 E Street #3, Boston, MA 02127
MLS# 73564813Listed by: JR Associates - Open Fri, 11am to 1pmNew
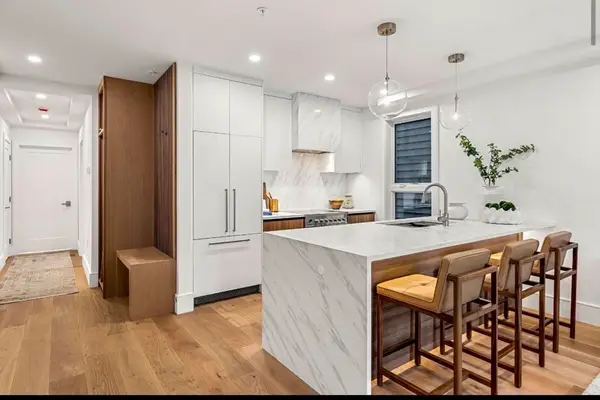 $969,000Active2 beds 2 baths852 sq. ft.
185 E Street #2, Boston, MA 02127
MLS# 73564761Listed by: JR Associates - New
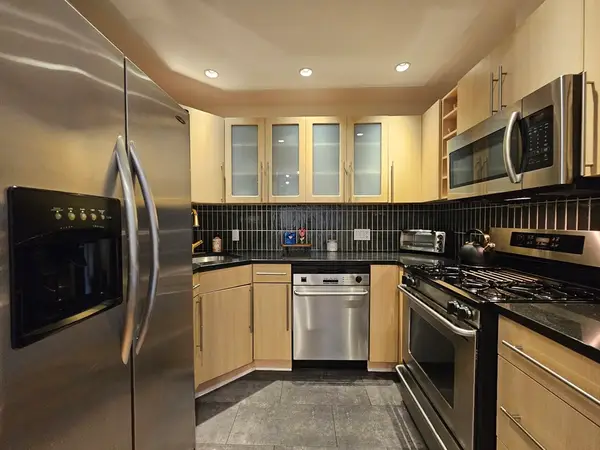 $449,000Active1 beds 1 baths761 sq. ft.
55 Broadlawn Park #16B, Boston, MA 02467
MLS# 73564774Listed by: Centre Realty Group - Open Sat, 10:30am to 12pmNew
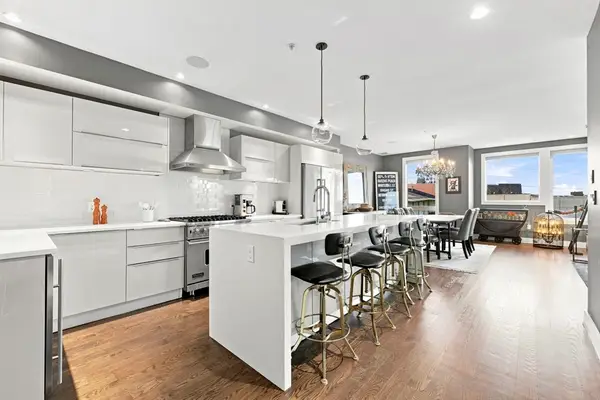 $1,349,000Active3 beds 2 baths1,702 sq. ft.
407 W 1st St #101, Boston, MA 02127
MLS# 73564673Listed by: RE/MAX Partners Relocation - Open Thu, 11 to 11:30amNew
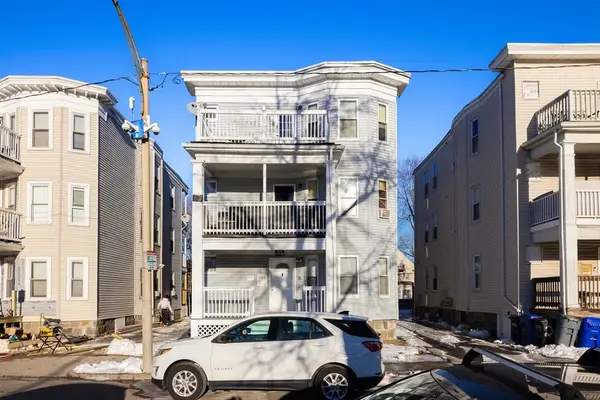 $1,025,000Active9 beds 3 baths3,504 sq. ft.
22 Melbourne Street, Boston, MA 02121
MLS# 73564660Listed by: Boston Realty Advisors - Open Thu, 9:45 to 10:30amNew
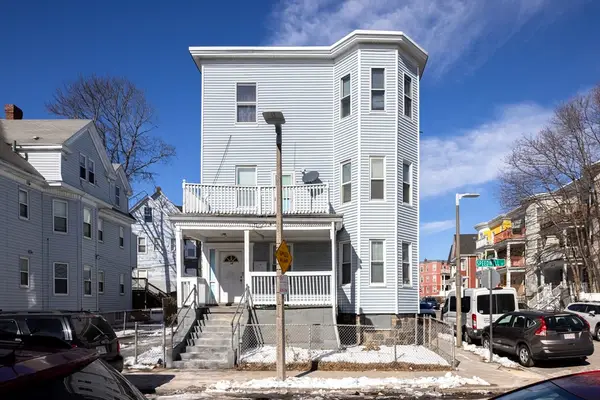 $1,025,000Active12 beds 3 baths4,074 sq. ft.
34 Speedwell Street, Boston, MA 02122
MLS# 73564663Listed by: Boston Realty Advisors - New
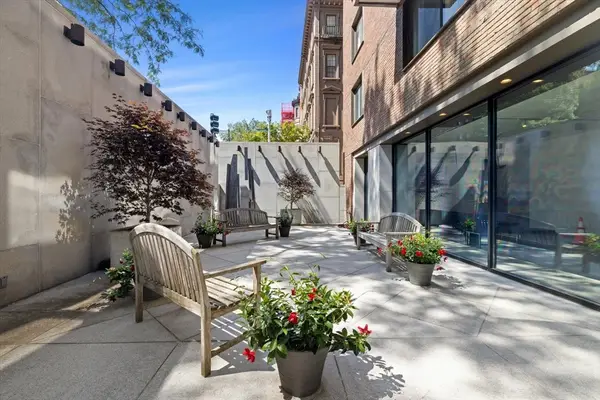 $2,150,000Active2 beds 2 baths1,293 sq. ft.
180 Beacon #15B, Boston, MA 02116
MLS# 73564543Listed by: Real Broker MA, LLC - Open Fri, 5:30 to 7pmNew
 $699,999Active3 beds 2 baths1,070 sq. ft.
264 East Cottage #1, Boston, MA 02125
MLS# 73564526Listed by: Real Broker MA, LLC - Open Sat, 11am to 1pmNew
 $628,000Active2 beds 1 baths1,319 sq. ft.
61-63 Philbrick St #2, Boston, MA 02131
MLS# 73564531Listed by: YPC Real Estate


Protect your home and budget from life's surprises with an Assurant Home Warranty, backed by a partner that supports you through every step of homeownership. Explore Plans.
© 2023 - 2026 ERA Franchise Systems LLC. All rights reserved. ERA Franchise Systems LLC fully supports the principles of the Fair Housing Act and the Equal Opportunity Act. ERA, ERA Real Estate powered, and their respective logos are registered service marks of ERA Franchise Systems LLC. Each office is independently owned and operated.