
57 West Cedar Street #2, Boston, MA 02114
Local realty services provided by:Cohn & Company ERA Powered
57 West Cedar Street #2,Boston, MA 02114
$380,000
- - Beds
- 1 Baths
- 210 sq. ft.
- Condominium
- Active
Listed by: norman hodson, leslie seifried
Office: keller williams realty boston-metro | back bay
MLS#:73562943
Source:MLSPIN
Price summary
- Price:$380,000
- Price per sq. ft.:$1,809.52
- Monthly HOA dues:$228
About this home
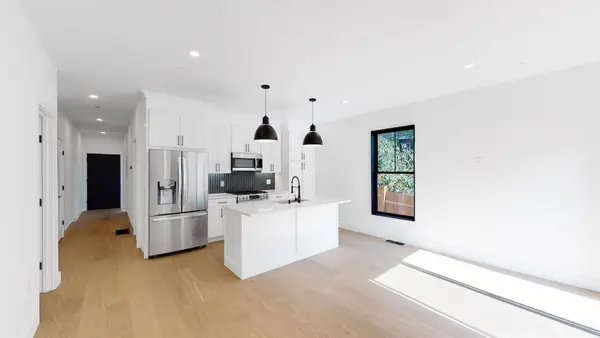
An opportunity awaits to own a beautifully updated STUDIO residence in the heart of historic Beacon Hill, ideally positioned just one block from Charles Street. Offering an exceptional combination of location, flexibility and value, this charming condo is perfectly suited as an investment property, a pied-à-terre for busy commuters, or a convenient au pair suite. The thoughtfully designed floor plan maximizes every inch of living space, featuring an updated kitchen with custom cabinetry, stainless-steel appliances, polished stone countertops and classic subway-tile backsplash. Additional highlights include a separate private entrance, hardwood floors throughout and a remodeled full bath with an oversized walk-in shower and stylish floor-to-ceiling tile surround. An adjacent private patio area provides a wonderful extension of the living space; perfect for morning coffee, al fresco dining or simply enjoying a quiet moment outdoors. This professionally managed elevator building offers an impressive furnished common roof deck with breathtaking panoramic views of the Charles River and Boston skyline, along with convenient on-site laundry facilities. Set amid Beacon Hill’s iconic architecture and tree-lined streets, the location is easily accessible to Charles Street’s celebrated restaurants, cafés and shops, Whole Foods Market, MGH, the State House, Boston Common and TD Garden. A prime commuter location near multiple T-Stations, the Longfellow Bridge to Cambridge, or Storrow Drive with on/off ramps to 93 & MA Pike. This versatile Beacon Hill residence is a rare opportunity not to be missed!...
Contact an agent
Home facts
- Year built:1900
- Listing ID #:73562943
- Updated:September 13, 2026 at 05:00 AM
Rooms and interior
- Total bathrooms:1
- Full bathrooms:1
- Rooms Total:2
- Flooring:Hardwood
- Kitchen Description:Freezer, Range, Refrigerator
- Living area:210 sq. ft.
Heating and cooling
- Cooling:Window Unit(s)
- Heating:Baseboard
Structure and exterior
- Roof:Rubber
- Year built:1900
- Building area:210 sq. ft.
- Construction Materials:Brick
- Exterior Features:Deck - Roof, Patio - Enclosed
Utilities
- Water:Public
- Sewer:Public Sewer
Finances and disclosures
- Price:$380,000
- Price per sq. ft.:$1,809.52
- Tax amount:$4,643 (2026)
Features and amenities
- Appliances:Freezer, Intercom, Range, Refrigerator
- Laundry features:Common Area
- Amenities:Elevator, Elevator(s)
Parking
- Parking description:On Street
New listings near 57 West Cedar Street #2
- New
 $1,200,000Active5 beds 2 baths2,586 sq. ft.
18 Franconia St, Boston, MA 02122
MLS# 73576366Listed by: Collins McKinney Real Estate & Investments - Open Sun, 12 to 1:30pmNew
 $2,600,000Active4 beds 6 baths2,451 sq. ft.
421 East 6th Street #TH4, Boston, MA 02127
MLS# 73575955Listed by: KM Real Estate Group - Open Sun, 12 to 1:30pmNew
 $2,250,000Active4 beds 5 baths2,395 sq. ft.
421 East 6th Street #TH3, Boston, MA 02127
MLS# 73576163Listed by: KM Real Estate Group - New
 $1,199,000Active9 beds 3 baths3,663 sq. ft.
6 Harvard Park, Boston, MA 02124
MLS# 73568756Listed by: Boston Realty Sales & Services - New
 $2,795,000Active8 beds 6 baths5,476 sq. ft.
65-67 Surrey, Boston, MA 02135
MLS# 73576254Listed by: RE/MAX On the Charles - New
 $1,169,000Active2 beds 2 baths1,021 sq. ft.
804 East 7th Street #307, Boston, MA 02127
MLS# 73576261Listed by: Olde Towne Real Estate Co. - New
 $625,000Active2 beds 1 baths910 sq. ft.
19-21 Buttonwood St #1, Boston, MA 02125
MLS# 73576241Listed by: Hestia - Open Sun, 1:30 to 3:30pmNew
 $804,000Active2 beds 1 baths706 sq. ft.
55 E Springfield St #2, Boston, MA 02118
MLS# 73576253Listed by: Compass - Open Sun, 11am to 12pmNew
 $699,000Active2 beds 2 baths938 sq. ft.
42 Eighth #3315, Boston, MA 02129
MLS# 73576234Listed by: Coldwell Banker Realty - Milton - New
 $540,000Active1 beds 1 baths655 sq. ft.
84-86 Park Street #202, Boston, MA 02122
MLS# 73576174Listed by: LAER Realty Partners


Protect your home and budget from life's surprises with an Assurant Home Warranty, backed by a partner that supports you through every step of homeownership. Explore Plans.
© 2023 - 2026 ERA Franchise Systems LLC. All rights reserved. ERA Franchise Systems LLC fully supports the principles of the Fair Housing Act and the Equal Opportunity Act. ERA, ERA Real Estate powered, and their respective logos are registered service marks of ERA Franchise Systems LLC. Each office is independently owned and operated.