
58 Chandler St #1, Boston, MA 02116
Local realty services provided by:ERA M. Connie Laplante Real Estate
58 Chandler St #1,Boston, MA 02116
$2,325,000
- 3 Beds
- 3 Baths
- 1,466 sq. ft.
- Condominium
- Active
Listed by: sprogis neale doherty team
Office: sprogis & neale real estate
MLS#:73583158
Source:MLSPIN
Price summary
- Price:$2,325,000
- Price per sq. ft.:$1,585.95
- Monthly HOA dues:$386
About this home
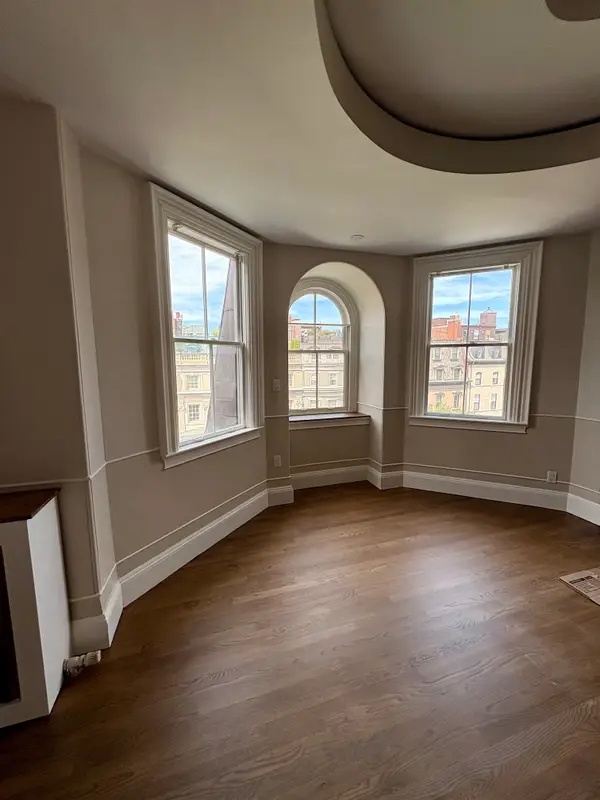
New Construction for that Discriminating Buyer! Attention to detail in this parlor & garden duplex with 3 beds, 3 baths and blue stone patio with direct access to Lawrence Street; offers a mix of modern/classic detail throughout with abundance of natural light. The living level was designed with an open floor plan allowing for a spacious living/dining room with modern fireplace, floor to ceiling sliding glass doors to the patio and designer kitchen (focusing on storage) with breakfast bar. Other features include high ceilings with crown moldings, custom closets with seasonal storage above, designer baths, hardwood floors with a Bona White Natural Stain, architecturally designed lighting placement, and technology-driven heating/cooling system. Steps from Back Bay Station, shopping at Copley Place & the Prudential, endless restaurants and all the cultural attractions the South End has to offer.
Contact an agent
Home facts
- Year built:1885
- Listing ID #:73583158
- Updated:September 28, 2026 at 12:21 PM
Rooms and interior
- Bedrooms:3
- Total bathrooms:3
- Full bathrooms:3
- Rooms Total:5
- Flooring:Flooring - Hardwood, Hardwood, Tile
- Dining Description:Bathroom - Full, Crown Molding, Exterior Access, Hardwood, Open Floorplan, Recessed Lighting, Slider
- Bathrooms Description:Bathroom - Full, Bathroom - With Shower Stall
- Kitchen Description:Breakfast Bar / Nook, Cabinets - Upgraded, Countertops - Upgraded, Crown Molding, Dining Area, Dishwasher, Disposal, Exterior Access, Flooring - Hardwood, Gas Stove, Lighting - Pendant, Microwave, Open Floorplan, Pantry, Plumbed For Ice Maker, Range, Range Hood, Recessed Lighting, Refrigerator, Slider, Wine Chiller, Wine Refrigerator
- Living area:1,466 sq. ft.
Heating and cooling
- Cooling:2 Cooling Zones, Heat Pump
- Heating:Electric, Heat Pump
Structure and exterior
- Roof:Rubber
- Year built:1885
- Building area:1,466 sq. ft.
- Exterior Features:Patio - Enclosed
Utilities
- Water:Public
- Sewer:Public Sewer
Finances and disclosures
- Price:$2,325,000
- Price per sq. ft.:$1,585.95
- Tax amount:$99,999,999 (2027)
Features and amenities
- Appliances:Dishwasher, Disposal, Microwave, Range, Range Hood, Refrigerator, Wine Refrigerator
- Laundry features:Closet/Cabinets - Custom Built, Electric Dryer Hookup, First Floor, Flooring - Hardwood, In Unit, Washer Hookup
- Amenities:Cable Hookup, Closet, Crown Molding, Foyer, Recessed Lighting
Parking
- Parking description:On Street, Rented
New listings near 58 Chandler St #1
- Coming Soon
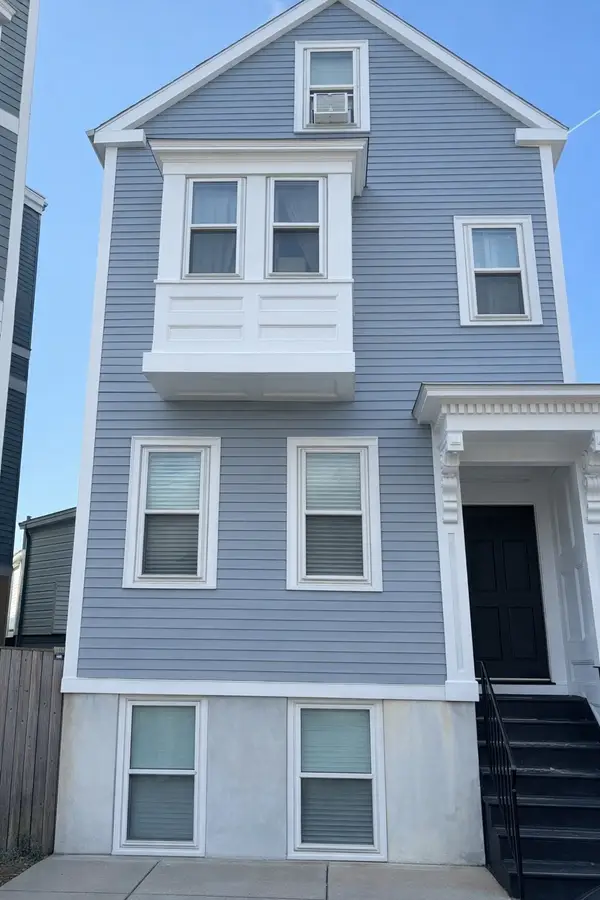 $699,000Coming Soon2 beds 2 baths960 sq. ft.
139 W 6th St #2, Boston, MA 02127
MLS# 73582785Listed by: Leading Edge Real Estate - Coming Soon
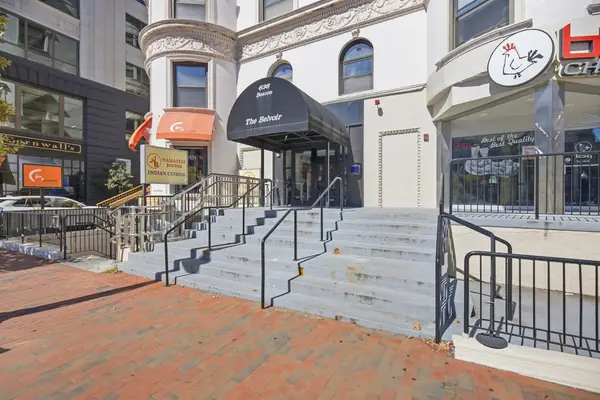 $825,000Coming Soon2 beds 1 baths805 sq. ft.
636 Beacon St #601, Boston, MA 02215
MLS# 73581715Listed by: Craft Realty - Coming Soon
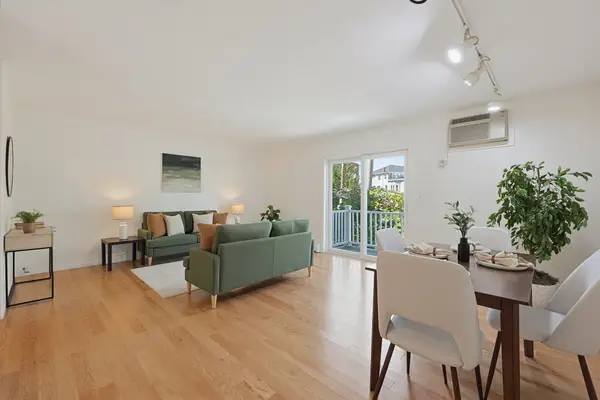 $599,000Coming Soon2 beds 2 baths1,671 sq. ft.
294 Paris Street #294, Boston, MA 02128
MLS# 73580778Listed by: RE/MAX Harmony - Coming Soon
 $1,599,000Coming Soon2 beds 2 baths1,801 sq. ft.
377 West First #6, Boston, MA 02127
MLS# 73580642Listed by: RE/MAX Realty Plus - Open Sat, 11:30am to 2:30pmNew
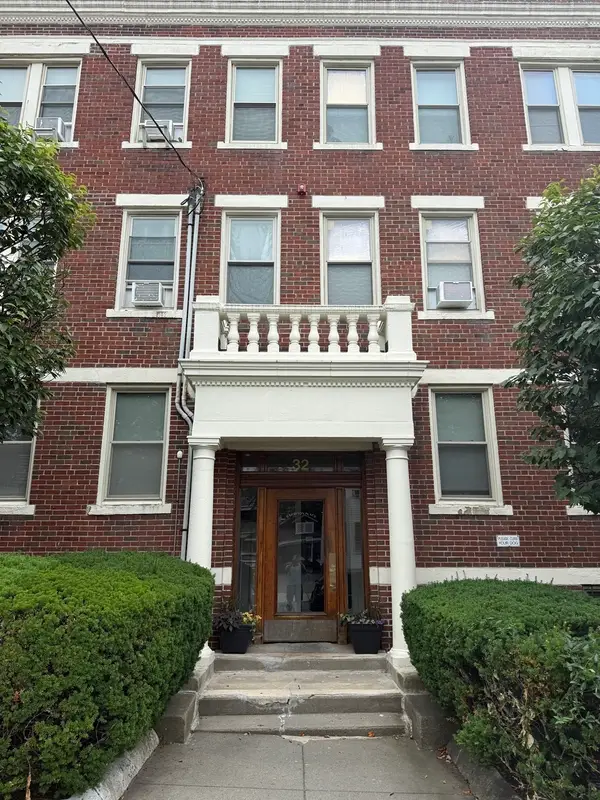 $449,000Active2 beds 1 baths739 sq. ft.
32 Ransom Rd #11, Boston, MA 02135
MLS# 73583141Listed by: Landing Realty, Inc. - New
 $1,100,000Active9 beds 2 baths3,204 sq. ft.
66 Pleasant, Boston, MA 02125
MLS# 73583097Listed by: Keller Williams Realty Boston South West - New
 $375,000Active2 beds 1 baths660 sq. ft.
57 Brighton Ave #C, Boston, MA 02134
MLS# 73583102Listed by: V & E Realty - Open Mon, 10:30 to 11:30amNew
 $529,000Active4 beds 1 baths1,620 sq. ft.
22 Barry St, Boston, MA 02136
MLS# 73582875Listed by: Insight Realty Group, Inc. - New
 $1,965,000Active2 beds 2 baths1,323 sq. ft.
171 Beacon St. #5-2 5-3 PH, Boston, MA 02116
MLS# 73582973Listed by: Boston Homes Realty


Protect your home and budget from life's surprises with an Assurant Home Warranty, backed by a partner that supports you through every step of homeownership. Explore Plans.
© 2023 - 2026 ERA Franchise Systems LLC. All rights reserved. ERA Franchise Systems LLC fully supports the principles of the Fair Housing Act and the Equal Opportunity Act. ERA, ERA Real Estate powered, and their respective logos are registered service marks of ERA Franchise Systems LLC. Each office is independently owned and operated.