
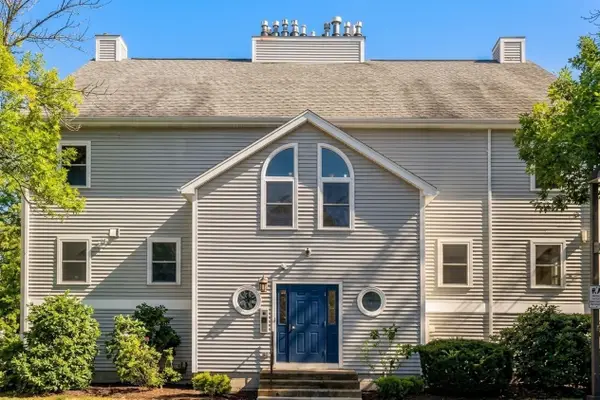
621 East 1st Street #D3, Boston, MA 02127
Local realty services provided by:Metropolitan Homes
621 East 1st Street #D3,Boston, MA 02127
$1,575,000
- 2 Beds
- 2 Baths
- 1,654 sq. ft.
- Condominium
- Active
Listed by: the collective, lara shuqom
Office: compass
MLS#:73560190
Source:MLSPIN
Price summary
- Price:$1,575,000
- Price per sq. ft.:$952.24
- Monthly HOA dues:$482
About this home
No detail overlooked in this gorgeous 1650+ sqft Penthouse in desirable boutique 2017 building. Residence D3 features 2 gracious bedrooms, 2 marble baths, 2 full-size garage parking spaces, plus exclusive roof deck, private deck and more! Upon entry, you’re welcomed by high coffered ceilings, custom millwork and moldings, gray oak hardwood floors, and luxury finishes. The state-of-the-art kitchen includes abundant cabinetry, beveled quartz counters, 10ft island with ample bar seating, Sub Zero and Viking appliances, gas range with hood, and wine fridge. The adjacent living and dining room is ideal for entertaining with surround sound speaker system and access to the private deck through sliding glass doors. The primary king-sized suite features a generous walk-in closet and ensuite bath with double vanities, marble floors and large glass steam shower. The second bedroom is ideal for guests or an office/gym with full tiled bathroom. In-unit laundry, central a/c, extra storage, and dedicated building dog run complete this incredible home. Minutes from Castle Island, Seaport, multiple parks, transit, highway access & Logan!...
Contact an agent
Home facts
- Year built:2017
- Listing ID #:73560190
- Updated:September 11, 2026 at 10:59 AM
Rooms and interior
- Bedrooms:2
- Total bathrooms:2
- Full bathrooms:2
- Rooms Total:4
- Flooring:Hardwood, Marble
- Kitchen Description:Countertops - Stone/Granite/Solid, Dishwasher, Disposal, Gas Stove, Kitchen Island, Microwave, Range, Recessed Lighting, Refrigerator, Stainless Steel Appliances, Wet Bar, Wine Chiller
- Living area:1,654 sq. ft.
Heating and cooling
- Cooling:1 Cooling Zone, Central Air
- Heating:Forced Air
- Central air:Yes
Structure and exterior
- Year built:2017
- Building area:1,654 sq. ft.
- Exterior Features:Balcony, Deck, Deck - Roof, Deck - Roof + Access Rights, Decorative Lighting
Utilities
- Water:Public
- Sewer:Public Sewer
Finances and disclosures
- Price:$1,575,000
- Price per sq. ft.:$952.24
- Tax amount:$16,688 (2026)
Features and amenities
- Appliances:Dishwasher, Disposal, Dryer, Intercom, Microwave, Range, Refrigerator, Washer/Dryer
- Laundry features:Dryer, First Floor, In Unit, Washer/Dryer
- Amenities:Elevator(s), Wet Bar
Parking
- Total parking spaces:2
- Parking description:Deeded, Heated Garage, Storage, Under
- Garage:Yes
- Garage spaces:2
New listings near 621 East 1st Street #D3
- New
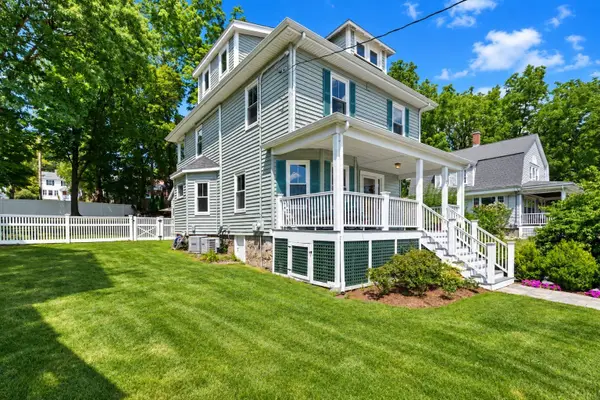 $1,225,000Active5 beds 3 baths2,012 sq. ft.
23 Doncaster St, Boston, MA 02131
MLS# 73575822Listed by: Keller Williams Realty Boston-Metro | Back Bay - New
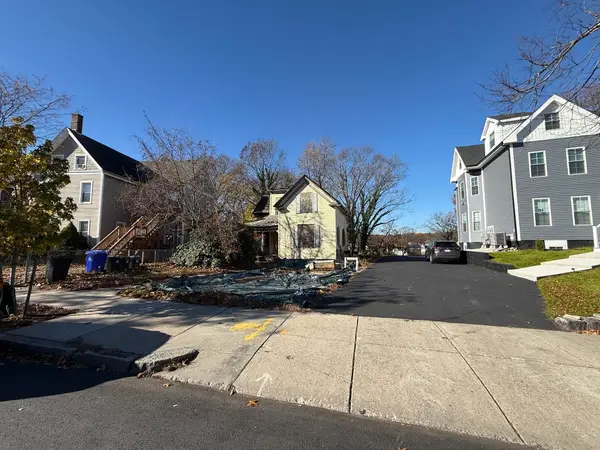 $380,000Active3 beds 2 baths1,700 sq. ft.
1139 Hyde Park Ave, Boston, MA 02136
MLS# 73575264Listed by: Thumbprint Realty, LLC - New
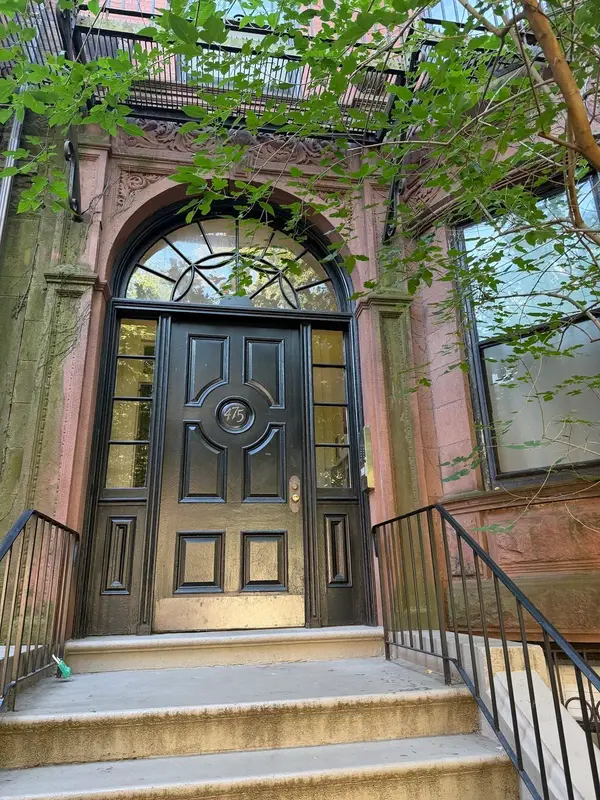 $7,950,000Active2 beds 10 baths7,924 sq. ft.
475 Beacon St, Boston, MA 02115
MLS# 73575780Listed by: Cabot & Company - Open Sat, 10:30am to 12:30pmNew
 $1,050,000Active1 beds 1 baths720 sq. ft.
1-3 Chestnut #5B, Boston, MA 02108
MLS# 73573109Listed by: Douglas Elliman Real Estate - Park Plaza - Open Sun, 12 to 2pmNew
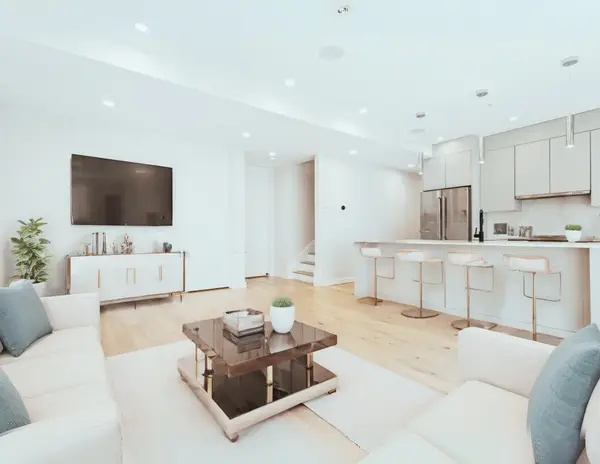 $1,099,999Active2 beds 2 baths1,265 sq. ft.
340 W 2nd St #P21, Boston, MA 02127
MLS# 73575761Listed by: Herion Karbunara - Open Wed, 5 to 6:30pmNew
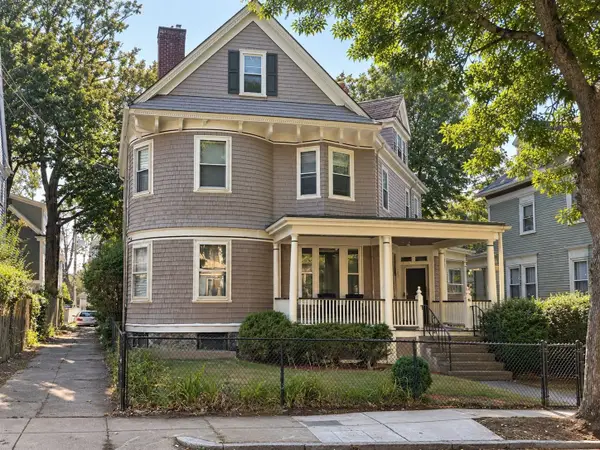 $974,999Active4 beds 1 baths2,790 sq. ft.
48 Atherton, Boston, MA 02119
MLS# 73575734Listed by: City Coastal Realty Co. - Open Sat, 11am to 12:30pmNew
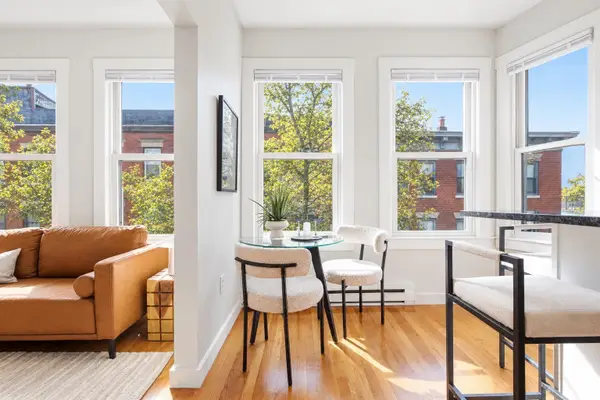 $545,000Active1 beds 1 baths385 sq. ft.
32 Grove St #8, Boston, MA 02116
MLS# 73575747Listed by: Coldwell Banker Realty - Boston - New
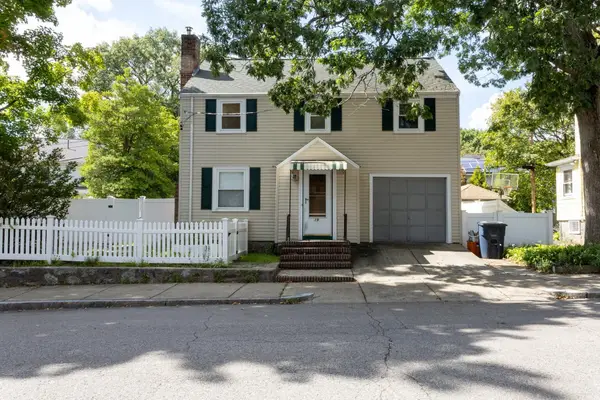 $715,000Active3 beds 1 baths1,750 sq. ft.
19 Eastland Rd, Boston, MA 02130
MLS# 73575753Listed by: Carpe Diem Realty LLC - Open Sat, 11:30am to 1pmNew
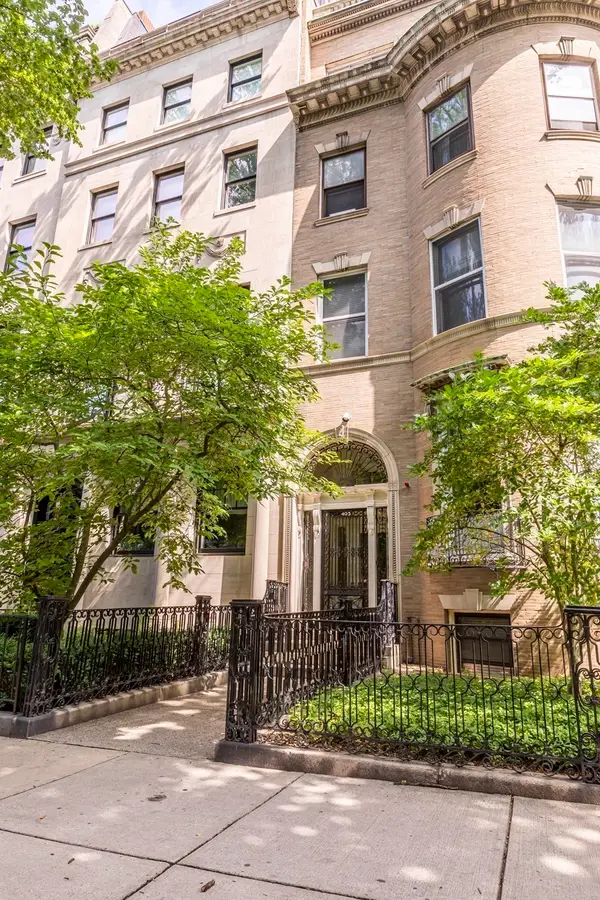 $767,500Active1 beds 1 baths750 sq. ft.
405 Commonwealth Ave #2B, Boston, MA 02215
MLS# 73575707Listed by: Engel & Volkers Boston - Open Sat, 10:30am to 12:30pmNew
 $599,000Active3 beds 3 baths1,731 sq. ft.
15 Marion St #F, Boston, MA 02131
MLS# 73575726Listed by: Keller Williams Realty Boston-Metro | Back Bay


Protect your home and budget from life's surprises with an Assurant Home Warranty, backed by a partner that supports you through every step of homeownership. Explore Plans.
© 2023 - 2026 ERA Franchise Systems LLC. All rights reserved. ERA Franchise Systems LLC fully supports the principles of the Fair Housing Act and the Equal Opportunity Act. ERA, ERA Real Estate powered, and their respective logos are registered service marks of ERA Franchise Systems LLC. Each office is independently owned and operated.