
621 East First Street #A4, Boston, MA 02127
Local realty services provided by:Cohn & Company ERA Powered
Upcoming open houses
- Sun, Sep 1311:30 am - 01:00 pm
Listed by: william loring, william loring
Office: william raveis r.e. & home services
MLS#:73574143
Source:MLSPIN
Price summary
- Price:$1,695,000
- Price per sq. ft.:$1,013.76
- Monthly HOA dues:$462
About this home
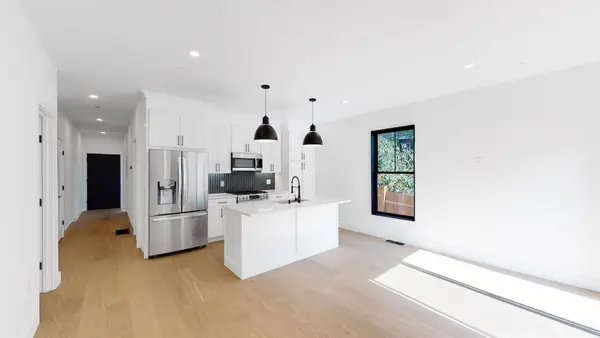
An exceptional 2-bed, 2-bath condo at The Edison, set apart by an unparalleled private outdoor environment rarely found in the city. The Living/dining area seats up to twelve guests. The eat-in kitchen is professional-grade: 48" Wolf range w/ dual ovens & pro hood, Sub-Zero fridge/freezer, breakfast bar, and a walk-in pantry for the discerning cook. Full-height iron French doors span the living room wall, opening fully to a private patio extending the living space spring through fall—water features, faux boxwood, Japanese maples, wisteria, and gas hookups for an outdoor kitchen. The primary suite offers generous space and closets; a second bedroom completes the layout. The primary en suite bath is a centerpiece with bespoke vanity and hand-tiled steam shower. Also included is a second full bath, wet bar w/ Sub-Zero wine fridge, custom brass fireplace, and indoor/outdoor surround sound. A deeded garage space and shared 2,000 sf turf dog yard round out this rare offering.
Contact an agent
Home facts
- Year built:2017
- Listing ID #:73574143
- Updated:September 13, 2026 at 01:21 PM
Rooms and interior
- Bedrooms:2
- Total bathrooms:2
- Full bathrooms:2
- Rooms Total:4
- Flooring:Hardwood
- Dining Description:Hardwood, Recessed Lighting
- Kitchen Description:Breakfast Bar / Nook, Countertops - Upgraded, Dining Area, Dishwasher, Disposal, Flooring - Hardwood, Gas Stove, Kitchen Island, Microwave, Pantry, Range, Recessed Lighting, Refrigerator, Wet Bar, Wine Refrigerator
- Living area:1,672 sq. ft.
Heating and cooling
- Cooling:1 Cooling Zone, Central Air
- Heating:Forced Air
- Central air:Yes
Structure and exterior
- Year built:2017
- Building area:1,672 sq. ft.
- Exterior Features:Deck - Composite
Utilities
- Water:Public
- Sewer:Public Sewer
Finances and disclosures
- Price:$1,695,000
- Price per sq. ft.:$1,013.76
- Tax amount:$15,090 (2027)
Features and amenities
- Appliances:Dishwasher, Disposal, Dryer, Microwave, Range, Refrigerator, Washer, Wine Refrigerator
- Laundry features:Dryer, First Floor, Flooring - Wood, In Unit, Laundry Closet, Recessed Lighting, Washer
- Amenities:Elevator(s)
Parking
- Total parking spaces:1
- Parking description:Assigned, Deeded, Under
- Garage:Yes
- Garage spaces:1
New listings near 621 East First Street #A4
- New
 $824,000Active2 beds 2 baths2,246 sq. ft.
17 Akron St #2, Boston, MA 02119
MLS# 73576397Listed by: Compass - New
 $2,395,000Active2 beds 3 baths2,162 sq. ft.
2 Battery Wharf #PH08, Boston, MA 02109
MLS# 73576386Listed by: Douglas Elliman Real Estate - Park Plaza - New
 $1,200,000Active5 beds 2 baths2,586 sq. ft.
18 Franconia St, Boston, MA 02122
MLS# 73576366Listed by: Collins McKinney Real Estate & Investments - Open Sun, 12 to 1:30pmNew
 $2,600,000Active4 beds 6 baths2,451 sq. ft.
421 East 6th Street #TH4, Boston, MA 02127
MLS# 73575955Listed by: KM Real Estate Group - Open Sun, 12 to 1:30pmNew
 $2,250,000Active4 beds 5 baths2,395 sq. ft.
421 East 6th Street #TH3, Boston, MA 02127
MLS# 73576163Listed by: KM Real Estate Group - New
 $1,199,000Active9 beds 3 baths3,663 sq. ft.
6 Harvard Park, Boston, MA 02124
MLS# 73568756Listed by: Boston Realty Sales & Services - New
 $2,795,000Active8 beds 6 baths5,476 sq. ft.
65-67 Surrey, Boston, MA 02135
MLS# 73576254Listed by: RE/MAX On the Charles - New
 $1,169,000Active2 beds 2 baths1,021 sq. ft.
804 East 7th Street #307, Boston, MA 02127
MLS# 73576261Listed by: Olde Towne Real Estate Co. - New
 $625,000Active2 beds 1 baths910 sq. ft.
19-21 Buttonwood St #1, Boston, MA 02125
MLS# 73576241Listed by: Hestia - Open Sun, 1:30 to 3:30pmNew
 $804,000Active2 beds 1 baths706 sq. ft.
55 E Springfield St #2, Boston, MA 02118
MLS# 73576253Listed by: Compass


Protect your home and budget from life's surprises with an Assurant Home Warranty, backed by a partner that supports you through every step of homeownership. Explore Plans.
© 2023 - 2026 ERA Franchise Systems LLC. All rights reserved. ERA Franchise Systems LLC fully supports the principles of the Fair Housing Act and the Equal Opportunity Act. ERA, ERA Real Estate powered, and their respective logos are registered service marks of ERA Franchise Systems LLC. Each office is independently owned and operated.