
64 Bartlett St #4, Boston, MA 02119
Local realty services provided by:Cohn & Company ERA Powered
64 Bartlett St #4,Boston, MA 02119
$595,000
- 3 Beds
- 2 Baths
- 1,267 sq. ft.
- Condominium
- Active
Listed by: ken sazama
Office: real broker ma, llc
MLS#:73576173
Source:MLSPIN
Price summary
- Price:$595,000
- Price per sq. ft.:$469.61
- Monthly HOA dues:$542
About this home
A rare opportunity to live in Boston’s Spooner-Lambert House circa 1782, this Roxbury Artillery Commander-built and architect-renovated Fort Hill residence combines the character and privacy of a historic home with the conveniences of contemporary condo living. With 1,267 square feet across multiple levels, a private entrance, off-street parking, in-unit laundry, central air, basement storage, and perpetually-in-bloom gardens, the condo offers an unusually house-like experience amidst the urban amenities of Boston. Inside, centuries-old character has been conserved and showcased through a thoughtful renovation. The light-filled living room is graced by original heart-pine floors, exposed beams, and preserved 18th century wallpaper. The new kitchen features custom cabinetry, stainless-steel countertop with integrated sink, panel-front dishwasher, induction cooking, and a walk-in pantry. Wood floors and distinctive architectural details continue in the two main level bedrooms, which boast a restored fireplace and custom closets. A stone vanity, custom cabinetry, and tiled shower surround give the bathroom a bespoke feel. Atop a custom-clad ’Pear Stair’, the expansive upper level offers a character-filled, flexible space for sleep, work, or play atop restored floorboards and under hand-hewn beams. A new half bathroom includes plumbing run for a potential future shower to make this a suite unto itself. The interior is conditioned by new ducted and wall-mounted mini-split heat pump units as well as baseboard heat for comfort in all seasons. Outside, a private entrance leads through the property’s lush grounds featuring mature plantings, raised garden beds, and a grilling and patio area. Highland Park and John Eliot Square are just steps away as are the numerous dining, retail, and cultural offerings of Mission Hill and Nubian Square. Both Orange and Silver line trains are within 10 minute walks to offer commuting flexibility. With the roof replaced, exterior paint refreshed, and shared front hall renovated within the past five years to go along with a healthy condo reserve, you can spend your time enjoying the charms of the house and gardens through the seasons. Historic, uniquely updated, and ideally situated, this property offers something seldom found: the character of an early New England home, the outdoor space and privacy of a single-family house, and the convenience of urban condo living....
Contact an agent
Home facts
- Year built:1899
- Listing ID #:73576173
- Updated:November 11, 2026 at 12:41 PM
Rooms and interior
- Bedrooms:3
- Total bathrooms:2
- Full bathrooms:1
- Half bathrooms:1
- Rooms Total:4
- Flooring:Tile, Wood
- Dining Description:Closet, Wood
- Kitchen Description:Closet/Cabinets - Custom Built, Dishwasher, Disposal, Flooring - Wood, Freezer, Oven, Pantry, Range, Refrigerator, Stainless Steel Appliances
- Living area:1,267 sq. ft.
Heating and cooling
- Cooling:3 Cooling Zones, Central Air, Ductless, Heat Pump, Individual, Unit Control
- Heating:Baseboard, Electric, Heat Pump, Individual, Natural Gas, Unit Control
- Central air:Yes
Structure and exterior
- Year built:1899
- Building area:1,267 sq. ft.
- Lot area:0.03 Acres
- Exterior Features:Garden, Patio, Porch
Schools
- Elementary school:Paige Academy / Nathan Hale
Utilities
- Water:Public
- Sewer:Public Sewer
Finances and disclosures
- Price:$595,000
- Price per sq. ft.:$469.61
- Tax amount:$2,117 (2027)
Features and amenities
- Appliances:Dishwasher, Disposal, Dryer, Freezer, Range, Refrigerator, Washer
- Laundry features:Dryer, Electric Dryer Hookup, Flooring - Wood, In Unit, Second Floor, Washer, Washer Hookup
- Amenities:Garden Area, Storage
Parking
- Total parking spaces:1
- Parking description:Assigned, Deeded, Off Street
New listings near 64 Bartlett St #4
- Coming Soon
 $359,000Coming Soon-- beds 1 baths382 sq. ft.
166 F St #1, Boston, MA 02127
MLS# 73598796Listed by: Keller Williams Realty Boston-Metro | Back Bay - Coming Soon
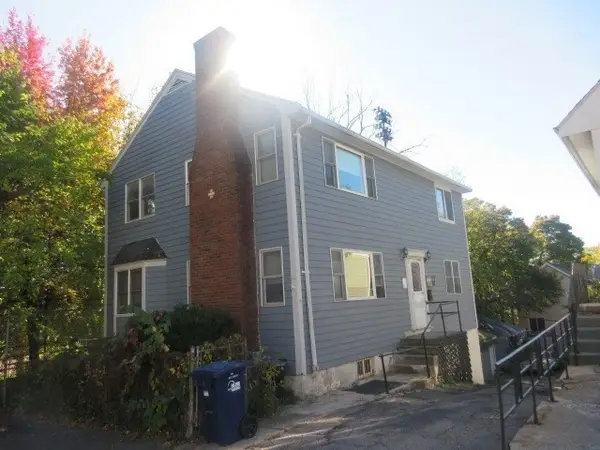 $760,000Coming Soon4 beds 2 baths1,734 sq. ft.
19 Ainsley, Boston, MA 02122
MLS# 73596783Listed by: Christopher Shea - New
 $1,149,000Active2 beds 2 baths1,121 sq. ft.
256 Dorchester Street #401, Boston, MA 02127
MLS# 73600927Listed by: The Collaborative Companies - New
 $1,650,000Active4 beds 2 baths1,701 sq. ft.
16 Shawmut, Boston, MA 02116
MLS# 73600830Listed by: Berkshire Hathaway HomeServices Warren Residential - New
 $699,000Active2 beds 1 baths927 sq. ft.
430 Frankfort St #3, Boston, MA 02128
MLS# 73600845Listed by: Lyv Realty - New
 $425,000Active3 beds 1 baths940 sq. ft.
87 Bailey St #2, Boston, MA 02124
MLS# 73600850Listed by: United Brokers - New
 $65,000Active0 Acres
151 Tremont Ul 431, Boston, MA 02111
MLS# 73600856Listed by: Compass - Open Thu, 11am to 1pmNew
 $1,795,000Active8 beds 4 baths4,176 sq. ft.
21 John A Andrew St, Boston, MA 02130
MLS# 73600734Listed by: Focus Real Estate - New
 $699,000Active4 beds 1 baths1,506 sq. ft.
591 Beech Street, Boston, MA 02131
MLS# 73600807Listed by: Compass 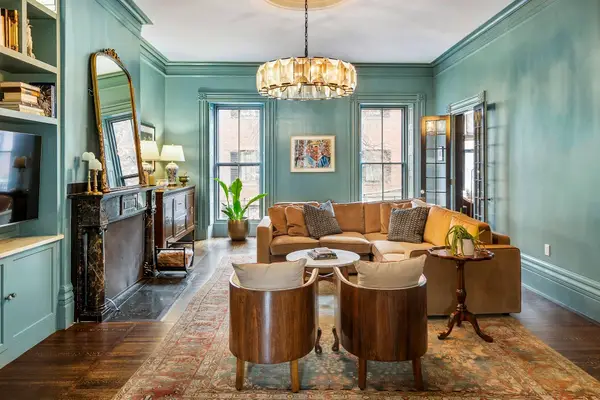 $2,825,000Active2 beds 2 baths1,837 sq. ft.
53 Mount Vernon St #2, Boston, MA 02108
MLS# 73578423Listed by: Columbus and Over Group, LLC


Protect your home and budget from life's surprises with an Assurant Home Warranty, backed by a partner that supports you through every step of homeownership. Explore Plans.
© 2023 - 2026 ERA Franchise Systems LLC. All rights reserved. ERA Franchise Systems LLC fully supports the principles of the Fair Housing Act and the Equal Opportunity Act. ERA, ERA Real Estate powered, and their respective logos are registered service marks of ERA Franchise Systems LLC. Each office is independently owned and operated.