
65 East India Row #16B, Boston, MA 02110
Local realty services provided by:ERA Key Realty Services
65 East India Row #16B,Boston, MA 02110
$1,655,000
- 2 Beds
- 2 Baths
- 1,644 sq. ft.
- Condominium
- Active
Listed by: catherine dahill
Office: gibson sotheby's international realty
MLS#:73556911
Source:MLSPIN
Price summary
- Price:$1,655,000
- Price per sq. ft.:$1,006.69
- Monthly HOA dues:$1,979
About this home
Thoughtfully designed by Anthony Lee of Honest Struggle, this exquisitely reimagined two-bedroom, two-bath residence offers 1,644 square feet of sophisticated waterfront living. A custom foyer opens to a sculptural stone kitchen with integrated appliances, concealed storage, and clean architectural lines. Oversized windows frame dramatic skyline views; a gallery-like backdrop of Boston’s Financial District. The open floor plan, minimalist aesthetic, and premium finishes create a calm, refined atmosphere throughout.The spacious primary suite features harbor views, custom storage, and spa-inspired bath, while the flexible second bedroom, with disappearing walls, functions beautifully as a guest suite, home office, or media room. A private balcony captures panoramic views of the North End and Boston Harbor.This is a residence that must be experienced in person. Its scale, craftsmanship, and quiet sophistication simply cannot be fully captured in photographs.All with full service living. Invitation Only Broker Open today 4-5:30. Call/text agent to attend....
Contact an agent
Home facts
- Year built:1972
- Listing ID #:73556911
- Updated:September 19, 2026 at 11:00 AM
Rooms and interior
- Bedrooms:2
- Total bathrooms:2
- Full bathrooms:2
- Rooms Total:6
- Flooring:Tile
- Kitchen Description:Dishwasher, Disposal, Range, Refrigerator
- Living area:1,644 sq. ft.
Heating and cooling
- Cooling:3 Cooling Zones, Central Air
- Heating:Forced Air
- Central air:Yes
Structure and exterior
- Roof:Rubber
- Year built:1972
- Building area:1,644 sq. ft.
- Lot area:0.04 Acres
- Construction Materials:Stone
Utilities
- Water:Public
- Sewer:Public Sewer
Finances and disclosures
- Price:$1,655,000
- Price per sq. ft.:$1,006.69
- Tax amount:$13,380 (2025)
Features and amenities
- Appliances:Dishwasher, Disposal, Dryer, Range, Refrigerator, Washer, Washer/Dryer
- Laundry features:Dryer, In Unit, Washer, Washer/Dryer
- Amenities:Elevator, Elevator(s), Garden Area, Internet Available - Broadband
- Pool features:Association, Heated, In Ground
Parking
- Parking description:Detached, Rented
- Garage:Yes
New listings near 65 East India Row #16B
- Open Sun, 11am to 12pmNew
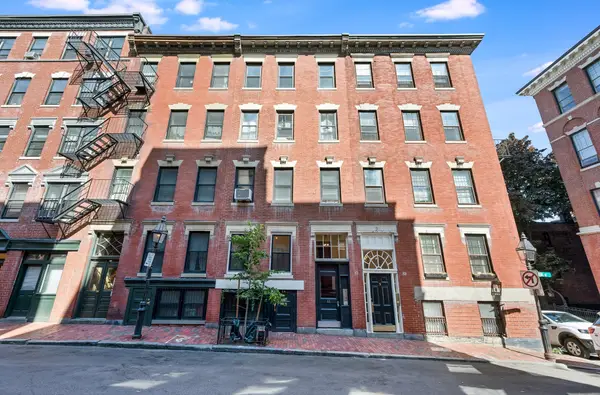 $549,000Active2 beds 1 baths540 sq. ft.
11 Revere St #1, Boston, MA 02114
MLS# 73579783Listed by: Coldwell Banker Realty - Boston - New
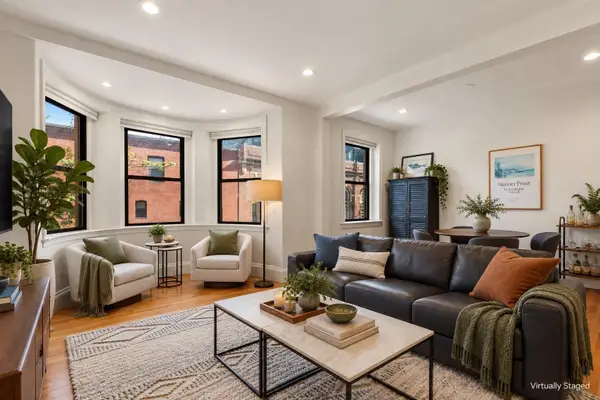 $1,695,000Active3 beds 2 baths1,186 sq. ft.
45 Saint Botolph Street #204, Boston, MA 02116
MLS# 73579800Listed by: Gibson Sotheby's International Realty - New
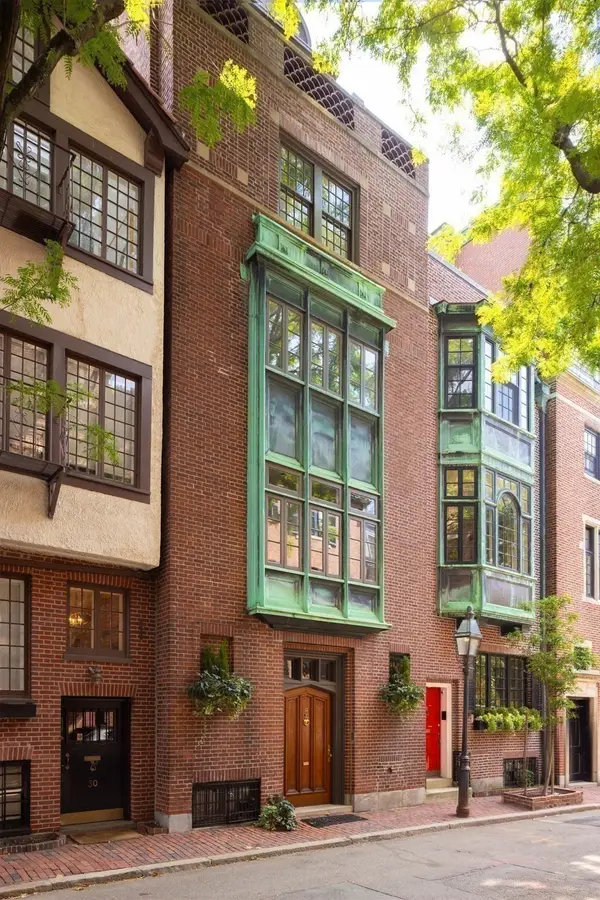 $7,800,000Active4 beds 6 baths5,194 sq. ft.
32 Lime St, Boston, MA 02108
MLS# 73579747Listed by: MGS Group Real Estate LTD - New
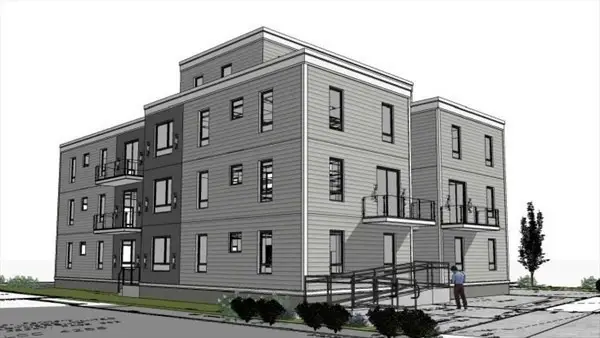 $1,350,000Active39 beds 26 baths14,250 sq. ft.
171 Stanwood St, Boston, MA 02121
MLS# 73579777Listed by: Riverfront REALTORS® - Open Sat, 12 to 2pmNew
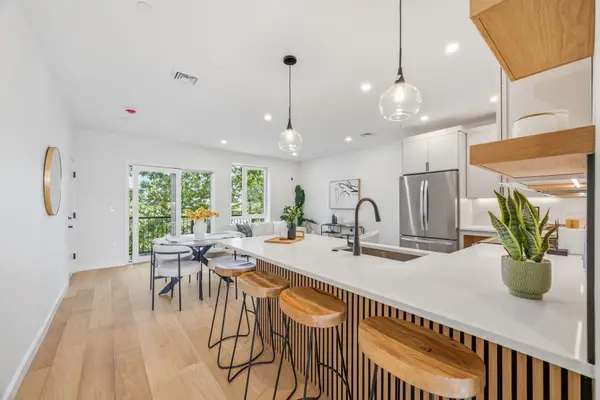 $959,000Active2 beds 2 baths1,037 sq. ft.
374 Athens Street #3, Boston, MA 02127
MLS# 73579703Listed by: Capital Residential Group, LLC - Open Sun, 11am to 12:30pmNew
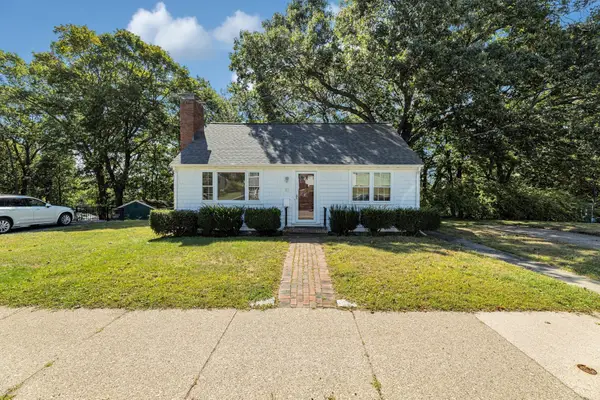 $575,000Active3 beds 1 baths1,414 sq. ft.
87 Hemman, Boston, MA 02131
MLS# 73579707Listed by: Insight Realty Group, Inc. - New
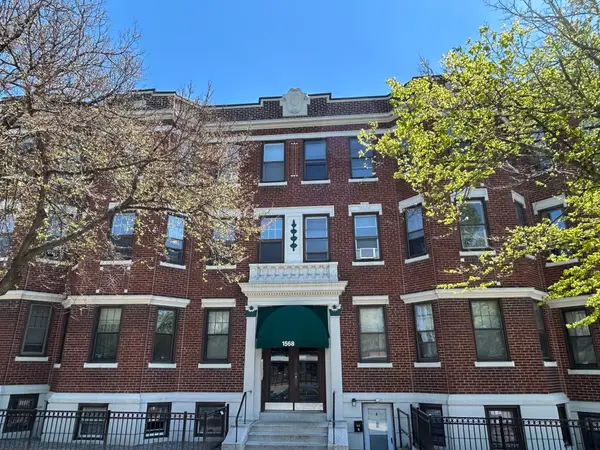 $299,900Active-- beds 1 baths306 sq. ft.
1568 Commonwealth Ave #12, Boston, MA 02135
MLS# 73579726Listed by: Mass Bay Real Estate, LLC - New
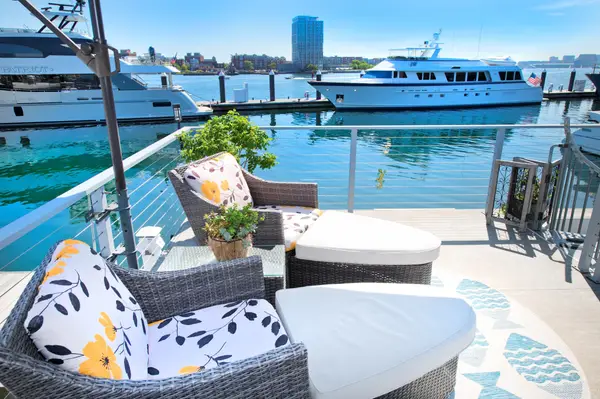 $525,000Active1 beds 1 baths640 sq. ft.
1 Pier 8 #B14, Boston, MA 02129
MLS# 73579731Listed by: In Realty - New
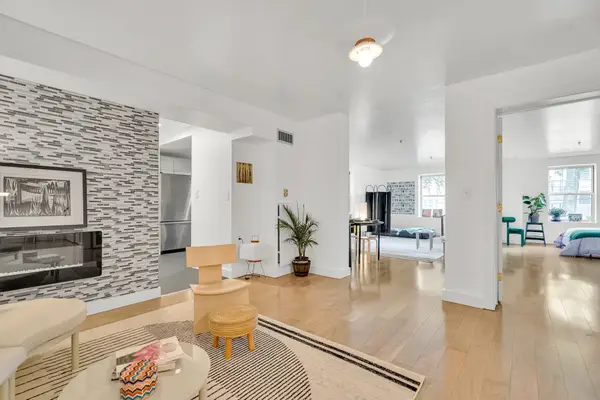 $669,750Active1 beds 1 baths991 sq. ft.
300 Allston St #103, Boston, MA 02135
MLS# 73579585Listed by: MBA Group - Open Sun, 11am to 12:30pmNew
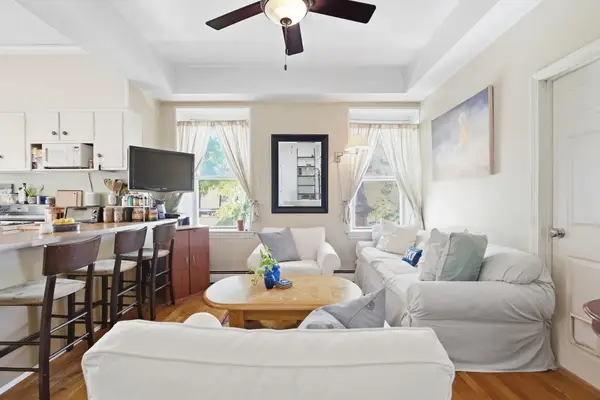 $599,000Active2 beds 1 baths769 sq. ft.
513-515 E 6th St #3, Boston, MA 02127
MLS# 73579614Listed by: Compass


Protect your home and budget from life's surprises with an Assurant Home Warranty, backed by a partner that supports you through every step of homeownership. Explore Plans.
© 2023 - 2026 ERA Franchise Systems LLC. All rights reserved. ERA Franchise Systems LLC fully supports the principles of the Fair Housing Act and the Equal Opportunity Act. ERA, ERA Real Estate powered, and their respective logos are registered service marks of ERA Franchise Systems LLC. Each office is independently owned and operated.