
656 Saratoga #205, Boston, MA 02128
Local realty services provided by:Metropolitan Homes
656 Saratoga #205,Boston, MA 02128
$699,000
- 2 Beds
- 2 Baths
- 1,100 sq. ft.
- Condominium
- Active
Listed by: elevated boston team
Office: elevated realty, llc
MLS#:73562549
Source:MLSPIN
Price summary
- Price:$699,000
- Price per sq. ft.:$635.45
- Monthly HOA dues:$485
About this home
656 Saratoga Unit 205 is a large corner 2 Bed/2 Bath with 1100+/- sq ft and 2 DEEDED GARAGE spaces included! 656 Saratoga is a luxury elevator building and one of East Boston's only condo developments with Amenities. Unit has open concept living/kitchen/dining. Kitchen has Quartz countertops + peninsula with seating for 4, two tone slab cabinetry + stainless appliances. Space for separate dining area. Both bedrooms are oversized with room for King Beds. Large Primary bedroom with en suite bath + plenty of closet space. In-unit laundry, Central Air, high quality LVP flooring throughout, recessed lighting and large windows. 656 Saratoga is ideally located less than 5 minutes from the Wood Island T station + short distance from Logan Airport, major highways, area beaches + accessible to all major points of interest + Downtown Boston. Professionally managed elevator building with secure visual entry. Resident amenities include Pet Wash Station, bike storage, Clubroom with entertaining area, kitchen, pool table and large common patio. Easy to show!...
Contact an agent
Home facts
- Year built:2026
- Listing ID #:73562549
- Updated:September 09, 2026 at 11:12 AM
Rooms and interior
- Bedrooms:2
- Total bathrooms:2
- Full bathrooms:2
- Rooms Total:5
- Kitchen Description:Dishwasher, Disposal, Freezer, Microwave, Range, Refrigerator
- Living area:1,100 sq. ft.
Heating and cooling
- Cooling:1 Cooling Zone, Central Air
- Heating:Central, Forced Air
- Central air:Yes
Structure and exterior
- Year built:2026
- Building area:1,100 sq. ft.
- Exterior Features:Patio
Utilities
- Water:Public
- Sewer:Public Sewer
Finances and disclosures
- Price:$699,000
- Price per sq. ft.:$635.45
Features and amenities
- Appliances:Dishwasher, Disposal, Dryer, Freezer, Microwave, Range, Refrigerator, Washer
- Laundry features:Dryer, In Unit, Washer
- Amenities:Clubroom, Elevator(s)
Parking
- Total parking spaces:2
- Parking description:Attached, Deeded, Garage Door Opener, Off Street, Under
- Garage:Yes
- Garage spaces:2
New listings near 656 Saratoga #205
- New
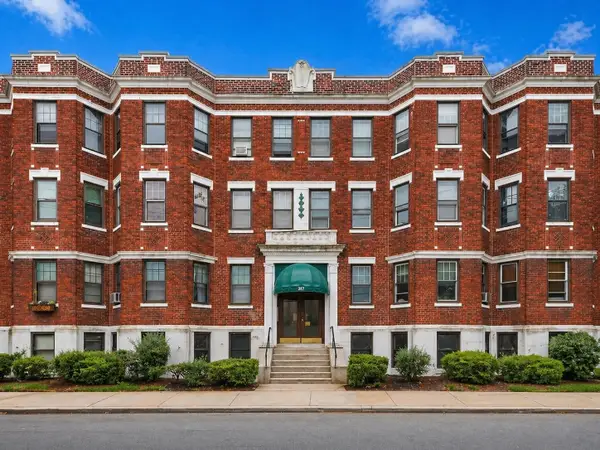 $315,000Active-- beds 1 baths306 sq. ft.
317 Allston Street #5, Boston, MA 02135
MLS# 73573239Listed by: William Raveis R.E. & Home Services - New
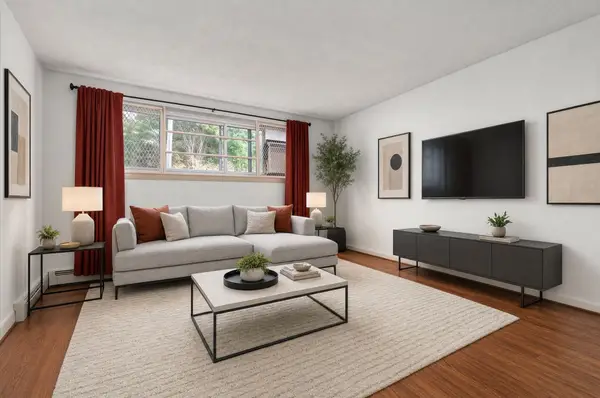 $375,000Active1 beds 1 baths688 sq. ft.
20 Radcliffe #105, Boston, MA 02134
MLS# 73573560Listed by: Compass - New
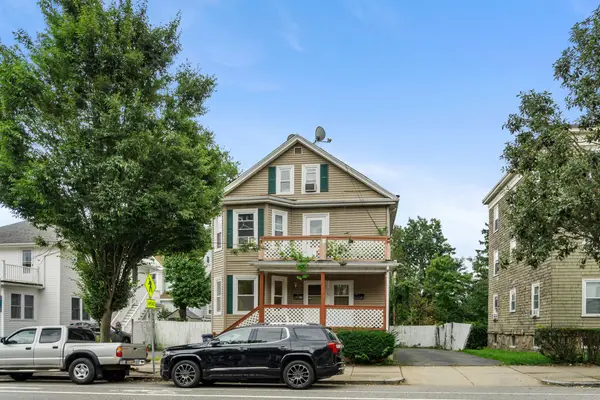 $399,000Active2 beds 2 baths1,036 sq. ft.
126 Belgrade Avenue #1, Boston, MA 02131
MLS# 73573566Listed by: Compass - New
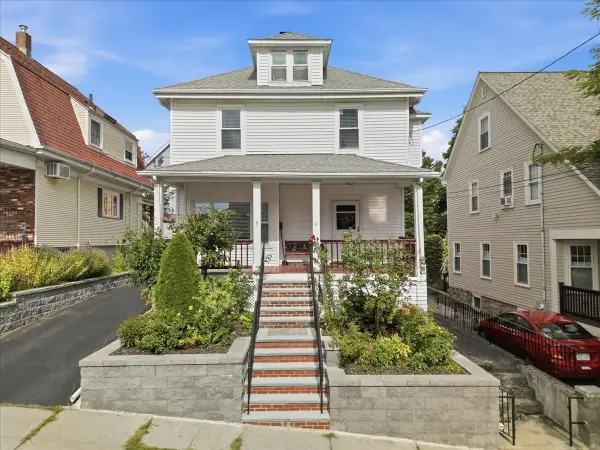 $899,900Active4 beds 3 baths2,347 sq. ft.
9 Granada Ave, Boston, MA 02131
MLS# 73573572Listed by: William Raveis R. E. & Home Services - Open Thu, 11 to 11:30amNew
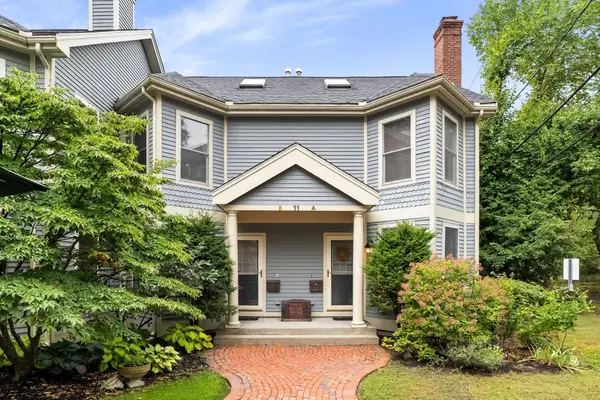 $849,000Active2 beds 2 baths1,313 sq. ft.
11 Parley Ave #11B, Boston, MA 02130
MLS# 73573599Listed by: Arborview Realty Inc. - Open Sat, 12:30 to 2pmNew
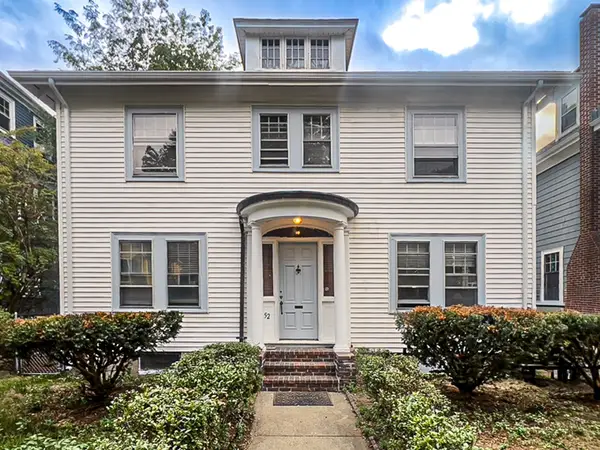 $1,200,000Active4 beds 2 baths1,550 sq. ft.
52 Prince St, Boston, MA 02130
MLS# 73573627Listed by: Gibson Sotheby's International Realty - Open Sat, 10:30am to 12pmNew
 $649,000Active3 beds 4 baths1,663 sq. ft.
151 Townsend #2, Boston, MA 02121
MLS# 73573662Listed by: Access - Open Thu, 12 to 2pmNew
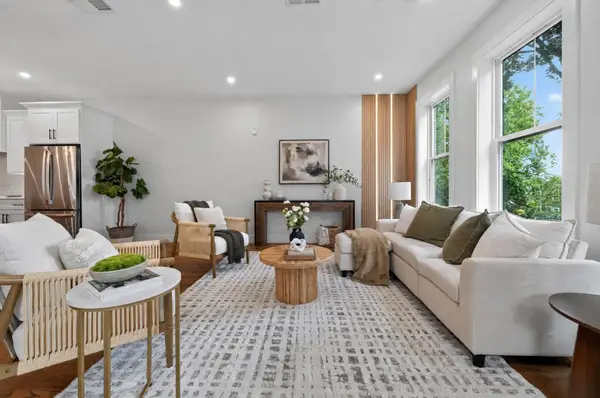 $749,000Active2 beds 3 baths1,485 sq. ft.
2 Readfield Place #A, Boston, MA 02119
MLS# 73573668Listed by: Choose Boston, LLC - Open Thu, 12 to 2pmNew
 $499,000Active2 beds 2 baths1,100 sq. ft.
2 Readfield Place #E, Boston, MA 02119
MLS# 73573669Listed by: Choose Boston, LLC  $1,850,000Active2 beds 2 baths1,517 sq. ft.
221 Columbus Ave #203, Boston, MA 02116
MLS# 73547429Listed by: Compass


Protect your home and budget from life's surprises with an Assurant Home Warranty, backed by a partner that supports you through every step of homeownership. Explore Plans.
© 2023 - 2026 ERA Franchise Systems LLC. All rights reserved. ERA Franchise Systems LLC fully supports the principles of the Fair Housing Act and the Equal Opportunity Act. ERA, ERA Real Estate powered, and their respective logos are registered service marks of ERA Franchise Systems LLC. Each office is independently owned and operated.