
668 Massachusetts Ave #G, Boston, MA 02118
Local realty services provided by:ERA Key Realty Services
668 Massachusetts Ave #G,Boston, MA 02118
$899,000
- 2 Beds
- 2 Baths
- 1,034 sq. ft.
- Condominium
- Active
Listed by: cassie comstock
Office: compass
MLS#:73526134
Source:MLSPIN
Price summary
- Price:$899,000
- Price per sq. ft.:$869.44
- Monthly HOA dues:$303
About this home
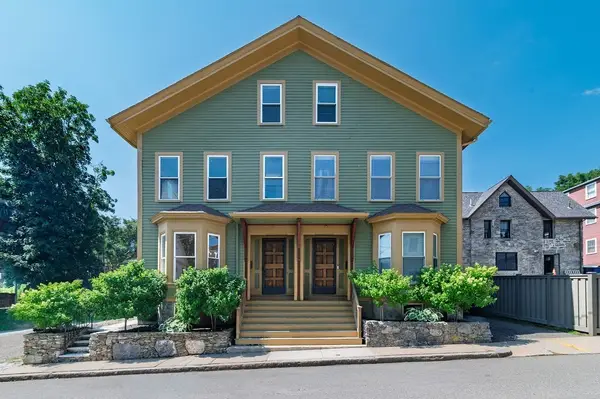
This sunny South End gem with deeded parking checks every box, offering unbelievable value, convenience and style. Customized by renowned local designer and lovingly maintained by owner-occupant, the 2013-construction home has both amenities and character in spades. An expansive one-level layout blends flow + function, comprising 2 large bedrooms, 2 gleaming full baths and a bright open living area. Alongside the bow front living space, find efficient kitchen with bar seating & Viking appliances. Down the hall: 2 bedrooms, including a queen+ sized 2nd bedroom and king sized primary suite with spa-like bath- each with large closets. Other highlights: designer fixtures, oversized LG laundry machines in-unit, high ceilings, central AC, Nest thermostat, refinished hardwood floors, semi-private entrance, great storage and direct-access PARKING included. Convenient to public transit and highways, this home is also moments from beloved neighborhood spots like Toro, Gary's, SRV, Jaho & Flour.
Contact an agent
Home facts
- Year built:2013
- Listing ID #:73526134
- Updated:July 20, 2026 at 10:58 AM
Rooms and interior
- Bedrooms:2
- Total bathrooms:2
- Full bathrooms:2
- Rooms Total:4
- Flooring:Wood
- Kitchen Description:Dishwasher, Disposal, Microwave, Range, Refrigerator
- Living area:1,034 sq. ft.
Heating and cooling
- Cooling:1 Cooling Zone, Central Air
- Heating:Central
- Central air:Yes
Structure and exterior
- Year built:2013
- Building area:1,034 sq. ft.
- Lot area:0.02 Acres
- Exterior Features:Garden
Utilities
- Water:Public
- Sewer:Public Sewer
Finances and disclosures
- Price:$899,000
- Price per sq. ft.:$869.44
- Tax amount:$9,022 (2026)
Features and amenities
- Appliances:Dishwasher, Disposal, Dryer, Microwave, Range, Refrigerator, Washer
- Laundry features:Dryer, In Unit, Washer
Parking
- Total parking spaces:1
- Parking description:Exclusive Parking, Off Street
New listings near 668 Massachusetts Ave #G
- New
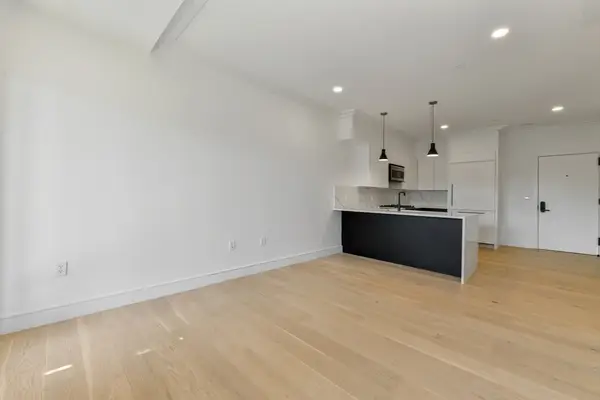 $839,000Active2 beds 2 baths910 sq. ft.
50 Leo M. Birmingham Parkway #506-A, Boston, MA 02135
MLS# 73552068Listed by: Century 21 Cityside - New
 $1,199,900Active12 beds 3 baths3,840 sq. ft.
51 Bowdoin St, Boston, MA 02124
MLS# 73552021Listed by: Real Broker MA, LLC - New
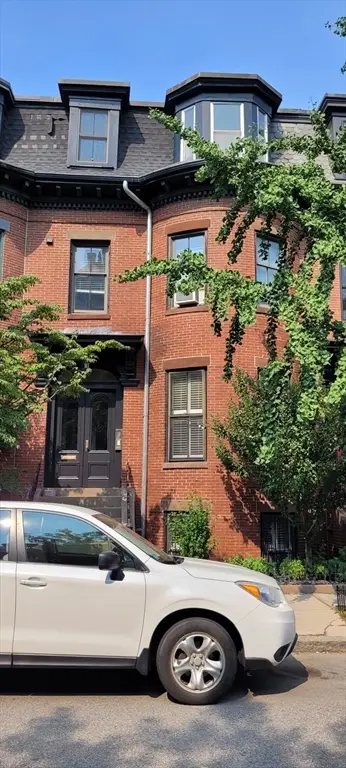 $515,000Active1 beds 1 baths600 sq. ft.
96 E Brookline St #3, Boston, MA 02118
MLS# 73552004Listed by: Gibson Sotheby's International Realty - New
 $539,000Active1 beds 1 baths899 sq. ft.
9 Hawthorne Pl #15H, Boston, MA 02114
MLS# 73552006Listed by: Keller Williams Realty Boston-Metro | Back Bay - New
 $1,175,000Active2 beds 3 baths1,656 sq. ft.
771 Harrison Ave. #405, Boston, MA 02118
MLS# 73551940Listed by: Gibson Sotheby's International Realty - New
 $2,379,000Active4 beds 3 baths2,250 sq. ft.
244 L Street #7, Boston, MA 02127
MLS# 73551927Listed by: RE/MAX Realty Plus - New
 $1,550,000Active6 beds 4 baths2,288 sq. ft.
77-79 Wensley St, Boston, MA 02120
MLS# 73542890Listed by: Eric Berke - New
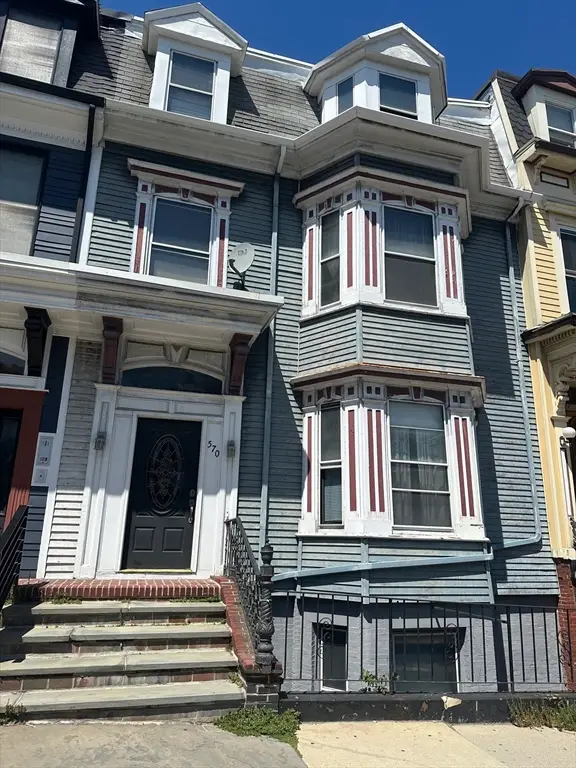 $1,990,000Active6 beds 4 baths2,899 sq. ft.
570 E Broadway, Boston, MA 02127
MLS# 73551869Listed by: Real Mont RE - New
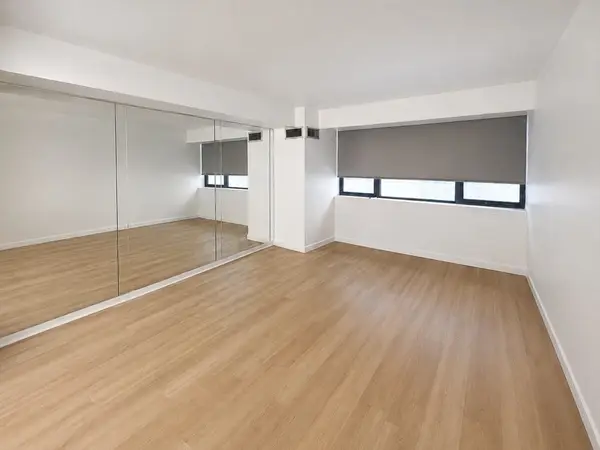 $649,000Active-- beds 1 baths537 sq. ft.
170 Tremont St #205, Boston, MA 02111
MLS# 73551840Listed by: Downtown Boston Realty - New
 $699,900Active3 beds 1 baths1,712 sq. ft.
51-53 Norfolk Street, Boston, MA 02119
MLS# 73551785Listed by: Allison James Estates & Homes of MA, LLC


Protect your home and budget from life's surprises with an Assurant Home Warranty, backed by a partner that supports you through every step of homeownership. Explore Plans.
© 2023 - 2026 ERA Franchise Systems LLC. All rights reserved. ERA Franchise Systems LLC fully supports the principles of the Fair Housing Act and the Equal Opportunity Act. ERA, ERA Real Estate powered, and their respective logos are registered service marks of ERA Franchise Systems LLC. Each office is independently owned and operated.