
69 Myrtle St #4, Boston, MA 02114
Local realty services provided by:ERA Hart Sargis-Breen Real Estate
69 Myrtle St #4,Boston, MA 02114
$1,099,999
- 2 Beds
- 1 Baths
- 992 sq. ft.
- Condominium
- Active
Upcoming open houses
- Sun, Sep 1311:30 am - 01:00 pm
Listed by: jonathon curley
Office: compass
MLS#:73574101
Source:MLSPIN
Price summary
- Price:$1,099,999
- Price per sq. ft.:$1,108.87
- Monthly HOA dues:$490
About this home
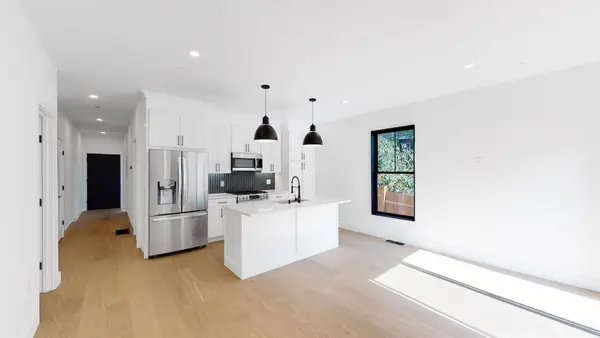
Rarely offered in Beacon Hill!! This bright and sunny, TWO bedroom floor thru offers the ideal open concept living at its finest! Located on the top of desirable Myrtle Street, this fabulous home features a recently renovated kitchen w/ stone countertops, high end stainless steel appliances & teak & glass custom kitchen cabinetry. This kitchen overflows into the spacious dining room / living room areas, which include custom built-ins and cozy wood burning fireplace providing charm and functionality for any buyer and perfect for entertaining. This electrifying residence features a CORNER exposure with walls of oversized windows throughout, providing tons of natural light and amazing views of Beacon Hill, that are very rarely offered in this neighborhood. Additional offerings include oversized primary suite with spacious walk in closet and spectacular views of the Boston skyline. Guest bedroom, renovated full bath, hardwood floors throughout, modern recessed lighting, in-unit laundry and separate basement / bike storage complete this perfect residence. Unit layout offers flexibility for potential 3rd bedroom, office and additional bath. Located TWO flights up from lobby, please refer to floorplan. First showings start 9/12 & 9/13 open houses....
Contact an agent
Home facts
- Year built:1875
- Listing ID #:73574101
- Updated:September 13, 2026 at 01:21 PM
Rooms and interior
- Bedrooms:2
- Total bathrooms:1
- Full bathrooms:1
- Rooms Total:6
- Flooring:Hardwood, Tile
- Kitchen Description:Dishwasher, Disposal, Freezer, Microwave, Refrigerator
- Living area:992 sq. ft.
Heating and cooling
- Cooling:Window Unit(s)
- Heating:Baseboard
Structure and exterior
- Roof:Rubber
- Year built:1875
- Building area:992 sq. ft.
- Lot area:0.02 Acres
- Construction Materials:Brick
Utilities
- Water:Public
- Sewer:Public Sewer
Finances and disclosures
- Price:$1,099,999
- Price per sq. ft.:$1,108.87
- Tax amount:$11,879 (2025)
Features and amenities
- Appliances:Dishwasher, Disposal, Dryer, Freezer, Intercom, Microwave, Refrigerator, Washer
- Laundry features:Dryer, In Unit, Washer
Parking
- Parking description:On Street
New listings near 69 Myrtle St #4
- New
 $824,000Active2 beds 2 baths2,246 sq. ft.
17 Akron St #2, Boston, MA 02119
MLS# 73576397Listed by: Compass - New
 $2,395,000Active2 beds 3 baths2,162 sq. ft.
2 Battery Wharf #PH08, Boston, MA 02109
MLS# 73576386Listed by: Douglas Elliman Real Estate - Park Plaza - New
 $1,200,000Active5 beds 2 baths2,586 sq. ft.
18 Franconia St, Boston, MA 02122
MLS# 73576366Listed by: Collins McKinney Real Estate & Investments - Open Sun, 12 to 1:30pmNew
 $2,600,000Active4 beds 6 baths2,451 sq. ft.
421 East 6th Street #TH4, Boston, MA 02127
MLS# 73575955Listed by: KM Real Estate Group - Open Sun, 12 to 1:30pmNew
 $2,250,000Active4 beds 5 baths2,395 sq. ft.
421 East 6th Street #TH3, Boston, MA 02127
MLS# 73576163Listed by: KM Real Estate Group - New
 $1,199,000Active9 beds 3 baths3,663 sq. ft.
6 Harvard Park, Boston, MA 02124
MLS# 73568756Listed by: Boston Realty Sales & Services - New
 $2,795,000Active8 beds 6 baths5,476 sq. ft.
65-67 Surrey, Boston, MA 02135
MLS# 73576254Listed by: RE/MAX On the Charles - New
 $1,169,000Active2 beds 2 baths1,021 sq. ft.
804 East 7th Street #307, Boston, MA 02127
MLS# 73576261Listed by: Olde Towne Real Estate Co. - New
 $625,000Active2 beds 1 baths910 sq. ft.
19-21 Buttonwood St #1, Boston, MA 02125
MLS# 73576241Listed by: Hestia - Open Sun, 1:30 to 3:30pmNew
 $804,000Active2 beds 1 baths706 sq. ft.
55 E Springfield St #2, Boston, MA 02118
MLS# 73576253Listed by: Compass


Protect your home and budget from life's surprises with an Assurant Home Warranty, backed by a partner that supports you through every step of homeownership. Explore Plans.
© 2023 - 2026 ERA Franchise Systems LLC. All rights reserved. ERA Franchise Systems LLC fully supports the principles of the Fair Housing Act and the Equal Opportunity Act. ERA, ERA Real Estate powered, and their respective logos are registered service marks of ERA Franchise Systems LLC. Each office is independently owned and operated.