
70 Leo Birmingham Parkway #501, Boston, MA 02135
Local realty services provided by:ERA Hart Sargis-Breen Real Estate
70 Leo Birmingham Parkway #501,Boston, MA 02135
$699,000
- 1 Beds
- 1 Baths
- 744 sq. ft.
- Condominium
- Active
Listed by: rebecca zeng
Office: quintess real estate
MLS#:73521986
Source:MLSPIN
Price summary
- Price:$699,000
- Price per sq. ft.:$939.52
- Monthly HOA dues:$688
About this home
Experience modern living at Cadence on Leo,This Sophisticated one-bedroom home residences in one of Boston’s most dynamic and rapidly growing neighborhoods. Unobstructed Boston skyline views,high-end finishes throughout and concierge service. Luxury Open kitchen, dining and living space. Feathering stainless steel Bosch appliances, vented gas cooking, waterfall quartz countertops, and oak flooring.Beautiful & Oversized double venity bathroom. Plenty of storage, walk-in closet and in-unit laundry,tall ceilings, recessed and pendant lighting. Enjoy the convenience of garage parking and a full suite of amenities, including the fitness center, resident lounge w/ private dining, pool table, outdoor deck w/ grills, coworking spaces, spa & massage suites and a dog recreation area. Ideally located near Boston Landing, Arsenal Yards, the Charles River,Harvard Business School, St. Elizabeth's, and more. with easy access to I-90 and Storrow Drive for a seamless commute downtown.
Contact an agent
Home facts
- Year built:2021
- Listing ID #:73521986
- Updated:July 10, 2026 at 10:40 AM
Rooms and interior
- Bedrooms:1
- Total bathrooms:1
- Full bathrooms:1
- Rooms Total:3
- Kitchen Description:Dishwasher, Disposal, Freezer, Microwave, Refrigerator
- Living area:744 sq. ft.
Heating and cooling
- Cooling:1 Cooling Zone, Central Air
- Heating:Central, Natural Gas
- Central air:Yes
Structure and exterior
- Roof:Rubber
- Year built:2021
- Building area:744 sq. ft.
- Construction Materials:Frame
Utilities
- Water:Public
- Sewer:Public Sewer
Finances and disclosures
- Price:$699,000
- Price per sq. ft.:$939.52
- Tax amount:$8,833 (2025)
Features and amenities
- Appliances:Dishwasher, Disposal, Dryer, Freezer, Intercom, Microwave, Refrigerator, Washer
- Laundry features:Dryer, In Unit, Washer
- Amenities:Elevator(s), Entrance Foyer
Parking
- Total parking spaces:1
- Parking description:Under
- Garage:Yes
- Garage spaces:1
New listings near 70 Leo Birmingham Parkway #501
- Open Sat, 12:15 to 1:45pmNew
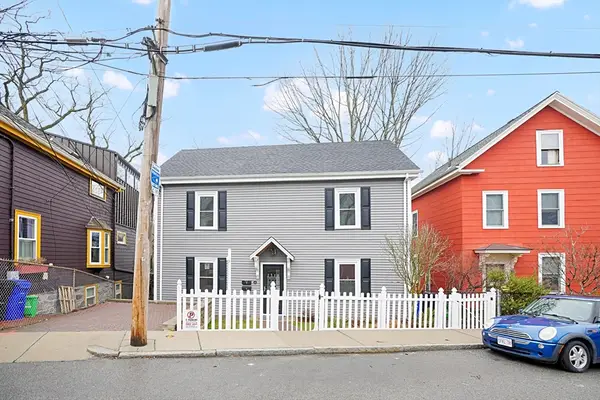 $1,499,900Active6 beds 3 baths2,168 sq. ft.
49 Jamaica St, Boston, MA 02130
MLS# 73547783Listed by: Griffin Realty Group - Open Sat, 11:30am to 1pmNew
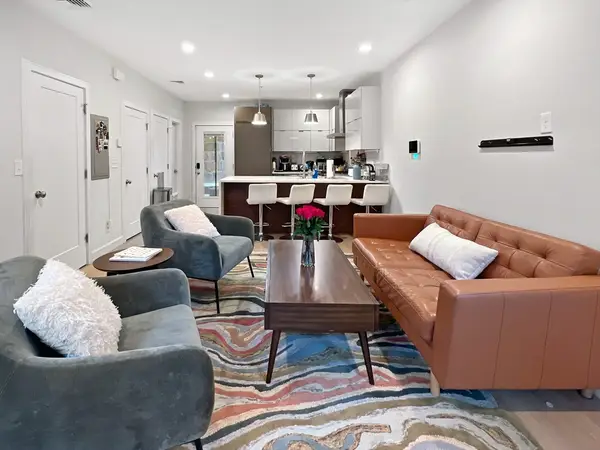 $765,000Active3 beds 3 baths1,516 sq. ft.
56 Robey St #56, Boston, MA 02119
MLS# 73547738Listed by: Keller Williams Realty Boston-Metro | Back Bay - Open Sun, 11:30am to 1pmNew
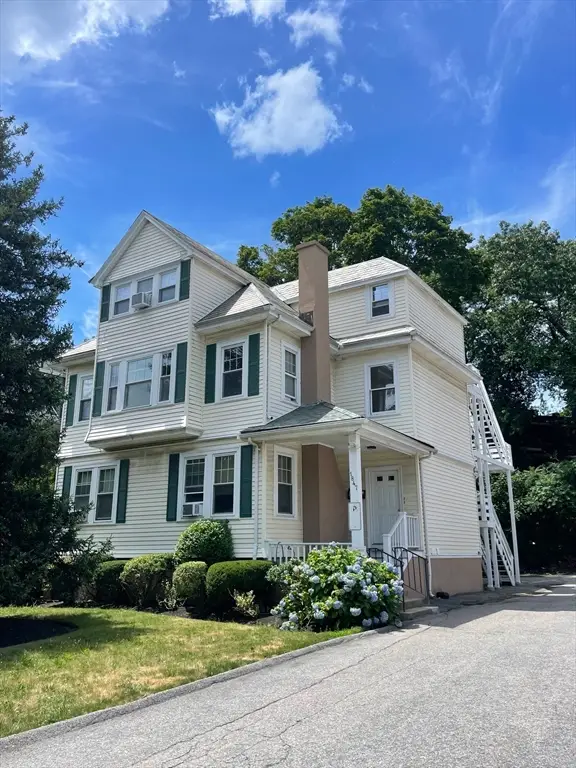 $2,600,000Active11 beds 5 baths5,489 sq. ft.
1847 Commonwealth Ave, Boston, MA 02135
MLS# 73547741Listed by: At Home Realty, Inc. - Open Sat, 11am to 12:30pmNew
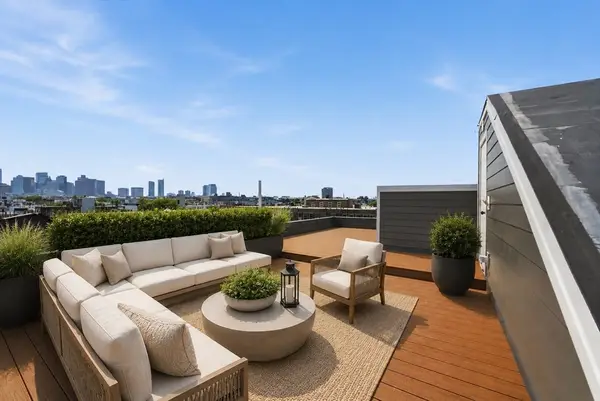 $639,000Active1 beds 1 baths670 sq. ft.
28 Geneva St #402, Boston, MA 02128
MLS# 73547744Listed by: Compass - Open Sat, 11am to 12:30pmNew
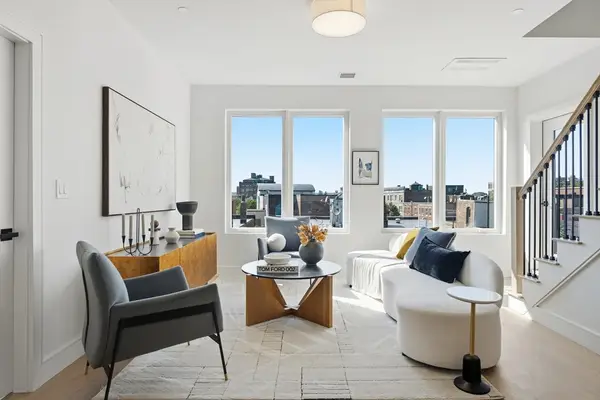 $839,000Active2 beds 2 baths1,054 sq. ft.
28 Geneva St #205R, Boston, MA 02128
MLS# 73547756Listed by: Compass - Open Sat, 11am to 1pmNew
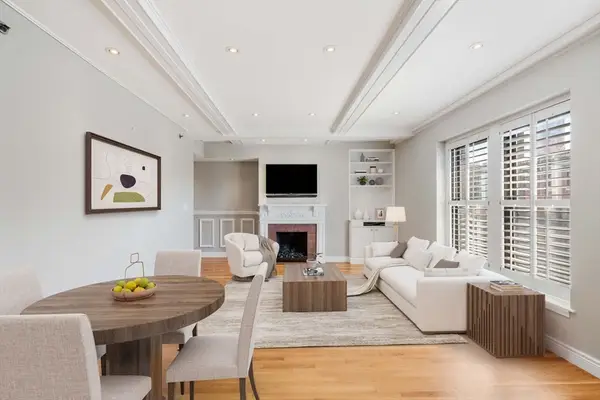 $840,000Active1 beds 1 baths716 sq. ft.
10 Charlesgate East #502, Boston, MA 02215
MLS# 73547770Listed by: Gibson Sotheby's International Realty - Open Sat, 11am to 12:30pmNew
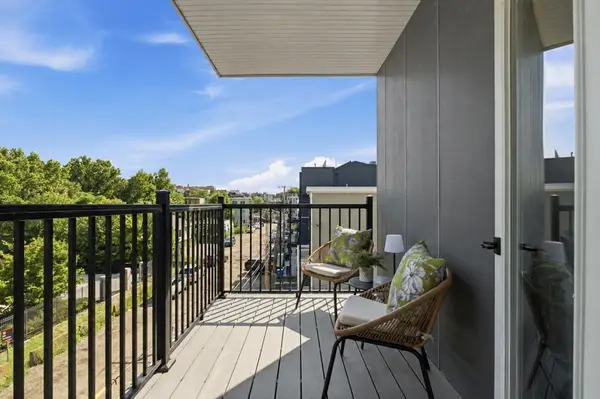 $499,900Active1 beds 1 baths563 sq. ft.
28 Geneva St #206, Boston, MA 02128
MLS# 73547706Listed by: Compass - Open Sat, 11:30am to 1pmNew
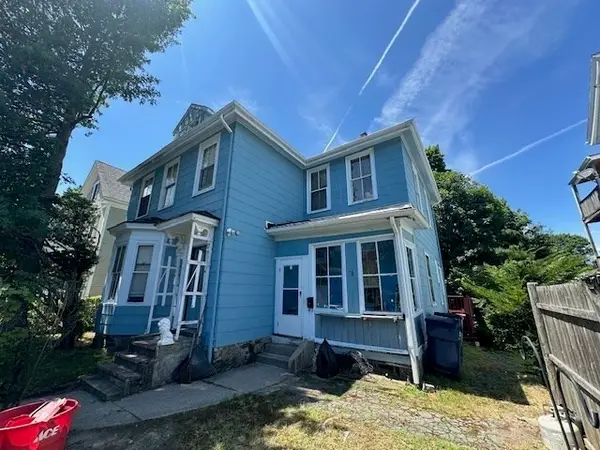 $665,000Active3 beds 2 baths1,760 sq. ft.
31 Amherst St, Boston, MA 02131
MLS# 73547721Listed by: Keller Williams Elite - Open Sat, 11am to 12:30pmNew
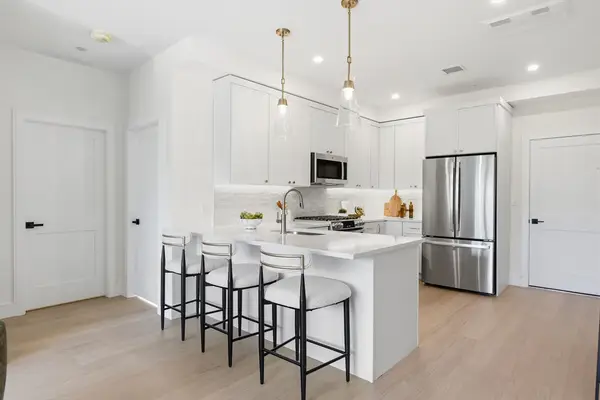 $589,000Active1 beds 1 baths664 sq. ft.
28 Geneva St #303, Boston, MA 02128
MLS# 73547692Listed by: Compass - Open Sat, 10:30am to 12pmNew
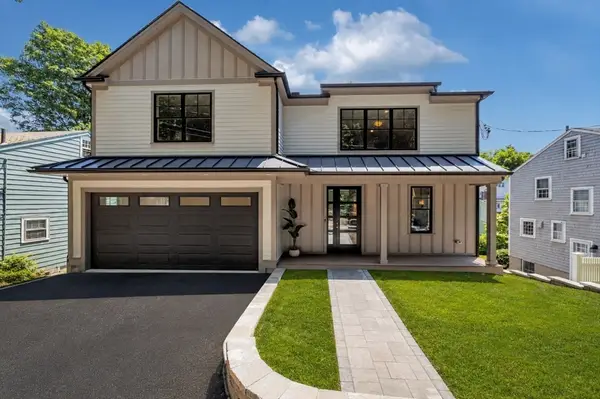 $2,995,000Active5 beds 5 baths3,900 sq. ft.
15 Conry Crescent, Boston, MA 02130
MLS# 73547625Listed by: Insight Realty Group, Inc.


Protect your home and budget from life's surprises with an Assurant Home Warranty, backed by a partner that supports you through every step of homeownership. Explore Plans.
© 2023 - 2026 ERA Franchise Systems LLC. All rights reserved. ERA Franchise Systems LLC fully supports the principles of the Fair Housing Act and the Equal Opportunity Act. ERA, ERA Real Estate powered, and their respective logos are registered service marks of ERA Franchise Systems LLC. Each office is independently owned and operated.