
700 Harrison Ave #613, Boston, MA 02118
Local realty services provided by:Metropolitan Homes
700 Harrison Ave #613,Boston, MA 02118
$799,000
- 1 Beds
- 1 Baths
- 753 sq. ft.
- Condominium
- Active
Listed by: jenny searles margulies
Office: first boston realty international
MLS#:73523526
Source:MLSPIN
Price summary
- Price:$799,000
- Price per sq. ft.:$1,061.09
- Monthly HOA dues:$513
About this home
Pristine 1BR condo with private roof deck and garage parking! Enjoy spectacular cityscape views from your top floor unit with floor-to-ceiling windows and elevated ceiling height in both the bedroom & living room. The open kitchen offers stainless steel appliances, spacious granite counters, gas cooking, and abundant cabinet space. Other amenities include hardwood floors, in-unit full washer & dryer, generous closet space, controlled forced air heat, and central A/C. Modern professionally managed building with beautiful lobby, Butterfly secure entry system, elevators, direct access heated garage parking, common patio with grill and tables. Located near several parks, BUMC, BMC, and the ever-popular SoWa Art & Design District with several restaurants, cafes and more. Within walking distance to MBTA stations and easy access to I-93 / US 1 / Route 3.
Contact an agent
Home facts
- Year built:2006
- Listing ID #:73523526
- Updated:August 03, 2026 at 10:51 AM
Rooms and interior
- Bedrooms:1
- Total bathrooms:1
- Full bathrooms:1
- Rooms Total:3
- Flooring:Hardwood
- Kitchen Description:Dishwasher, Disposal, Freezer, Microwave, Range, Refrigerator
- Living area:753 sq. ft.
Heating and cooling
- Cooling:1 Cooling Zone, Central Air, Unit Control
- Heating:Forced Air, Unit Control
- Central air:Yes
Structure and exterior
- Roof:Rubber
- Year built:2006
- Building area:753 sq. ft.
- Lot area:0.02 Acres
- Exterior Features:Deck - Roof, Patio
Utilities
- Water:Public
- Sewer:Public Sewer
Finances and disclosures
- Price:$799,000
- Price per sq. ft.:$1,061.09
- Tax amount:$9,391 (2026)
Features and amenities
- Appliances:Dishwasher, Disposal, Dryer, Freezer, Microwave, Range, Refrigerator, Washer
- Laundry features:Dryer, Electric Dryer Hookup, In Unit, Washer, Washer Hookup
- Amenities:Elevator(s)
Parking
- Total parking spaces:1
- Parking description:Assigned, Tandem, Under
- Garage:Yes
- Garage spaces:1
New listings near 700 Harrison Ave #613
- New
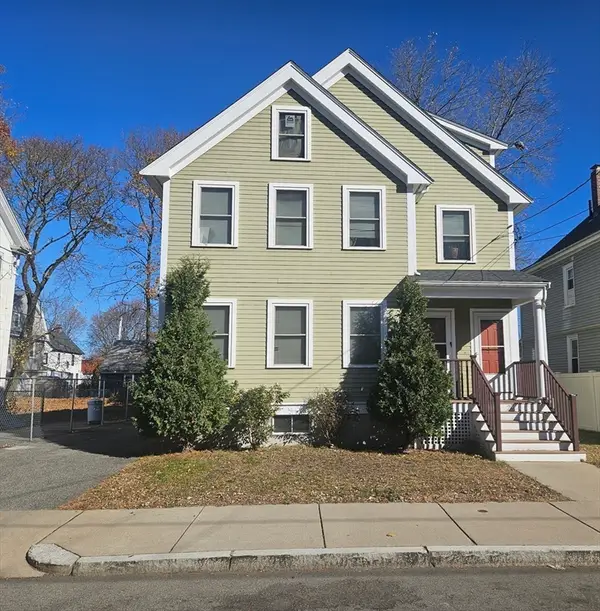 $1,199,000Active6 beds 2 baths3,732 sq. ft.
20 Massasoit St, Boston, MA 02136
MLS# 73558141Listed by: Diamond Realty Professionals - New
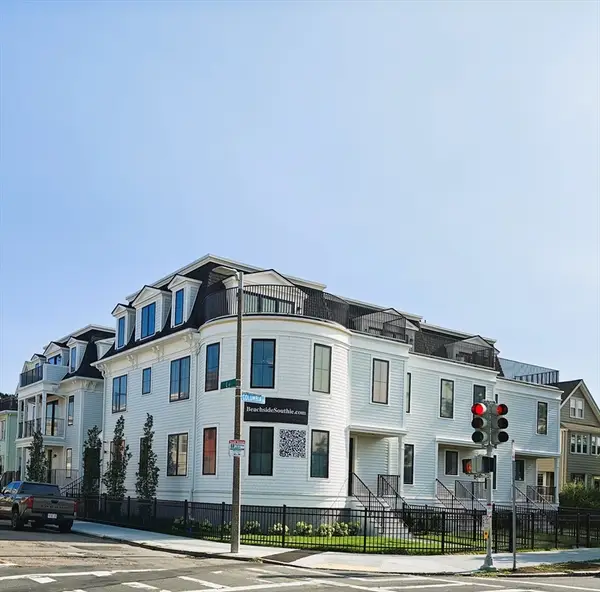 $2,599,000Active4 beds 4 baths2,550 sq. ft.
244 L Street #2, Boston, MA 02127
MLS# 73558108Listed by: RE/MAX Realty Plus - New
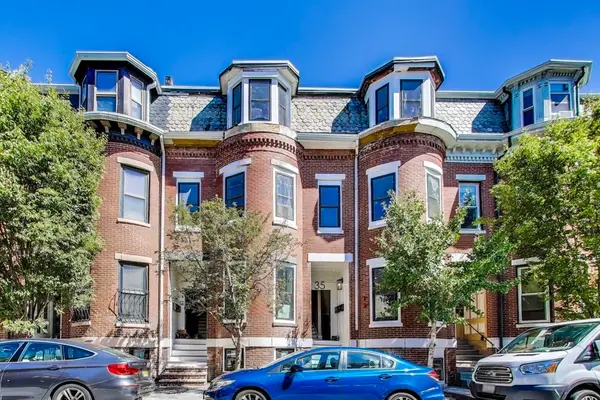 $3,950,000Active14 beds 8 baths4,124 sq. ft.
35-37 Delle Ave, Boston, MA 02120
MLS# 73558015Listed by: Keller Williams Realty Evolution 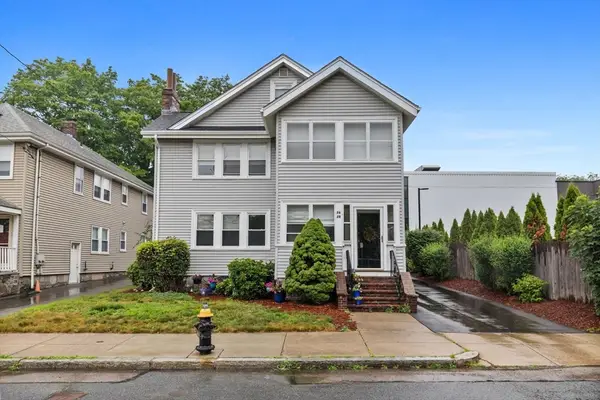 $575,000Active2 beds 1 baths1,050 sq. ft.
26 Quinn Way #26, Boston, MA 02132
MLS# 73546835Listed by: Keller Williams Realty- Open Thu, 5 to 7pmNew
 $630,000Active3 beds 2 baths1,232 sq. ft.
8 Myopia Rd., Boston, MA 02136
MLS# 73557958Listed by: Coldwell Banker Realty - Andovers/Readings Regional - New
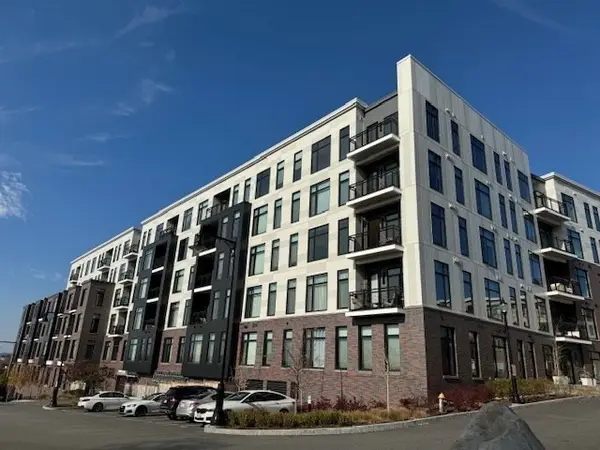 $609,000Active1 beds 1 baths620 sq. ft.
191 Washington St #507, Boston, MA 02135
MLS# 73557959Listed by: Premier Realty Group - New
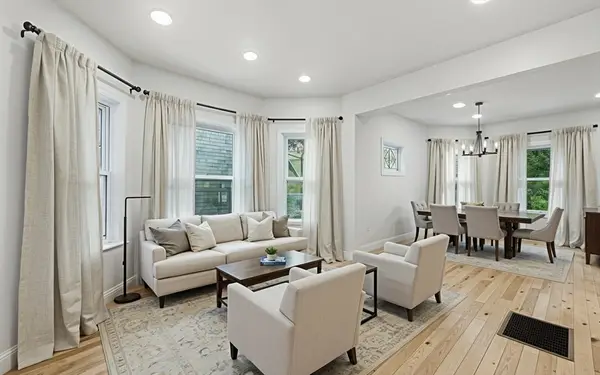 $749,000Active3 beds 2 baths1,200 sq. ft.
71 Cottage Street, Boston, MA 02132
MLS# 73557933Listed by: Herion Karbunara - New
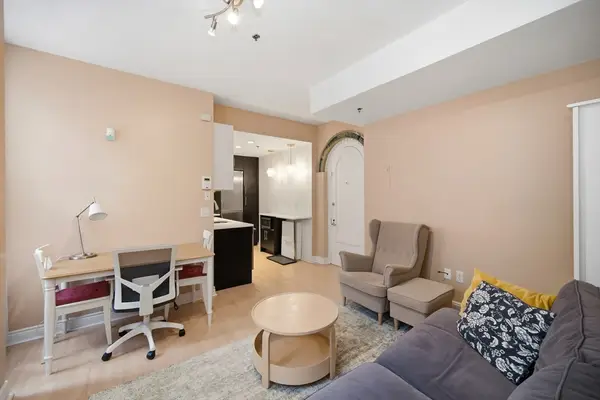 $684,900Active1 beds 1 baths576 sq. ft.
4 Charlesgate E #107, Boston, MA 02215
MLS# 73557884Listed by: Aydin Realty LLC - New
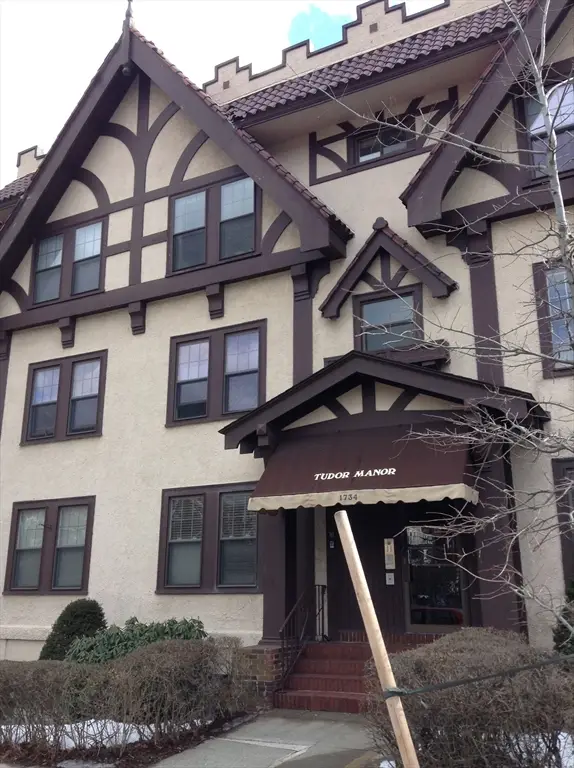 $499,000Active2 beds 1 baths731 sq. ft.
1734 Commonwealth Ave #1, Boston, MA 02135
MLS# 73557858Listed by: Taiton Realty - New
 $4,200,000Active4 beds 4 baths3,734 sq. ft.
414 Beacon Street #5, Boston, MA 02115
MLS# 73557841Listed by: Engel & Volkers Boston


Protect your home and budget from life's surprises with an Assurant Home Warranty, backed by a partner that supports you through every step of homeownership. Explore Plans.
© 2023 - 2026 ERA Franchise Systems LLC. All rights reserved. ERA Franchise Systems LLC fully supports the principles of the Fair Housing Act and the Equal Opportunity Act. ERA, ERA Real Estate powered, and their respective logos are registered service marks of ERA Franchise Systems LLC. Each office is independently owned and operated.