
74 Kingsdale #3, Boston, MA 02124
Local realty services provided by:ERA M. Connie Laplante Real Estate
74 Kingsdale #3,Boston, MA 02124
$599,000
- 3 Beds
- 2 Baths
- 1,600 sq. ft.
- Condominium
- Active
Listed by: brendan hall
Office: compass
MLS#:73539507
Source:MLSPIN
Price summary
- Price:$599,000
- Price per sq. ft.:$374.38
- Monthly HOA dues:$258
About this home
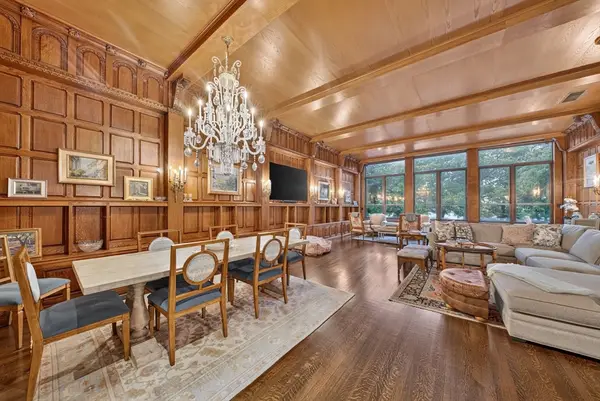
Sitting on a quiet street in a wonderful neighborhood, the sun-filled Unit 3 at 74 Kingsdale St features high ceilings, hardwoods, and an expansive living layout made for entertaining. The chef’s kitchen boasts granite countertops, stainless appliances, and a built-in pantry. Generous bedrooms are paired with updated tiled baths, including a primary shower with a pebble stone floor. Custom window treatments, a mudroom with built-ins, a massive 2nd-floor storage attic, and deeded basement storage with a custom workbench offer ultimate organization.Upstairs, discover a private bonus room - ideal for gaming, reading, or an office. Outdoor space includes 2 private decks with a custom pergola plus a shared green yard with mature plantings for grilling. Convenient in-unit laundry and easy transit access: steps to the Commuter Rail with updated, frequent service to South Station, plus Ashmont, Neponset Greenway & I-93.
Contact an agent
Home facts
- Year built:1911
- Listing ID #:73539507
- Updated:August 03, 2026 at 10:51 AM
Rooms and interior
- Bedrooms:3
- Total bathrooms:2
- Full bathrooms:2
- Rooms Total:6
- Living area:1,600 sq. ft.
Heating and cooling
- Cooling:Central Air
- Heating:Central, Forced Air
- Central air:Yes
Structure and exterior
- Year built:1911
- Building area:1,600 sq. ft.
- Exterior Features:Garden, Patio, Porch
Utilities
- Water:Public
- Sewer:Public Sewer
Finances and disclosures
- Price:$599,000
- Price per sq. ft.:$374.38
- Tax amount:$6,426 (2026)
New listings near 74 Kingsdale #3
- New
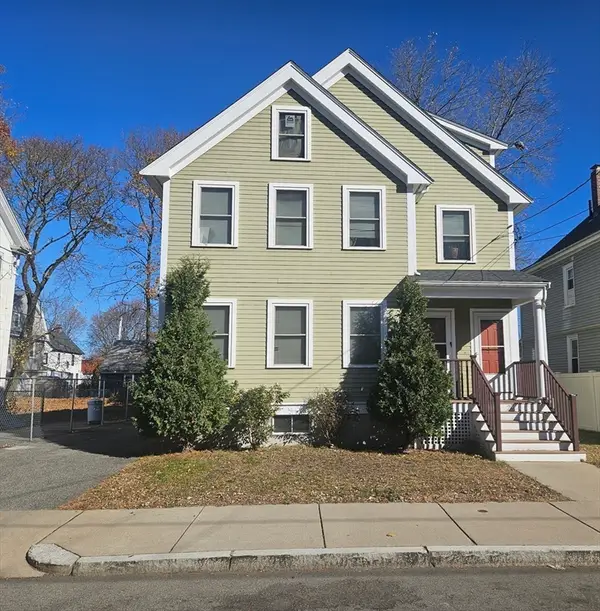 $1,199,000Active6 beds 2 baths3,732 sq. ft.
20 Massasoit St, Boston, MA 02136
MLS# 73558141Listed by: Diamond Realty Professionals - New
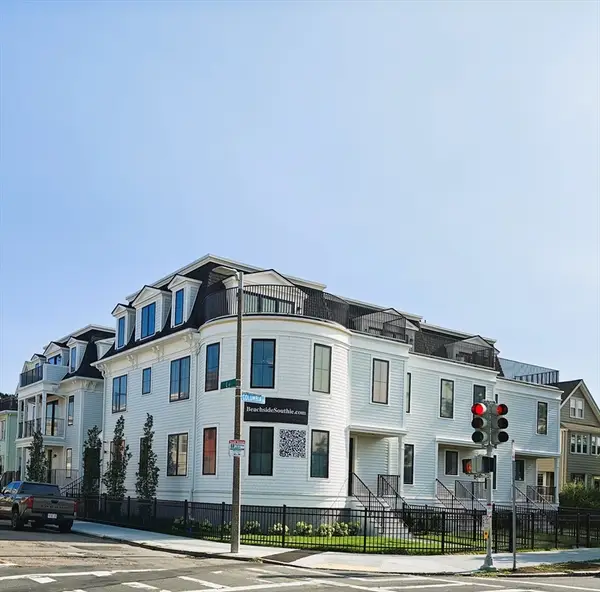 $2,599,000Active4 beds 4 baths2,550 sq. ft.
244 L Street #2, Boston, MA 02127
MLS# 73558108Listed by: RE/MAX Realty Plus - New
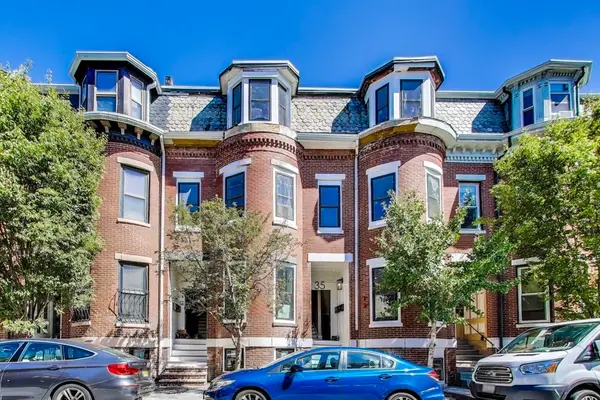 $3,950,000Active14 beds 8 baths4,124 sq. ft.
35-37 Delle Ave, Boston, MA 02120
MLS# 73558015Listed by: Keller Williams Realty Evolution 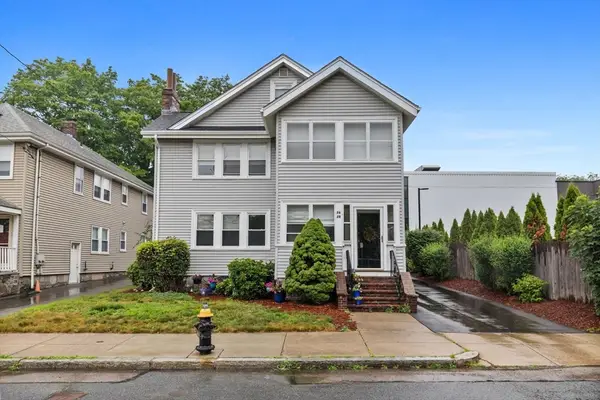 $575,000Active2 beds 1 baths1,050 sq. ft.
26 Quinn Way #26, Boston, MA 02132
MLS# 73546835Listed by: Keller Williams Realty- Open Thu, 5 to 7pmNew
 $630,000Active3 beds 2 baths1,232 sq. ft.
8 Myopia Rd., Boston, MA 02136
MLS# 73557958Listed by: Coldwell Banker Realty - Andovers/Readings Regional - New
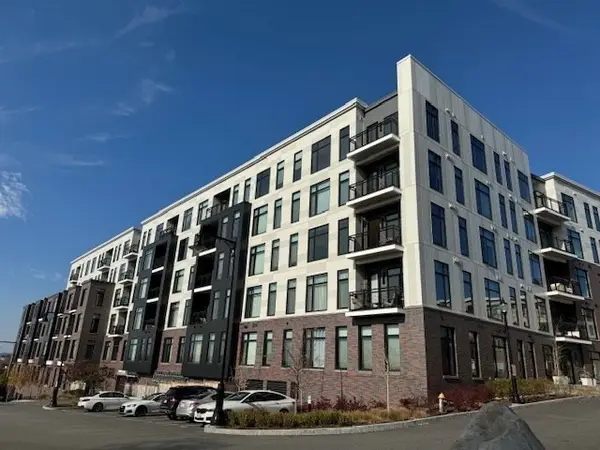 $609,000Active1 beds 1 baths620 sq. ft.
191 Washington St #507, Boston, MA 02135
MLS# 73557959Listed by: Premier Realty Group - New
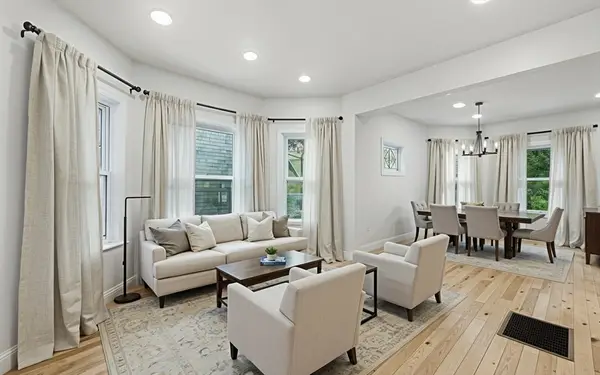 $749,000Active3 beds 2 baths1,200 sq. ft.
71 Cottage Street, Boston, MA 02132
MLS# 73557933Listed by: Herion Karbunara - New
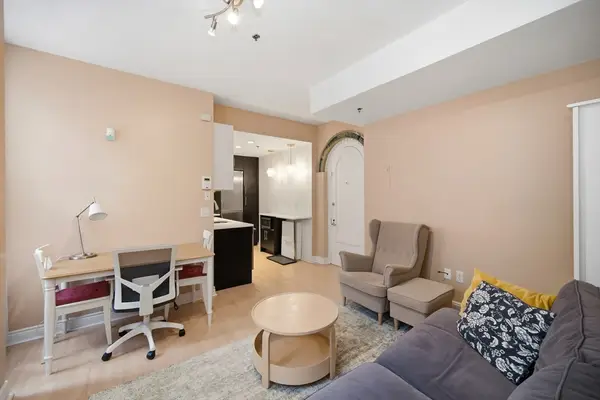 $684,900Active1 beds 1 baths576 sq. ft.
4 Charlesgate E #107, Boston, MA 02215
MLS# 73557884Listed by: Aydin Realty LLC - New
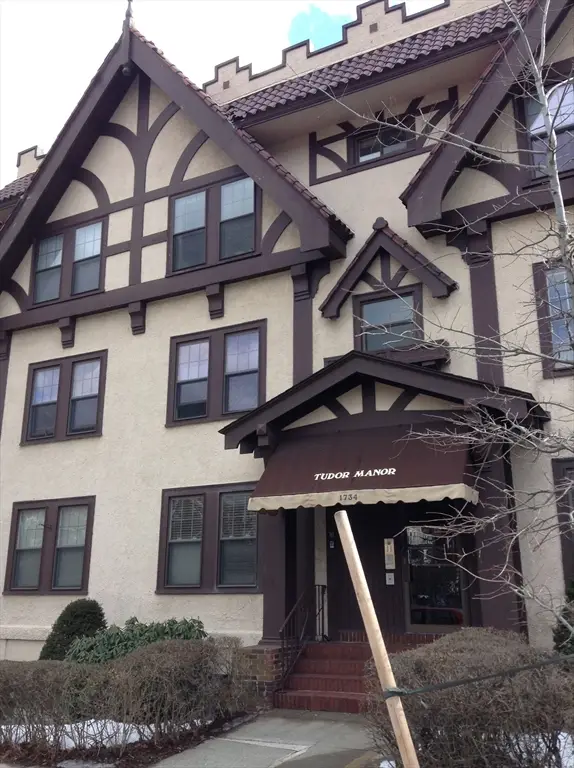 $499,000Active2 beds 1 baths731 sq. ft.
1734 Commonwealth Ave #1, Boston, MA 02135
MLS# 73557858Listed by: Taiton Realty - New
 $4,200,000Active4 beds 4 baths3,734 sq. ft.
414 Beacon Street #5, Boston, MA 02115
MLS# 73557841Listed by: Engel & Volkers Boston


Protect your home and budget from life's surprises with an Assurant Home Warranty, backed by a partner that supports you through every step of homeownership. Explore Plans.
© 2023 - 2026 ERA Franchise Systems LLC. All rights reserved. ERA Franchise Systems LLC fully supports the principles of the Fair Housing Act and the Equal Opportunity Act. ERA, ERA Real Estate powered, and their respective logos are registered service marks of ERA Franchise Systems LLC. Each office is independently owned and operated.