
75 Rossmore Rd #2, Boston, MA 02130
Local realty services provided by:ERA Key Realty Services
75 Rossmore Rd #2,Boston, MA 02130
$529,000
- 1 Beds
- 1 Baths
- 753 sq. ft.
- Condominium
- Active
Listed by: sherri quist
Office: compass
MLS#:73545580
Source:MLSPIN
Price summary
- Price:$529,000
- Price per sq. ft.:$702.52
- Monthly HOA dues:$300
About this home
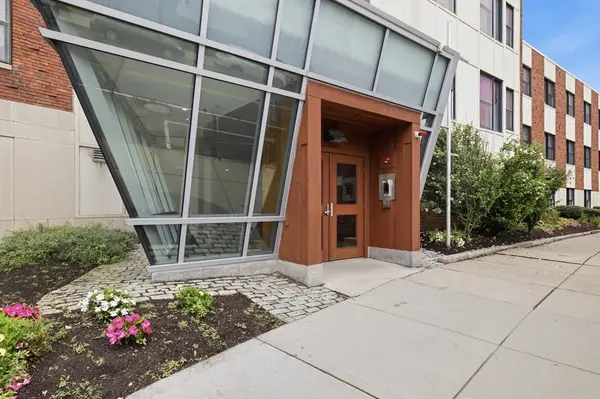
*Note: Open House this Saturday canceled due to front porch work" Desired 1st floor unit w/outdoor spaces galore! 2 private, 2 common & with a coveted parking spot! The unit has a wonderful flow, from the large entry way to the open living/dining, wonderful kitchen which has granite countertops, SS appliances, w/brand new stove & dishwasher. In unit laundry & bathroom has just been tastefully updated with new tile. Unit has been recently painted. The whole building upgraded to 200 amps per unit, brand-new mini splits to keep you cool in the summer, warm in the winter. New owner can decide to keep radiators w/existing boiler or just use the splits. Basement storage. *Other same lay out units in building have listed as 2 bedrooms & floor plans included to show that configuration* Attached is list of improvements that have been done to the building & unit. A commuter's dream! Only a little more than 1/2 mile to either Forest Hills or Green St. T! Walk to bakeries and eateries as well.
Contact an agent
Home facts
- Year built:1920
- Listing ID #:73545580
- Updated:August 05, 2026 at 11:03 AM
Rooms and interior
- Bedrooms:1
- Total bathrooms:1
- Full bathrooms:1
- Rooms Total:4
- Flooring:Flooring - Hardwood, Hardwood
- Dining Description:Hardwood
- Kitchen Description:Countertops - Stone/Granite/Solid, Dishwasher, Flooring - Hardwood, Gas Stove, Microwave, Range, Recessed Lighting, Refrigerator, Stainless Steel Appliances
- Living area:753 sq. ft.
Heating and cooling
- Cooling:3 Cooling Zones, Ductless, Individual
- Heating:Ductless, Electric
Structure and exterior
- Roof:Rubber
- Year built:1920
- Building area:753 sq. ft.
- Construction Materials:Frame
- Exterior Features:Deck - Wood, Garden, Porch
Utilities
- Water:Public
- Sewer:Public Sewer
Finances and disclosures
- Price:$529,000
- Price per sq. ft.:$702.52
- Tax amount:$1,293 (2027)
Features and amenities
- Appliances:Dishwasher, Dryer, Microwave, Range, Refrigerator, Washer
- Laundry features:Dryer, First Floor, In Unit, Washer
- Amenities:Closet, Entry Hall
Parking
- Total parking spaces:1
- Parking description:Deeded, Off Street
New listings near 75 Rossmore Rd #2
- Open Sat, 11:30am to 12:30pmNew
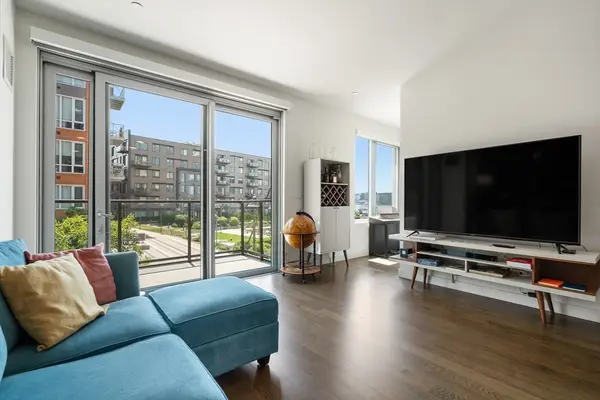 $745,000Active1 beds 1 baths787 sq. ft.
65 Lewis St #216, Boston, MA 02128
MLS# 73559286Listed by: Urban Circle Realty - New
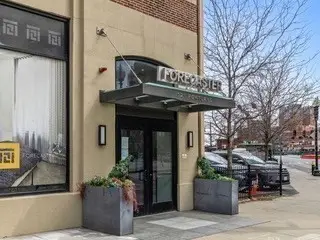 $798,304Active1 beds 2 baths897 sq. ft.
121-127 Portland St #304, Boston, MA 02114
MLS# 73559275Listed by: Century 21 North East - Open Sat, 10 to 11amNew
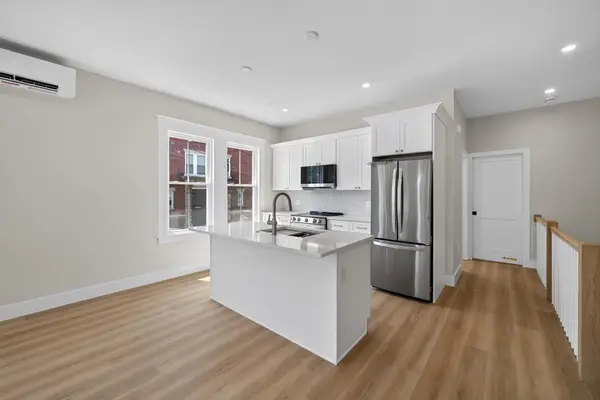 $599,000Active3 beds 3 baths1,390 sq. ft.
533 Washington Street #B, Boston, MA 02124
MLS# 73559219Listed by: Choose Boston, LLC - Open Sat, 10 to 11amNew
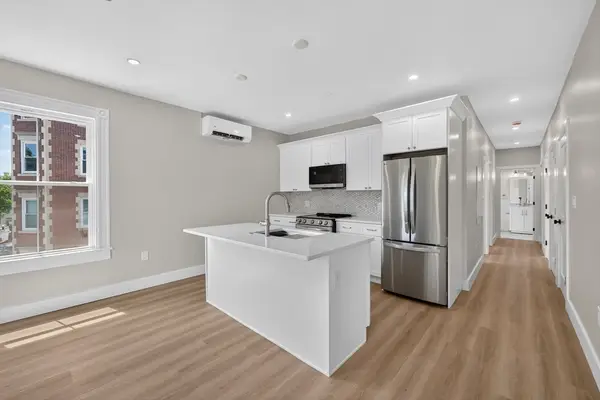 $449,000Active2 beds 2 baths720 sq. ft.
533 Washington Street #3, Boston, MA 02124
MLS# 73559227Listed by: Choose Boston, LLC - Open Sat, 10 to 11amNew
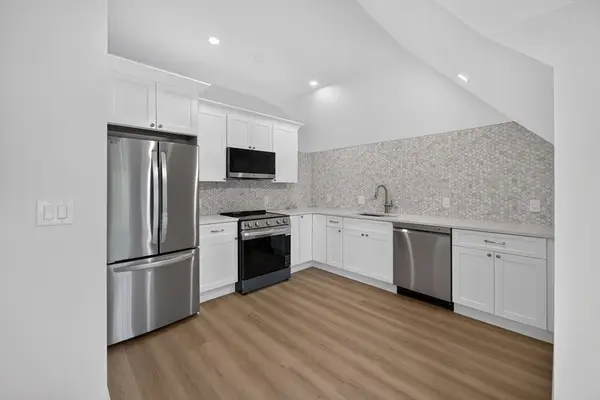 $549,000Active2 beds 2 baths1,020 sq. ft.
533 Washington Street #E, Boston, MA 02124
MLS# 73559230Listed by: Choose Boston, LLC - New
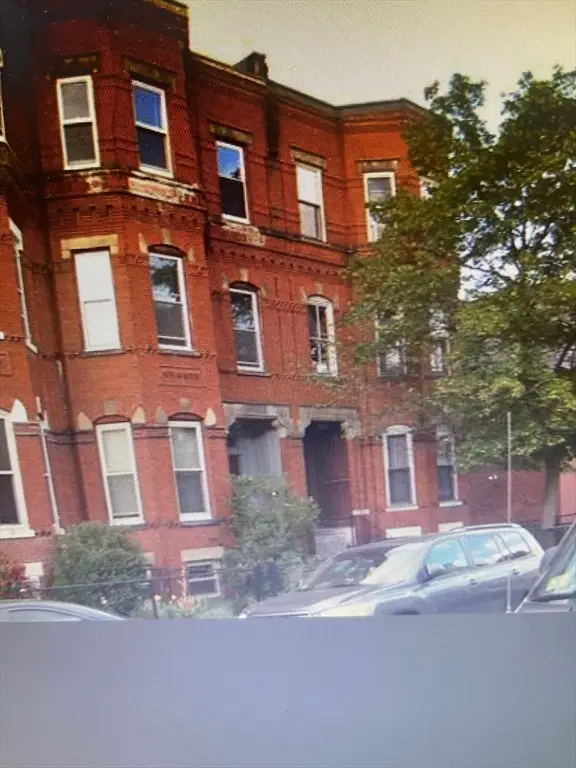 $840,000Active6 beds 4 baths2,943 sq. ft.
30 Alaska St, Boston, MA 02119
MLS# 73559208Listed by: Century 21 North East - New
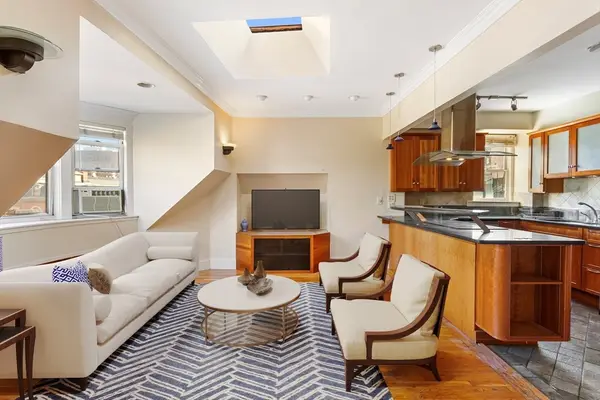 $629,000Active2 beds 2 baths1,010 sq. ft.
41 Worcester Sq #PH, Boston, MA 02118
MLS# 73559211Listed by: Compass - New
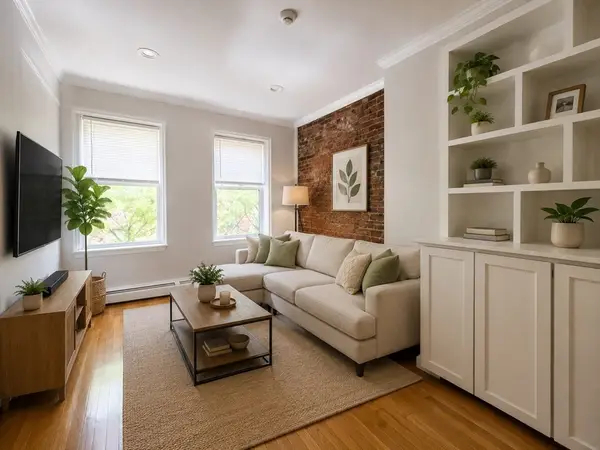 $649,900Active2 beds 1 baths453 sq. ft.
61 Phillips St #3, Boston, MA 02114
MLS# 73559194Listed by: Coldwell Banker Realty - Framingham - Open Sat, 11am to 1pmNew
 $775,000Active2 beds 2 baths980 sq. ft.
99 Chestnut Hill Ave #307, Boston, MA 02135
MLS# 73559199Listed by: PRIVI Realty LLC - New
 $2,195,000Active12 beds 6 baths5,934 sq. ft.
125 Rosseter St, Boston, MA 02121
MLS# 73559203Listed by: Heartland Property Real Estate


Protect your home and budget from life's surprises with an Assurant Home Warranty, backed by a partner that supports you through every step of homeownership. Explore Plans.
© 2023 - 2026 ERA Franchise Systems LLC. All rights reserved. ERA Franchise Systems LLC fully supports the principles of the Fair Housing Act and the Equal Opportunity Act. ERA, ERA Real Estate powered, and their respective logos are registered service marks of ERA Franchise Systems LLC. Each office is independently owned and operated.