
754 Tremont St #4, Boston, MA 02118
Local realty services provided by:ERA Key Realty Services
754 Tremont St #4,Boston, MA 02118
$2,299,000
- 2 Beds
- 3 Baths
- 1,767 sq. ft.
- Condominium
- Active
Listed by: domingo medina, david hayes
Office: coldwell banker realty - lexington
MLS#:73541144
Source:MLSPIN
Price summary
- Price:$2,299,000
- Price per sq. ft.:$1,301.08
About this home
PRIVATE OUTDOOR SPACES • DEEDED PARKING • WOOD-BURNING FIREPLACE • ABUNDANT STORAGE • 1,776 SQ. FT.What does your money buy in the South End? At 754 Tremont Street #4, it buys room to spread out, two places to enjoy the outdoors, and deeded parking—all in a penthouse. The main living level pairs exposed brick, hardwood floors, soaring ceilings, and a wood-burning fireplace with a kitchen designed for gathering. White Shaker cabinetry, quartz countertops, a center island, a gas range, and a pantry and prep area with a wine cooler provide plenty of space to cook and entertain. Step directly from the kitchen onto a private 150 sq. ft. terrace for morning coffee or dinner outside. Upstairs, two bedrooms each have an ensuite bath. Skylights bring in natural light, while a steam shower and deep soaking tub add comfort to the upper level. Above it all, an exclusive 22' × 22' Trex rooftop deck offers sweeping Boston skyline views and another generous space to relax or entertain. With 1,776 sq. ft. of living space, two private outdoor areas, deeded off-street parking, abundant storage, and a South End location close to restaurants, shops, and transit, this home offers a combination that is hard to find....
Contact an agent
Home facts
- Year built:1900
- Listing ID #:73541144
- Updated:September 27, 2026 at 10:50 AM
Rooms and interior
- Bedrooms:2
- Total bathrooms:3
- Full bathrooms:2
- Half bathrooms:1
- Rooms Total:7
- Flooring:Hardwood, Tile
- Dining Description:Closet/Cabinets - Custom Built, Crown Molding, Hardwood, Open Floorplan, Overhead, Pendant, Remodeled
- Kitchen Description:Balcony / Deck, Bathroom - Half, Cabinets - Upgraded, Closet/Cabinets - Custom Built, Countertops - Stone/Granite/Solid, Countertops - Upgraded, Deck - Exterior, Dishwasher, Disposal, Exterior Access, Flooring - Hardwood, Gas Stove, Kitchen Island, Lighting - Pendant, Microwave, Open Floorplan, Pantry, Plumbed For Ice Maker, Range, Range Hood, Recessed Lighting, Refrigerator, Remodeled, Stainless Steel Appliances, Wet Bar, Wine Chiller, Wine Refrigerator
- Living area:1,767 sq. ft.
Heating and cooling
- Cooling:1 Cooling Zone, Central Air
- Heating:Forced Air, Natural Gas
- Central air:Yes
Structure and exterior
- Roof:Rubber
- Year built:1900
- Building area:1,767 sq. ft.
- Lot area:0.04 Acres
- Construction Materials:Brick
- Exterior Features:Deck, Deck - Composite, Deck - Roof + Access Rights
Schools
- High school:Cathedral Hs
- Middle school:Carter
- Elementary school:Hurley
Utilities
- Water:Public
- Sewer:Public Sewer
Finances and disclosures
- Price:$2,299,000
- Price per sq. ft.:$1,301.08
- Tax amount:$17,333 (2026)
Features and amenities
- Appliances:Dishwasher, Disposal, Dryer, Microwave, Range, Range Hood, Refrigerator, Washer, Wine Refrigerator
- Laundry features:Dryer, Electric Dryer Hookup, Fourth Floor, In Unit, Recessed Lighting, Remodeled, Washer, Washer Hookup
Parking
- Total parking spaces:1
- Parking description:Deeded, Off Street
New listings near 754 Tremont St #4
- Coming Soon
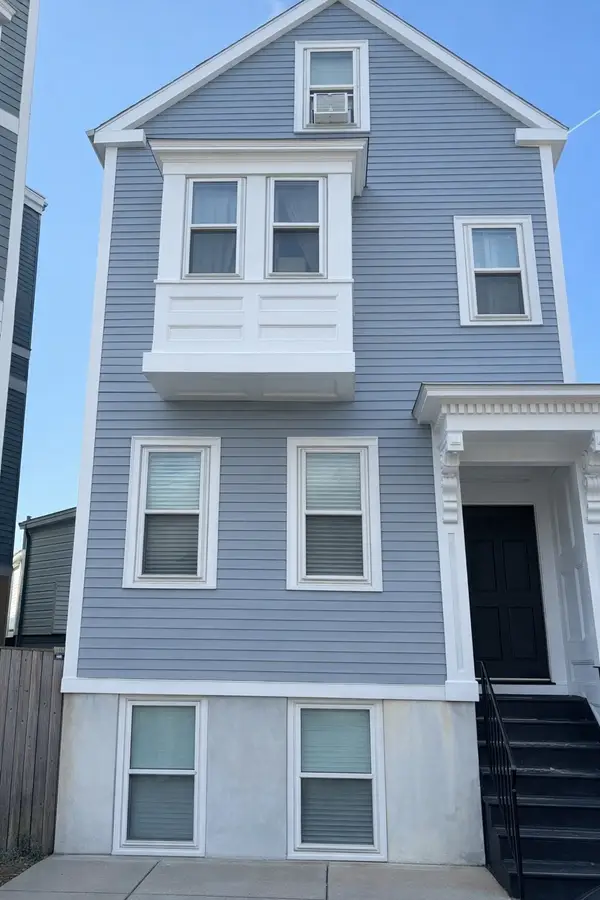 $699,000Coming Soon2 beds 2 baths960 sq. ft.
139 W 6th St #2, Boston, MA 02127
MLS# 73582785Listed by: Leading Edge Real Estate - Coming Soon
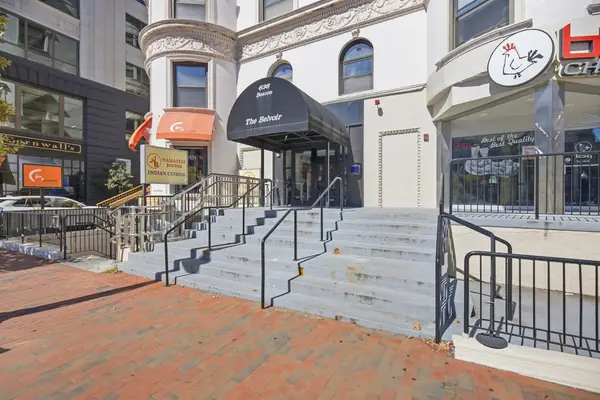 $825,000Coming Soon2 beds 1 baths805 sq. ft.
636 Beacon St #601, Boston, MA 02215
MLS# 73581715Listed by: Craft Realty - Coming Soon
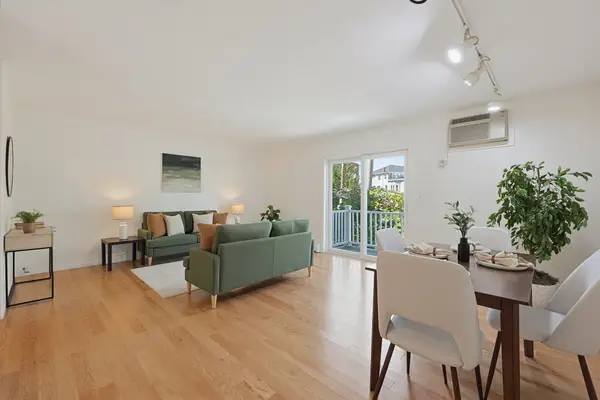 $599,000Coming Soon2 beds 2 baths1,671 sq. ft.
294 Paris Street #294, Boston, MA 02128
MLS# 73580778Listed by: RE/MAX Harmony - Coming Soon
 $1,599,000Coming Soon2 beds 2 baths1,801 sq. ft.
377 West First #6, Boston, MA 02127
MLS# 73580642Listed by: RE/MAX Realty Plus - New
 $529,000Active4 beds 1 baths1,620 sq. ft.
22 Barry St, Boston, MA 02136
MLS# 73582875Listed by: Insight Realty Group, Inc. - New
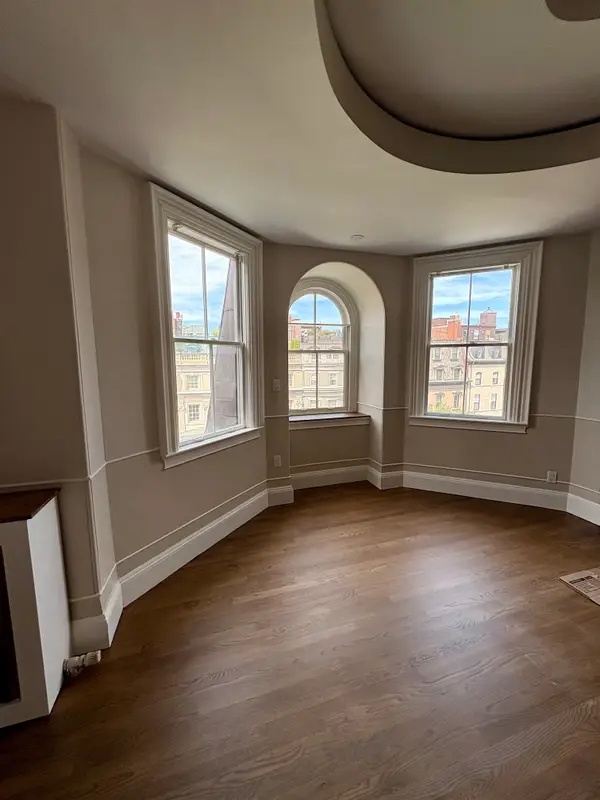 $1,965,000Active2 beds 2 baths1,323 sq. ft.
171 Beacon St. #5-2 5-3 PH, Boston, MA 02116
MLS# 73582973Listed by: Boston Homes Realty - New
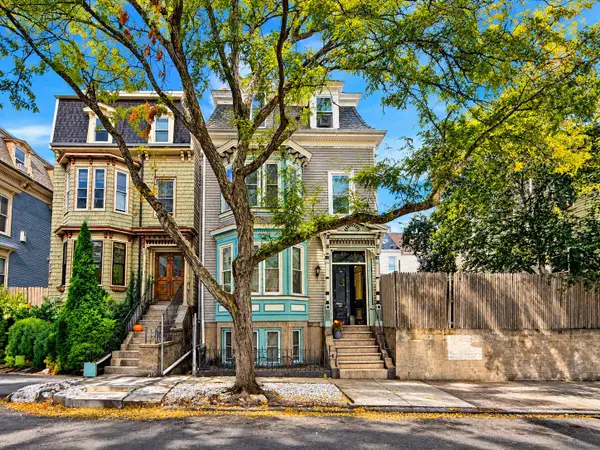 $1,045,000Active5 beds 3 baths2,348 sq. ft.
128 Lexington St., Boston, MA 02128
MLS# 73582935Listed by: United Brokers - New
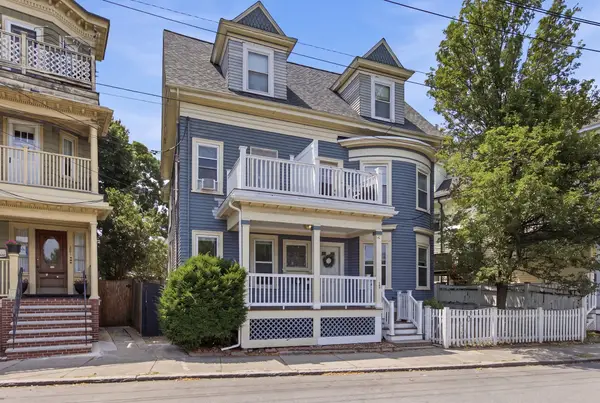 $559,000Active3 beds 2 baths1,343 sq. ft.
199 E Cottage St #1, Boston, MA 02125
MLS# 73582915Listed by: The Galvin Group, LLC - New
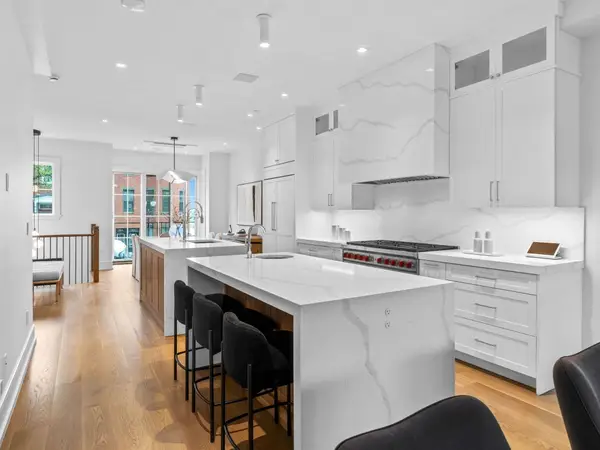 $2,699,000Active3 beds 4 baths3,104 sq. ft.
555 E Broadway #555, Boston, MA 02127
MLS# 73582896Listed by: Joyce Lebedew Real Estate - Open Sun, 1 to 2:30pmNew
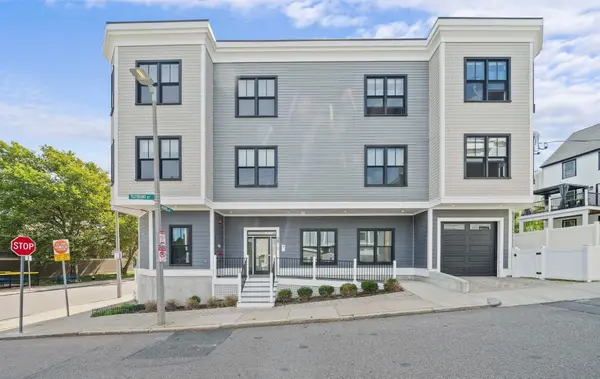 $765,000Active2 beds 2 baths1,393 sq. ft.
29 Tilesboro St #1, Boston, MA 02122
MLS# 73582897Listed by: Olde Towne Real Estate Co.


Protect your home and budget from life's surprises with an Assurant Home Warranty, backed by a partner that supports you through every step of homeownership. Explore Plans.
© 2023 - 2026 ERA Franchise Systems LLC. All rights reserved. ERA Franchise Systems LLC fully supports the principles of the Fair Housing Act and the Equal Opportunity Act. ERA, ERA Real Estate powered, and their respective logos are registered service marks of ERA Franchise Systems LLC. Each office is independently owned and operated.