
76 Carolina Ave #1, Boston, MA 02130
Local realty services provided by:Cohn & Company ERA Powered
76 Carolina Ave #1,Boston, MA 02130
$575,000
- 2 Beds
- 1 Baths
- 959 sq. ft.
- Condominium
- Active
Listed by: kris kososki
Office: gibson sotheby's international realty
MLS#:73553015
Source:MLSPIN
Price summary
- Price:$575,000
- Price per sq. ft.:$599.58
- Monthly HOA dues:$304
About this home
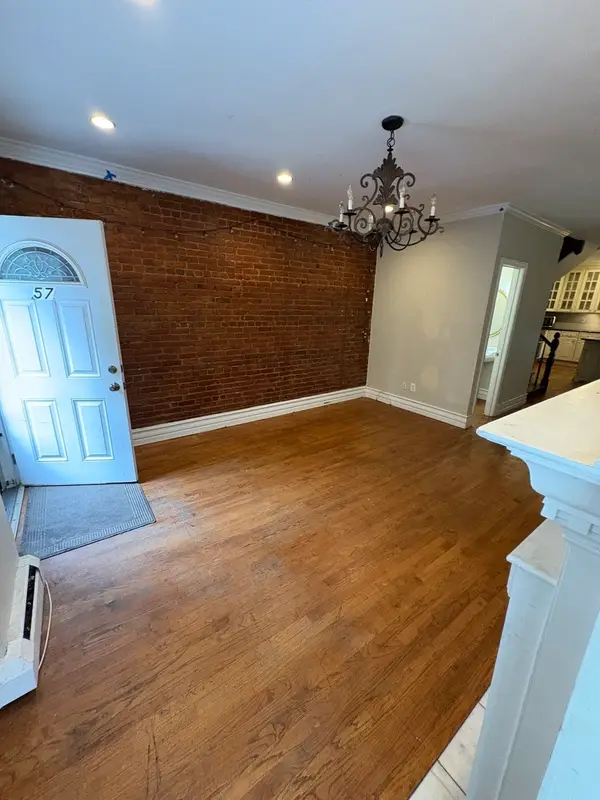
Charming two bedroom floor-through condo at the base of Sumner Hill offering high ceilings and beautiful pine floors. The spacious, sun-filled living room and versatile floor plan provide flexibility to suit your lifestyle. Freshly painted with newer double-glazed windows, this home is move-in ready while offering the opportunity to add your own personal touches. The inviting kitchen features warm butcher block countertops and convenient in unit laundry. Enjoy outdoor living on your private deck overlooking a generous shared yard, perfect for entertaining, gardening, or relaxing. There is a large private storage space in the basement and the low condo fee includes heat and hot water. Ideally located just steps from the shops and restaurants along South and Centre Streets, as well as the Green Street T station, this home offers the perfect blend of neighborhood charm and city convenience.
Contact an agent
Home facts
- Year built:1910
- Listing ID #:73553015
- Updated:September 05, 2026 at 11:01 AM
Rooms and interior
- Bedrooms:2
- Total bathrooms:1
- Full bathrooms:1
- Rooms Total:5
- Flooring:Wood
- Dining Description:Closet, Hardwood
- Kitchen Description:Deck - Exterior, Dishwasher, Flooring - Stone/Ceramic Tile, Microwave, Range, Refrigerator, Washer Hookup
- Living area:959 sq. ft.
Heating and cooling
- Heating:Baseboard, Natural Gas
Structure and exterior
- Roof:Rubber
- Year built:1910
- Building area:959 sq. ft.
- Construction Materials:Frame
- Exterior Features:Deck
Utilities
- Water:Public
- Sewer:Public Sewer
Finances and disclosures
- Price:$575,000
- Price per sq. ft.:$599.58
- Tax amount:$6,595 (2026)
Features and amenities
- Appliances:Dishwasher, Dryer, Microwave, Range, Refrigerator, Washer
- Laundry features:Dryer, First Floor, In Unit, Washer
New listings near 76 Carolina Ave #1
- New
 $699,999Active3 beds 2 baths1,183 sq. ft.
26 Crescent Ave #1, Boston, MA 02125
MLS# 73571883Listed by: RF Boston Realty Group - Open Sun, 1 to 2:30pmNew
 $949,900Active6 beds 3 baths2,805 sq. ft.
101 Ashmont St, Boston, MA 02124
MLS# 73572217Listed by: Conway - Dorchester - Open Wed, 5 to 6:30pmNew
 $1,550,000Active15 beds 3 baths5,718 sq. ft.
472 Warren Street, Boston, MA 02124
MLS# 73572226Listed by: Smith and Oak Real Estate Co. - Open Sun, 2 to 3:15pmNew
 $975,000Active5 beds 3 baths2,246 sq. ft.
28-30 Etna St, Boston, MA 02135
MLS# 73572214Listed by: Boston Realty Associates - New
 $1,499,000Active4 beds 4 baths1,836 sq. ft.
32 Warwick Street, Boston, MA 02120
MLS# 73572206Listed by: New Wave Boston Real Estate, LLC - Open Sat, 11:30am to 1pmNew
 $999,000Active5 beds 2 baths1,854 sq. ft.
131 Carolina Ave, Boston, MA 02130
MLS# 73572117Listed by: Compass - Open Sat, 11:30am to 1pmNew
 $849,000Active3 beds 2 baths2,221 sq. ft.
1816 River St, Boston, MA 02136
MLS# 73572013Listed by: Insight Realty Group, Inc. - New
 $4,125,000Active2 beds 3 baths1,647 sq. ft.
682 Atlantic Ave #39A, Boston, MA 02110
MLS# 73571949Listed by: The Collaborative Companies - New
 $2,050,000Active8 beds 5 baths4,912 sq. ft.
12 Rena, Boston, MA 02134
MLS# 73571926Listed by: RTN Realty Advisors LLC. - New
 $449,000Active2 beds 1 baths1,186 sq. ft.
53 Mount Ida #1, Boston, MA 02122
MLS# 73571861Listed by: Compass


Protect your home and budget from life's surprises with an Assurant Home Warranty, backed by a partner that supports you through every step of homeownership. Explore Plans.
© 2023 - 2026 ERA Franchise Systems LLC. All rights reserved. ERA Franchise Systems LLC fully supports the principles of the Fair Housing Act and the Equal Opportunity Act. ERA, ERA Real Estate powered, and their respective logos are registered service marks of ERA Franchise Systems LLC. Each office is independently owned and operated.