
78 Baker Street, Boston, MA 02132
Local realty services provided by:ERA Hart Sargis-Breen Real Estate
78 Baker Street,Boston, MA 02132
$737,000
- 3 Beds
- 1 Baths
- 1,204 sq. ft.
- Single family
- Active
Listed by: roberta orlandino, tyrone sayers
Office: coldwell banker realty - boston
MLS#:73598880
Source:MLSPIN
Price summary
- Price:$737,000
- Price per sq. ft.:$612.13
About this home
A wonderful opportunity to own a charming, classic Cape-style home, set on an impressive, lush green 8,385-square-foot lot in a prime West Roxbury locale! This inviting 3-bedroom, 1-bath home blends classic New England character with many recent updates. Freshly painted throughout, the home features beautifully refinished hardwood floors, an updated kitchen and bathroom, a newer roof, a newer gas heating system, and 200-amp electrical service. Step outside and discover an expansive, level backyard that offers endless possibilities for outdoor entertaining, gardening, recreation, or simply enjoying your own private outdoor oasis. Conveniently located near Centre Street, BPS Joyce Kilmer and Roxbury Latin schools, and MBTA public transportation including commuter rail to Boston. The location offers easy access to neighborhood amenities, shopping, parks and commuter routes. Perfect for a first-time homebuyer, downsizer, or anyone looking for room to grow, this delightful Cape offers exceptional potential and is a must-see opportunity. Make it your special new home!...
Contact an agent
Home facts
- Year built:1960
- Listing ID #:73598880
- Updated:November 11, 2026 at 12:41 PM
Rooms and interior
- Bedrooms:3
- Total bathrooms:1
- Full bathrooms:1
- Rooms Total:6
- Flooring:Wood
- Living area:1,204 sq. ft.
Heating and cooling
- Cooling:Window Unit(s)
- Heating:Central, Steam
Structure and exterior
- Year built:1960
- Building area:1,204 sq. ft.
- Lot area:0.19 Acres
- Lot Features:Wooded
- Architectural Style:Cape
- Foundation Description:Stone
Schools
- High school:Latin
- Middle school:Latin
- Elementary school:Kilmer
Utilities
- Water:Public
- Sewer:Public Sewer
Finances and disclosures
- Price:$737,000
- Price per sq. ft.:$612.13
- Tax amount:$2,405 (2026)
Features and amenities
- Amenities:Gas Water Heater
Parking
- Total parking spaces:4
- Parking description:Off Street, Paved, Paved Drive
New listings near 78 Baker Street
- Coming Soon
 $359,000Coming Soon-- beds 1 baths382 sq. ft.
166 F St #1, Boston, MA 02127
MLS# 73598796Listed by: Keller Williams Realty Boston-Metro | Back Bay - Coming Soon
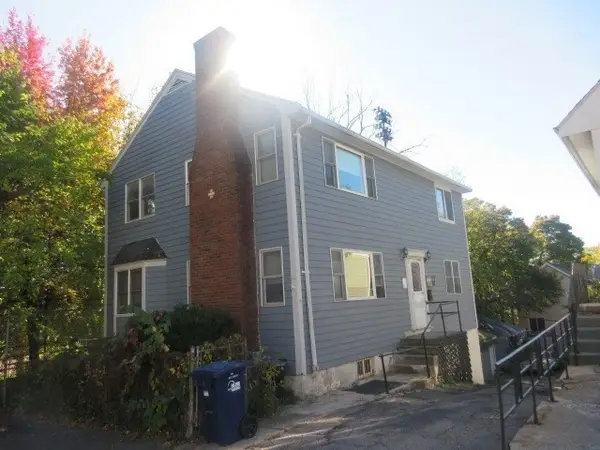 $760,000Coming Soon4 beds 2 baths1,734 sq. ft.
19 Ainsley, Boston, MA 02122
MLS# 73596783Listed by: Christopher Shea - Open Sun, 11:30am to 12:30pmNew
 $1,149,000Active2 beds 2 baths1,121 sq. ft.
256 Dorchester Street #401, Boston, MA 02127
MLS# 73600927Listed by: The Collaborative Companies - New
 $1,650,000Active4 beds 2 baths1,701 sq. ft.
16 Shawmut, Boston, MA 02116
MLS# 73600830Listed by: Berkshire Hathaway HomeServices Warren Residential - New
 $699,000Active2 beds 1 baths927 sq. ft.
430 Frankfort St #3, Boston, MA 02128
MLS# 73600845Listed by: Lyv Realty - New
 $425,000Active3 beds 1 baths940 sq. ft.
87 Bailey St #2, Boston, MA 02124
MLS# 73600850Listed by: United Brokers - New
 $65,000Active0 Acres
151 Tremont Ul 431, Boston, MA 02111
MLS# 73600856Listed by: Compass - Open Thu, 11am to 1pmNew
 $1,795,000Active8 beds 4 baths4,176 sq. ft.
21 John A Andrew St, Boston, MA 02130
MLS# 73600734Listed by: Focus Real Estate - Open Thu, 11:30am to 12:30pmNew
 $699,000Active4 beds 1 baths1,506 sq. ft.
591 Beech Street, Boston, MA 02131
MLS# 73600807Listed by: Compass 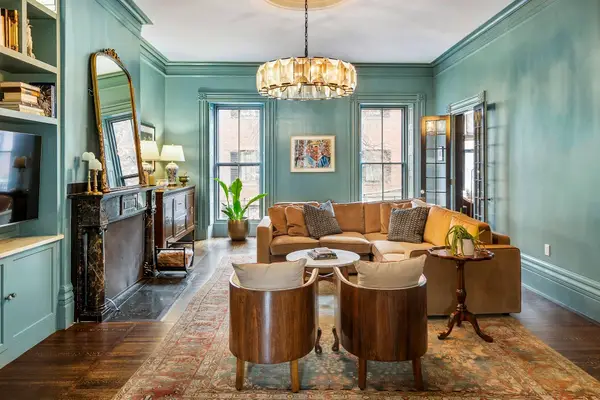 $2,825,000Active2 beds 2 baths1,837 sq. ft.
53 Mount Vernon St #2, Boston, MA 02108
MLS# 73578423Listed by: Columbus and Over Group, LLC


Protect your home and budget from life's surprises with an Assurant Home Warranty, backed by a partner that supports you through every step of homeownership. Explore Plans.
© 2023 - 2026 ERA Franchise Systems LLC. All rights reserved. ERA Franchise Systems LLC fully supports the principles of the Fair Housing Act and the Equal Opportunity Act. ERA, ERA Real Estate powered, and their respective logos are registered service marks of ERA Franchise Systems LLC. Each office is independently owned and operated.