
804 E 6th St #3, Boston, MA 02127
Local realty services provided by:ERA M. Connie Laplante Real Estate
804 E 6th St #3,Boston, MA 02127
$925,000
- 2 Beds
- 2 Baths
- 840 sq. ft.
- Condominium
- Active
Listed by: sarah glovsky
Office: the charles realty
MLS#:73555275
Source:MLSPIN
Price summary
- Price:$925,000
- Price per sq. ft.:$1,101.19
- Monthly HOA dues:$305
About this home
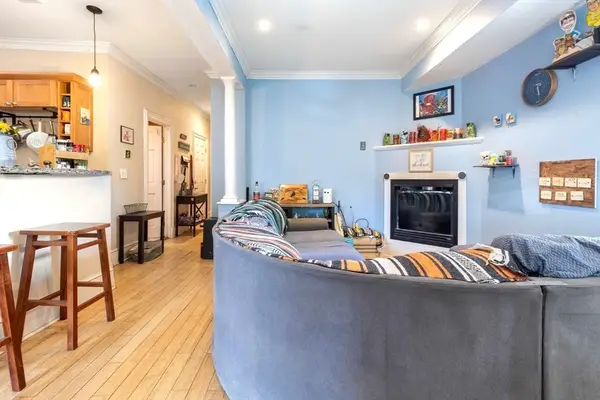
Located in South Boston's coveted City Point, Unit 2 at 804 East 6th Street offers the perfect balance of modern design, thoughtful functionality & exceptional outdoor living. Just moments from the beach, Castle Island, neighborhood restaurants & local shops, this 2 bedroom PLUS office, 2 bath home features a sun-filled open floor plan centered around a well-appointed kitchen w/ quartz countertops, soft-close cabinetry, stainless steel appliances & breakfast bar, for everyday living & entertaining. Hdwd floors, custom closets, recessed lighting, central air & quality finishes throughout reflect the care & craftsmanship of this recent condo conversion. Step outside to an oversized private deck overlooking a landscaped, fenced backyard, an ideal setting for morning coffee, summer dinners, or relaxing w/ friends. Complete with garage parking & private basement storage, this home offers a rare opportunity to enjoy comfortable city living in one of South Boston's most desirable locations.
Contact an agent
Home facts
- Year built:1905
- Listing ID #:73555275
- Updated:July 27, 2026 at 07:53 PM
Rooms and interior
- Bedrooms:2
- Total bathrooms:2
- Full bathrooms:2
- Rooms Total:5
- Flooring:Hardwood, Tile
- Kitchen Description:Dishwasher, Microwave, Range, Refrigerator
- Living area:840 sq. ft.
Heating and cooling
- Cooling:Central Air, Unit Control
- Heating:Forced Air, Unit Control
- Central air:Yes
Structure and exterior
- Roof:Rubber
- Year built:1905
- Building area:840 sq. ft.
- Exterior Features:Deck - Composite
Utilities
- Water:Public
- Sewer:Public Sewer
Finances and disclosures
- Price:$925,000
- Price per sq. ft.:$1,101.19
- Tax amount:$10,189 (2027)
Features and amenities
- Appliances:Dishwasher, Dryer, Microwave, Range, Refrigerator, Washer
- Laundry features:Dryer, In Unit, Washer
Parking
- Total parking spaces:1
- Parking description:Detached, Exclusive Parking
- Garage:Yes
- Garage spaces:1
New listings near 804 E 6th St #3
- New
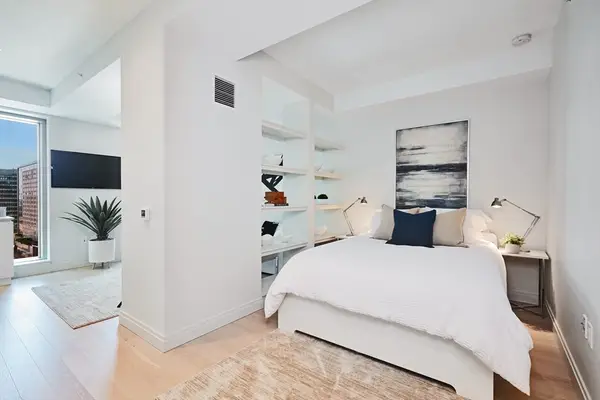 $829,000Active-- beds 1 baths505 sq. ft.
135 Seaport Blvd #U18, Boston, MA 02210
MLS# 73555376Listed by: The Collaborative Companies - New
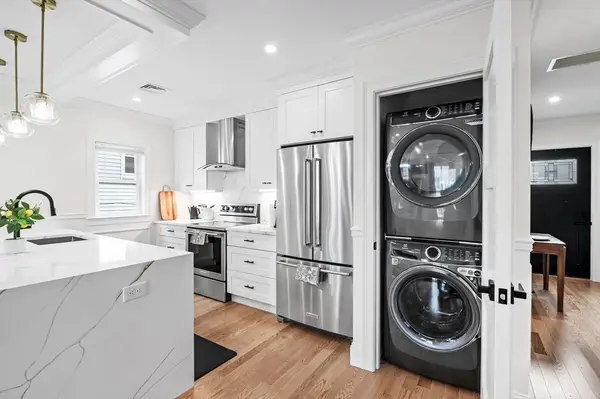 $1,749,000Active6 beds 4 baths2,584 sq. ft.
6 Weld Hill St, Boston, MA 02130
MLS# 73554879Listed by: eXp Realty LLC - Corporate Office - New
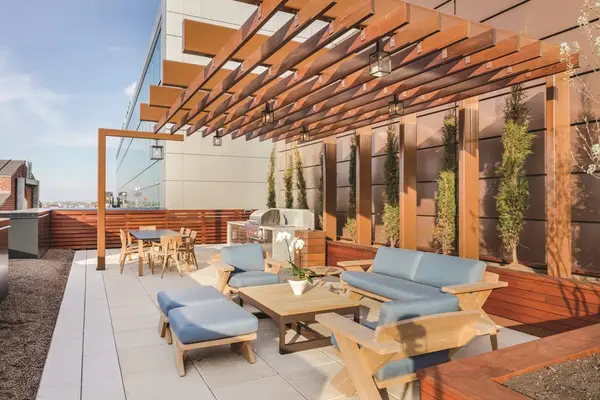 $769,000Active1 beds 1 baths736 sq. ft.
100 Lovejoy Wharf #5 N, Boston, MA 02114
MLS# 73555341Listed by: Gibson Sotheby's International Realty - New
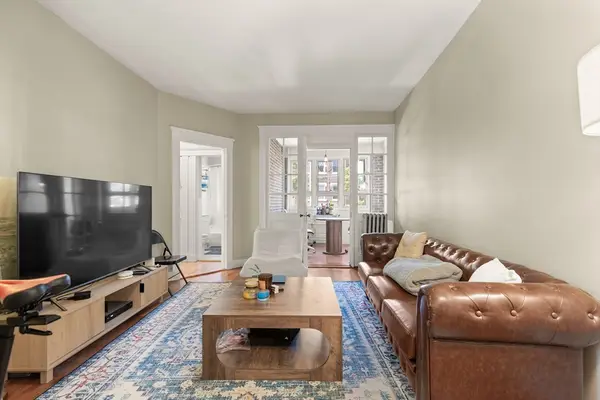 $485,000Active2 beds 1 baths850 sq. ft.
90 Bynner St #4, Boston, MA 02130
MLS# 73555234Listed by: Coldwell Banker Realty - Boston - New
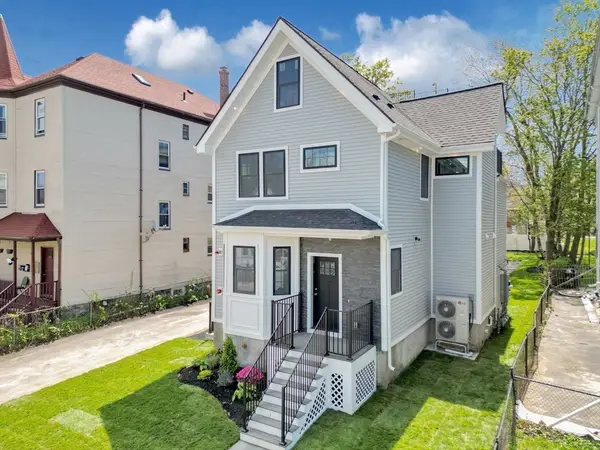 $675,000Active4 beds 4 baths1,500 sq. ft.
112 Armandine Street #1, Boston, MA 02124
MLS# 73555255Listed by: Insight Realty Group, Inc. - New
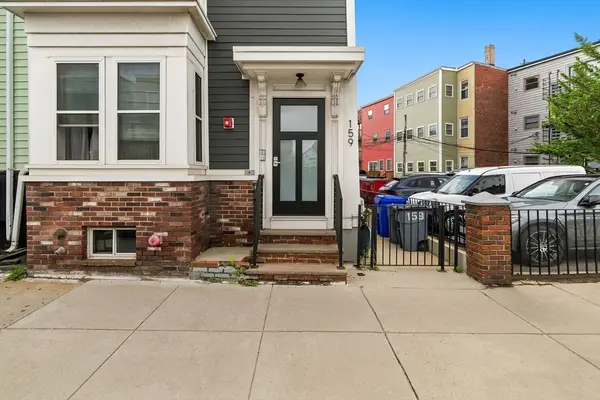 $500,000Active1 beds 1 baths715 sq. ft.
159 Bennington St #3, Boston, MA 02128
MLS# 73555284Listed by: Gelineau & Associates, R.E. - New
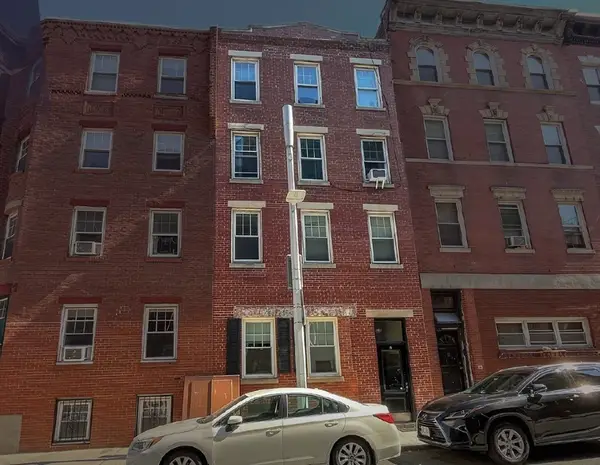 $2,450,000Active7 beds 4 baths2,928 sq. ft.
15 Cooper Street, Boston, MA 02113
MLS# 73555213Listed by: Marcus & Millichap Real Estate Investment Services - New
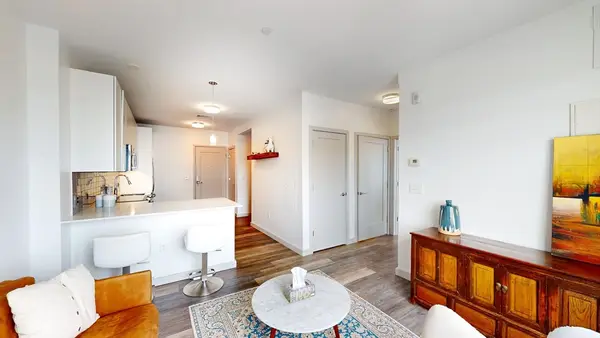 $575,000Active1 beds 1 baths738 sq. ft.
180 Telford St #509, Boston, MA 02135
MLS# 73555202Listed by: Stuart St James, Inc. - Open Fri, 1 to 2:30pmNew
 $535,000Active2 beds 2 baths818 sq. ft.
26 Beach Street #1, Boston, MA 02122
MLS# 73555193Listed by: Gibson Sotheby's International Realty


Protect your home and budget from life's surprises with an Assurant Home Warranty, backed by a partner that supports you through every step of homeownership. Explore Plans.
© 2023 - 2026 ERA Franchise Systems LLC. All rights reserved. ERA Franchise Systems LLC fully supports the principles of the Fair Housing Act and the Equal Opportunity Act. ERA, ERA Real Estate powered, and their respective logos are registered service marks of ERA Franchise Systems LLC. Each office is independently owned and operated.