
839 Saratoga St #3A, Boston, MA 02128
Local realty services provided by:ERA Key Realty Services
839 Saratoga St #3A,Boston, MA 02128
$699,000
- 3 Beds
- 2 Baths
- 1,326 sq. ft.
- Condominium
- Active
Listed by: bridget fortunate, corey o'neill
Office: elevated realty, llc
MLS#:73550340
Source:MLSPIN
Price summary
- Price:$699,000
- Price per sq. ft.:$527.15
About this home
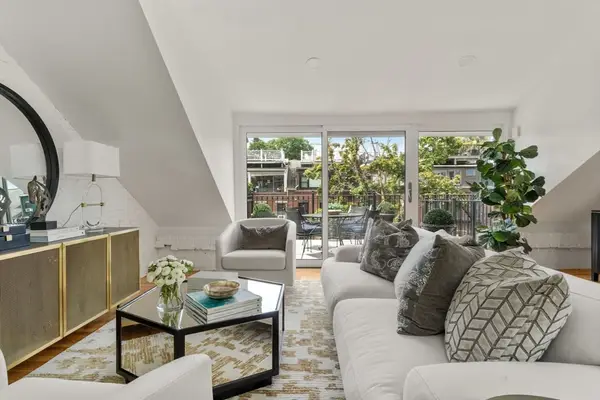
Completed in 2023, this beautifully appointed 3-bedroom, 2-bath home showcases contemporary design, sophisticated finishes, and effortless functionality. The sun-filled open floor plan creates an inviting setting for everyday living and entertaining, centered around a stunning kitchen with an expansive quartz waterfall island, matching quartz backsplash, premium stainless steel appliances, and abundant workspace. Step outside to your private deck, perfect for morning coffee or evening gatherings, and enjoy the added convenience of dedicated parking. The spacious primary suite features a generous walk-in closet and a luxurious spa-inspired bath with a soaking tub and oversized wet room shower. Perfectly positioned near local parks with quick access to major highways, this exceptional home offers the ideal balance of style, comfort, and accessibility.
Contact an agent
Home facts
- Year built:2023
- Listing ID #:73550340
- Updated:August 14, 2026 at 11:19 AM
Rooms and interior
- Bedrooms:3
- Total bathrooms:2
- Full bathrooms:2
- Rooms Total:6
- Flooring:Wood
- Kitchen Description:Dishwasher, Disposal, Freezer, Microwave, Range, Refrigerator
- Living area:1,326 sq. ft.
Heating and cooling
- Cooling:Central Air
- Heating:Forced Air
- Central air:Yes
Structure and exterior
- Year built:2023
- Building area:1,326 sq. ft.
- Exterior Features:Deck
Utilities
- Water:Public
- Sewer:Public Sewer
Finances and disclosures
- Price:$699,000
- Price per sq. ft.:$527.15
- Tax amount:$7,735 (2025)
Features and amenities
- Appliances:Dishwasher, Disposal, Dryer, Freezer, Microwave, Range, Refrigerator, Washer
- Laundry features:Dryer, Washer
Parking
- Total parking spaces:1
- Parking description:Deeded
New listings near 839 Saratoga St #3A
- Open Sun, 12 to 2pmNew
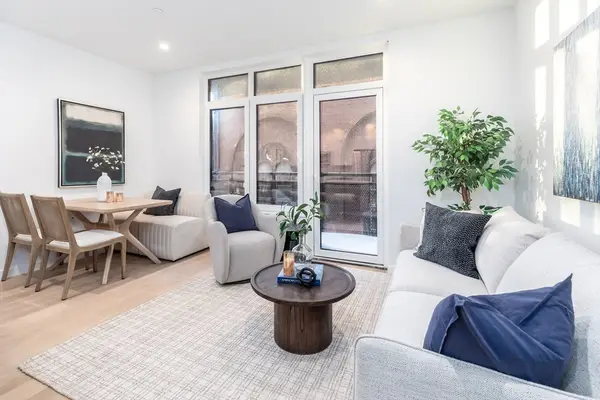 $849,000Active1 beds 1 baths640 sq. ft.
1395 Washington Street #403, Boston, MA 02118
MLS# 73563685Listed by: Compass - New
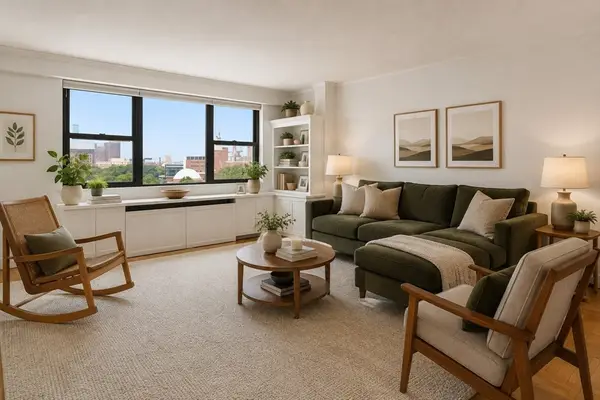 $540,000Active1 beds 1 baths871 sq. ft.
8 Whittier Pl #7J, Boston, MA 02114
MLS# 73563081Listed by: Compass - New
 $1,015,000Active8 beds 4 baths2,579 sq. ft.
1 Louis D Brown Way, Boston, MA 02124
MLS# 73563651Listed by: Smith and Oak Real Estate Co. - Open Sat, 11am to 12pmNew
 $624,900Active2 beds 2 baths1,009 sq. ft.
28 Swan Ave. #1, Boston, MA 02128
MLS# 73563610Listed by: Compass - Open Sun, 12 to 2pmNew
 $879,000Active2 beds 2 baths1,054 sq. ft.
1 Nassau #1705, Boston, MA 02111
MLS# 73563623Listed by: Tai Tung Realty, Inc. - New
 $889,999Active6 beds 3 baths2,254 sq. ft.
14-16 Jacob St, Boston, MA 02124
MLS# 73563632Listed by: Rosario Real Estate LLC - New
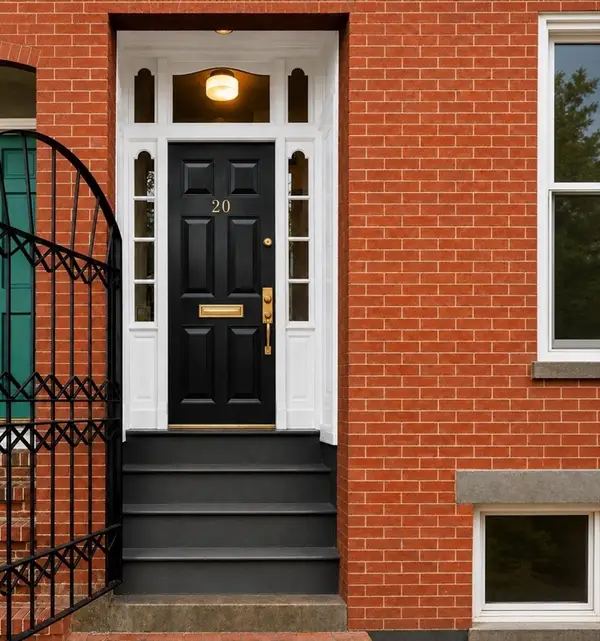 $3,650,000Active6 beds 5 baths3,160 sq. ft.
20 Shawmut St, Boston, MA 02116
MLS# 73563570Listed by: New Neighbors, Inc. - Open Sat, 11am to 12pmNew
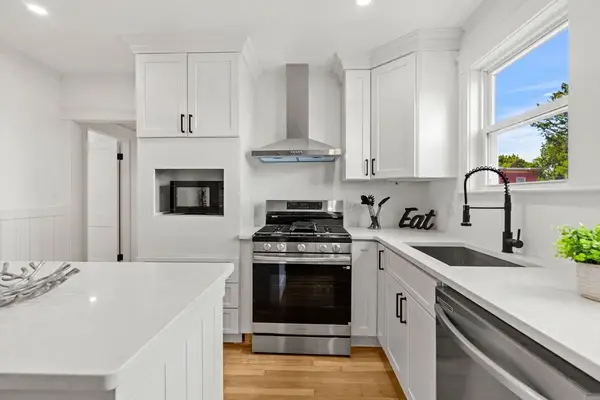 $699,000Active3 beds 1 baths1,042 sq. ft.
4-6 View South #3C, Boston, MA 02130
MLS# 73563500Listed by: Coldwell Banker Realty - Boston - Open Sat, 12 to 1:30pmNew
 $829,000Active2 beds 1 baths701 sq. ft.
2 Claremont Park #2, Boston, MA 02118
MLS# 73563511Listed by: Gibson Sotheby's International Realty - Open Sat, 1:30 to 2:30pmNew
 $1,249,000Active2 beds 1 baths1,124 sq. ft.
116 W Concord St #4, Boston, MA 02118
MLS# 73563514Listed by: Gibson Sotheby's International Realty


Protect your home and budget from life's surprises with an Assurant Home Warranty, backed by a partner that supports you through every step of homeownership. Explore Plans.
© 2023 - 2026 ERA Franchise Systems LLC. All rights reserved. ERA Franchise Systems LLC fully supports the principles of the Fair Housing Act and the Equal Opportunity Act. ERA, ERA Real Estate powered, and their respective logos are registered service marks of ERA Franchise Systems LLC. Each office is independently owned and operated.