
85 School Street #2, Boston, MA 02129
Local realty services provided by:ERA Key Realty Services
85 School Street #2,Boston, MA 02129
$825,000
- 2 Beds
- 2 Baths
- 948 sq. ft.
- Condominium
- Active
Listed by: lauren zirilli
Office: coldwell banker realty - westwood
MLS#:73524545
Source:MLSPIN
Price summary
- Price:$825,000
- Price per sq. ft.:$870.25
- Monthly HOA dues:$150
About this home
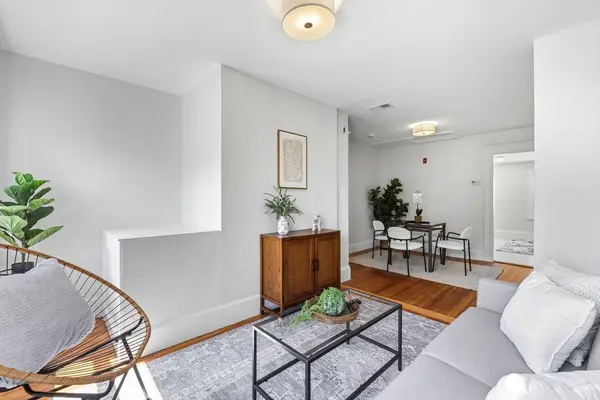
Unit 2 at 85 School Street offers something increasingly difficult to find in Charlestown: a fully renovated, move-in-ready, two-bedroom, 2 full bathroom home at a price that makes sense. Every major component has been thoughtfully updated, allowing you to enjoy the benefits of modern living without the uncertainty, expense, or disruption of future repairs. The bright open layout features a spacious eat-in kitchen with quartz countertops, custom cabinetry, stainless steel appliances, a large primary bedroom with ensuite bath, a 2nd bedroom and full bath, in unit laundry, dedicated storage in the lower level, and access to common outdoor space. This home delivers exceptional value while sacrificing none of the quality you expect. Don't miss one of the best-priced fully renovated two-bedroom opportunities currently available in the Bunker Hill neighborhood of Charlestown.
Contact an agent
Home facts
- Year built:1910
- Listing ID #:73524545
- Updated:July 11, 2026 at 03:28 PM
Rooms and interior
- Bedrooms:2
- Total bathrooms:2
- Full bathrooms:2
- Rooms Total:4
- Flooring:Hardwood
- Kitchen Description:Cabinets - Upgraded, Countertops - Upgraded, Dining Area, Dishwasher, Disposal, Flooring - Hardwood, Freezer, Gas Stove, Lighting - Overhead, Microwave, Range, Range Hood, Recessed Lighting, Refrigerator
- Living area:948 sq. ft.
Heating and cooling
- Cooling:3 Cooling Zones, Ductless, Individual, Unit Control
- Heating:Baseboard, Heat Pump, Individual, Unit Control
Structure and exterior
- Roof:Rubber
- Year built:1910
- Building area:948 sq. ft.
- Construction Materials:Frame
- Exterior Features:Patio - Enclosed, Rain Gutters
Schools
- High school:Charlestown High
- Middle school:Warren-Prescott
- Elementary school:Warren-Prescott
Utilities
- Water:Public
- Sewer:Public Sewer
Finances and disclosures
- Price:$825,000
- Price per sq. ft.:$870.25
- Tax amount:$99,999 (2026)
Features and amenities
- Appliances:Dishwasher, Disposal, Dryer, Freezer, Intercom, Microwave, Range, Range Hood, Refrigerator, Washer
- Laundry features:Common Area, Dryer, Electric Dryer Hookup, First Floor, In Building, Washer, Washer Hookup
- Amenities:Finish - Sheetrock, Storage
Parking
- Parking description:On Street
New listings near 85 School Street #2
- Open Sun, 12 to 2pmNew
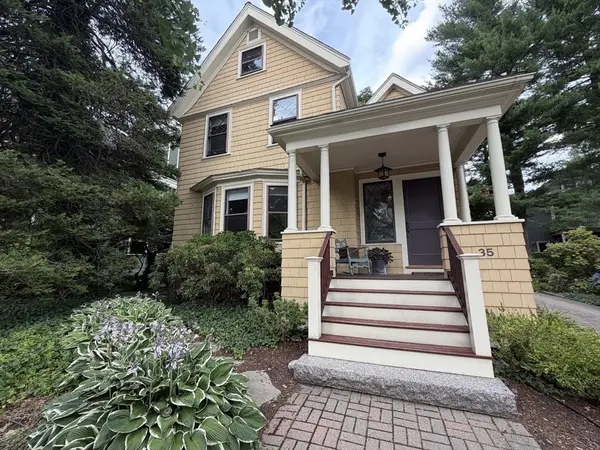 $1,595,000Active4 beds 5 baths1,784 sq. ft.
35 Prince Street, Boston, MA 02130
MLS# 73548261Listed by: William Raveis R.E. & Home Services - New
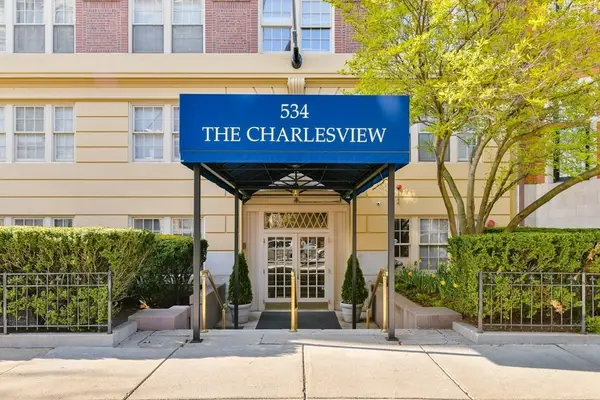 $569,000Active1 beds 1 baths494 sq. ft.
534 Beacon Street #103, Boston, MA 02215
MLS# 73548284Listed by: Campion & Company Fine Homes Real Estate - New
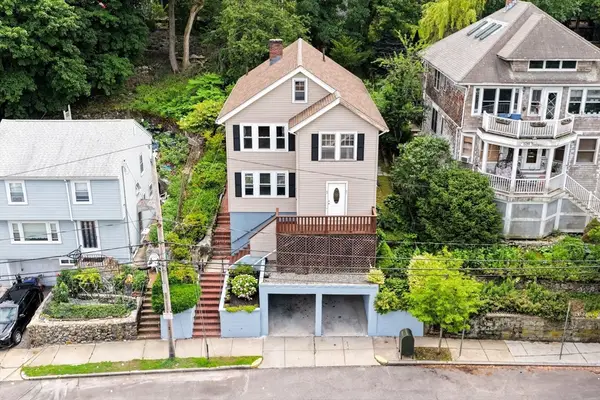 $1,149,000Active5 beds 2 baths2,184 sq. ft.
51-53 Langley Road, Boston, MA 02135
MLS# 73548215Listed by: Century 21 Cityside - Open Sun, 12 to 2pmNew
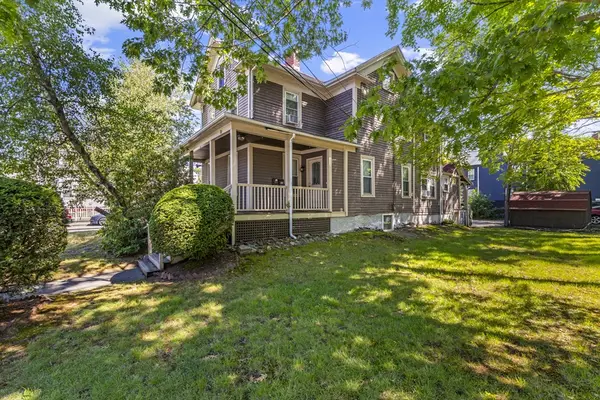 $999,900Active4 beds 3 baths2,283 sq. ft.
20 Walter St, Boston, MA 02136
MLS# 73548150Listed by: Choose Boston, LLC - New
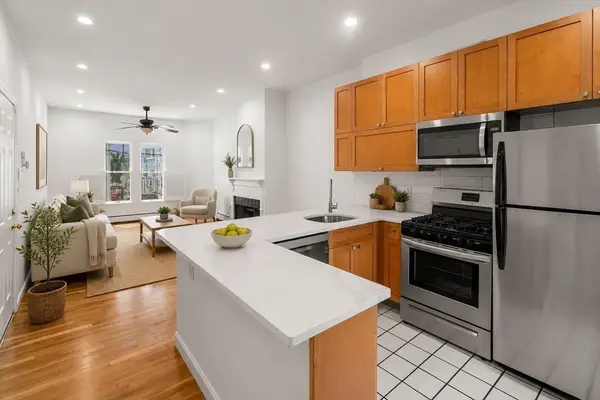 $749,000Active2 beds 2 baths945 sq. ft.
186 W 7th St #1, Boston, MA 02127
MLS# 73548161Listed by: Cabot & Company - New
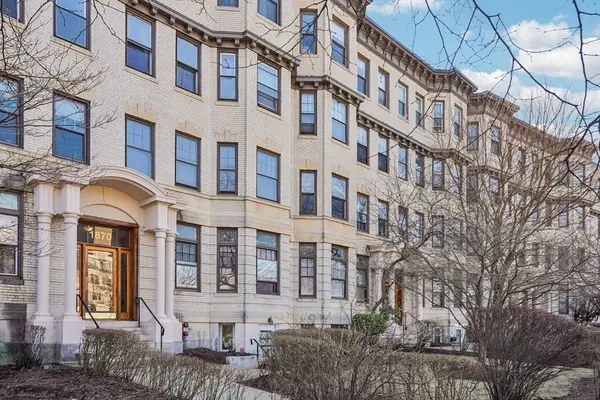 $489,000Active1 beds 1 baths580 sq. ft.
1870 Commonwealth Ave #1, Boston, MA 02135
MLS# 73548169Listed by: Homes-R-Us Realty of MA, Inc. - Open Sun, 11am to 12:30pmNew
 $665,000Active2 beds 1 baths871 sq. ft.
350 W 4th #310, Boston, MA 02127
MLS# 73547973Listed by: The Agency Boston - New
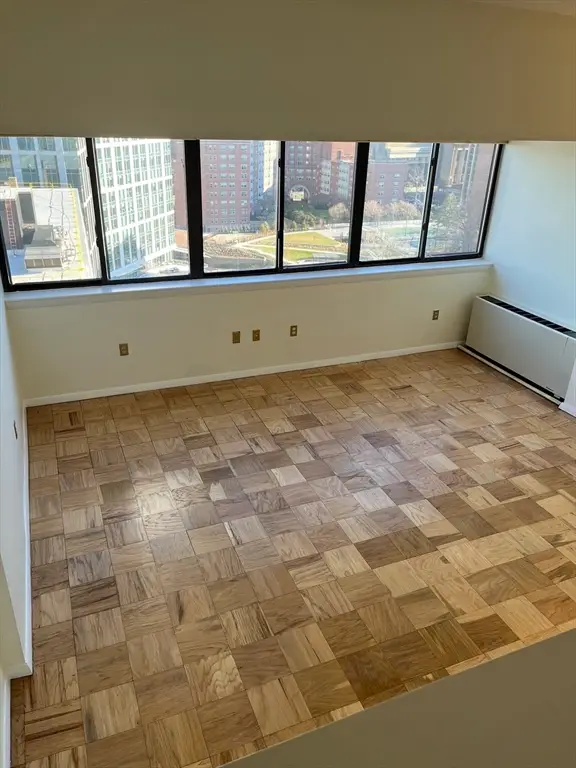 $475,000Active-- beds 1 baths626 sq. ft.
6 Whittier Pl #17G, Boston, MA 02114
MLS# 73548000Listed by: Northeast Development & Investment, Inc. - New
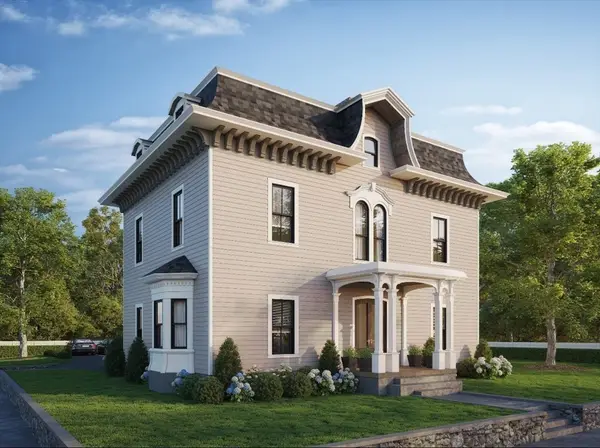 $619,900Active2 beds 2 baths1,135 sq. ft.
93 Moreland Street #3, Boston, MA 02119
MLS# 73547938Listed by: Century 21 Cityside - New
 $319,000Active1 beds 1 baths664 sq. ft.
16 Clarkwood St #3, Boston, MA 02126
MLS# 73547953Listed by: MIG


Protect your home and budget from life's surprises with an Assurant Home Warranty, backed by a partner that supports you through every step of homeownership. Explore Plans.
© 2023 - 2026 ERA Franchise Systems LLC. All rights reserved. ERA Franchise Systems LLC fully supports the principles of the Fair Housing Act and the Equal Opportunity Act. ERA, ERA Real Estate powered, and their respective logos are registered service marks of ERA Franchise Systems LLC. Each office is independently owned and operated.