
9 Belmont Street, Boston, MA 02129
Local realty services provided by:ERA Key Realty Services
9 Belmont Street,Boston, MA 02129
$1,999,000
- 3 Beds
- 3 Baths
- 1,964 sq. ft.
- Single family
- Active
Listed by: jesse macdonald
Office: gibson sotheby's international realty
MLS#:73521711
Source:MLSPIN
Price summary
- Price:$1,999,000
- Price per sq. ft.:$1,017.82
- Monthly HOA dues:$310
About this home
This stunning townhome built in 2019 offers luxury and comfort in every detail plus the ultimate convenience of garage parking. The open-concept main floor features a bright living, dining and kitchen area ready to entertain. The stylish kitchen boasts quartz counters, a spacious island, stainless steel JennAir appliances, a vented hood, undercabinet microwave and beverage / wine chiller. A half bath completes this floor. Head up to the next level to find two ample sized bedrooms, full bath and a rarely found laundry room with space for housekeeping storage. The top-floor primary suite is an oasis with walk-in closet and spa-like en-suite featuring a double vanity and an oversized glass shower with dual shower heads. A rooftop deck via full stairs walk-up and a charming patio extends your living outdoors. Additional perks include a bonus den/office, built in cubby storage by the entry, 2 zone central HVAC and fire alarm panel and sprinkler system. A wonderful street near the top of Bunker Hill....
Contact an agent
Home facts
- Year built:2019
- Listing ID #:73521711
- Updated:May 23, 2026 at 04:00 PM
Rooms and interior
- Bedrooms:3
- Total bathrooms:3
- Full bathrooms:2
- Half bathrooms:1
- Rooms Total:6
- Dining Description:Hardwood
- Kitchen Description:Closet/Cabinets - Custom Built, Countertops - Stone/Granite/Solid, Dishwasher, Disposal, Flooring - Hardwood, Freezer, Kitchen Island, Microwave, Range, Recessed Lighting, Refrigerator, Trash Compactor
- Living area:1,964 sq. ft.
Heating and cooling
- Cooling:Central Air
- Heating:Central, Forced Air
- Central air:Yes
Structure and exterior
- Year built:2019
- Building area:1,964 sq. ft.
- Lot area:0.05 Acres
- Lot Features:Zero Lot Line
- Architectural Style:Colonial
- Exterior Features:Deck - Roof, Patio
- Foundation Description:Concrete Perimeter
Utilities
- Water:Public
- Sewer:Public Sewer
Finances and disclosures
- Price:$1,999,000
- Price per sq. ft.:$1,017.82
- Tax amount:$17,195 (2025)
Features and amenities
- Appliances:Dishwasher, Disposal, Dryer, Freezer, Microwave, Range, Refrigerator, Washer
- Laundry features:Dryer, Washer
- Amenities:Gas Water Heater
Parking
- Total parking spaces:1
- Parking description:Attached, Off Street
- Garage:Yes
- Garage spaces:1
New listings near 9 Belmont Street
- New
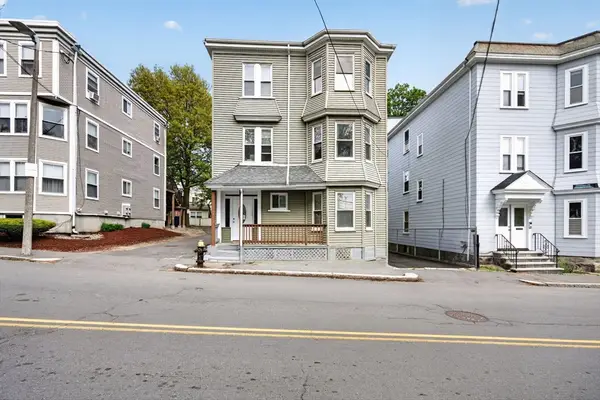 $1,790,000Active8 beds 3 baths3,381 sq. ft.
12 Schiller St, Boston, MA 02130
MLS# 73523150Listed by: Keller Williams South Watuppa - New
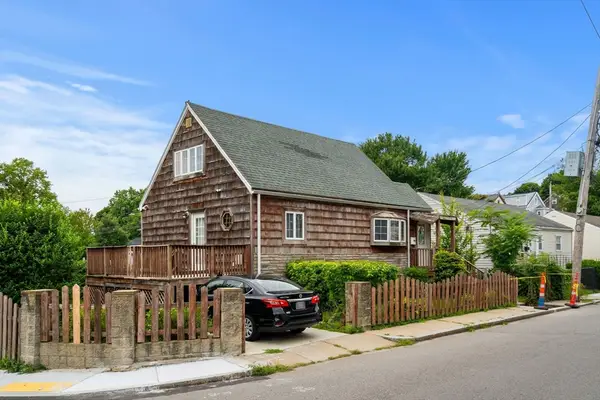 $550,000Active3 beds 3 baths1,330 sq. ft.
9 Viking Ter, Boston, MA 02126
MLS# 73523075Listed by: Jason Mitchell Group - New
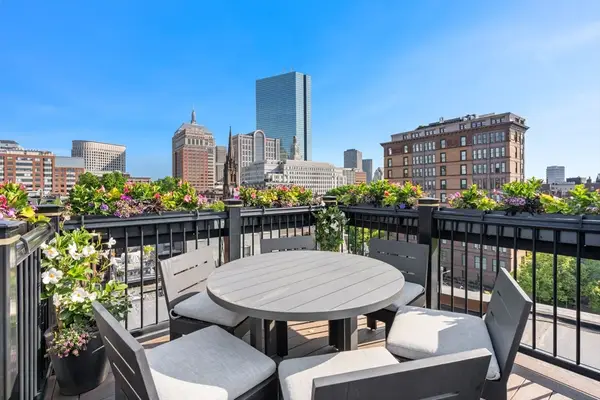 $4,920,000Active3 beds 3 baths1,920 sq. ft.
30 Marlborough St #PH, Boston, MA 02116
MLS# 73523003Listed by: Campion & Company Fine Homes Real Estate - New
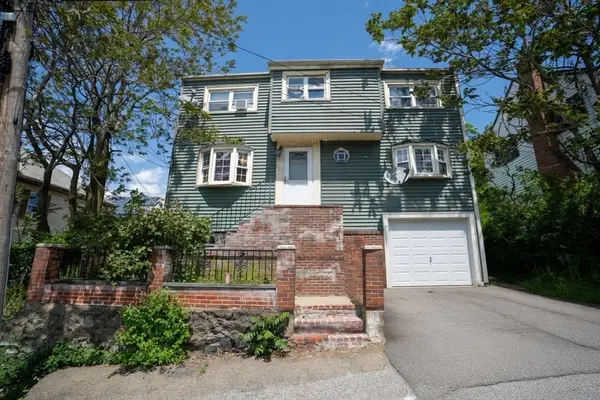 $549,900Active3 beds 2 baths1,185 sq. ft.
38 Tiverton Road, Boston, MA 02126
MLS# 73523023Listed by: Centurion Realty Group, LLC - Open Sat, 2 to 3pmNew
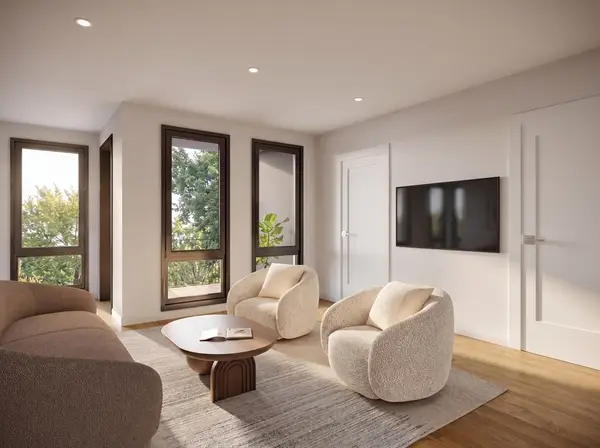 $725,000Active2 beds 2 baths1,068 sq. ft.
16 Whitby Street #2, Boston, MA 02128
MLS# 73523049Listed by: Century 21 Cityside - Open Sun, 1 to 3pmNew
 $750,000Active2 beds 2 baths955 sq. ft.
75 Lubec #2, Boston, MA 02128
MLS# 73522947Listed by: Real Broker MA, LLC - Open Sun, 12 to 2pmNew
 $1,299,000Active10 beds 3 baths4,238 sq. ft.
16 High St, Boston, MA 02122
MLS# 73522966Listed by: Premier Realty Group - New
 $2,200,000Active1 beds 2 baths1,228 sq. ft.
100 Belvidere St #4C, Boston, MA 02116
MLS# 73522969Listed by: Marc Cohen Real Estate - New
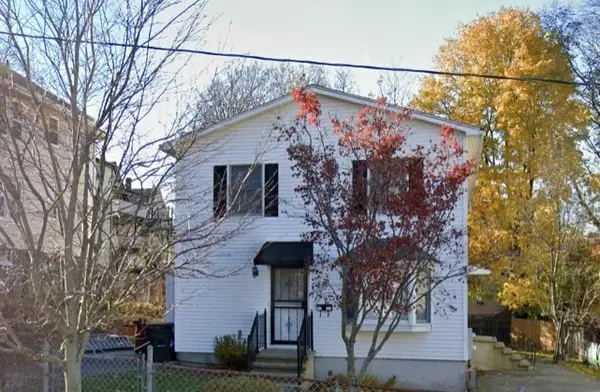 $399,000Active3 beds 1 baths1,069 sq. ft.
39 Lawrence #1, Boston, MA 02121
MLS# 73522877Listed by: CFS Realty - Open Sun, 12 to 1:30pmNew
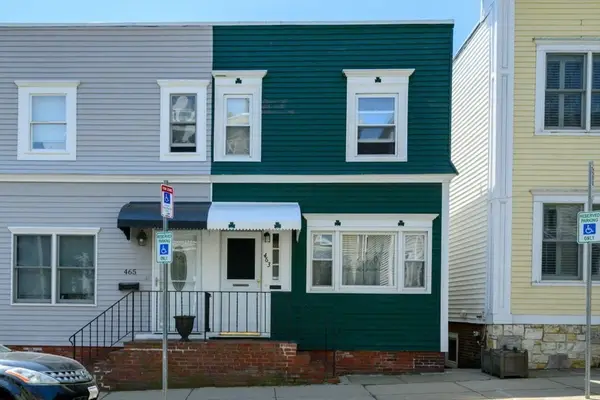 $899,900Active3 beds 1 baths1,411 sq. ft.
463 E 6th St, Boston, MA 02127
MLS# 73522886Listed by: The Merra Group


Protect your home and budget from life's surprises with an Assurant Home Warranty, backed by a partner that supports you through every step of homeownership. Explore Plans.
© 2023 - 2026 ERA Franchise Systems LLC. All rights reserved. ERA Franchise Systems LLC fully supports the principles of the Fair Housing Act and the Equal Opportunity Act. ERA, ERA Real Estate powered, and their respective logos are registered service marks of ERA Franchise Systems LLC. Each office is independently owned and operated.