
9 Park Street #10, Boston, MA 02122
Local realty services provided by:Cohn & Company ERA Powered
9 Park Street #10,Boston, MA 02122
$825,000
- 3 Beds
- 3 Baths
- 2,125 sq. ft.
- Condominium
- Active
Listed by: katrina mcgrail
Office: compass
MLS#:73546252
Source:MLSPIN
Price summary
- Price:$825,000
- Price per sq. ft.:$388.24
- Monthly HOA dues:$400
About this home
Welcome home to this stunning penthouse-level townhome in the highly sought after Clam Point neighborhood! With 2,000+ sq. ft. across two thoughtfully designed levels, this home offers space to spread out and storage to match. The open-concept kitchen has stainless steel appliances, wine fridge, quartz counters and pantry closet with laundry. The dining room shines with skylights, vaulted ceilings, and tasteful woodwork throughout. A bonus room with French doors makes a cozy reading spot, office or kids playroom. Three spacious bedrooms and three full baths, including a primary suite with a generous walk-in closet and marble-tiled bath. Hardwood floors throughout the entire main floor, central air and tons of storage. But the real showstopper...the entire third floor is yours to define - a private suite, a home office, guest quarters, secondary primary, or studio space. Peek-a-boo water views, your own private roof deck, and a location that keeps you close to everything: Adams Village, Malibu Beach and the red line T, and I-93 and Morrissey Blvd access when you need it for those in-office days. A genuine advantage: this stretch of Park Street has no resident permit restrictions — park on either side of the street, no sticker required, making parking a breeze. Nothing to do but unpack your bags and enjoy time outside on your roof deck!...
Contact an agent
Home facts
- Year built:1996
- Listing ID #:73546252
- Updated:September 02, 2026 at 10:32 AM
Rooms and interior
- Bedrooms:3
- Total bathrooms:3
- Full bathrooms:3
- Rooms Total:8
- Flooring:Carpet, Flooring - Hardwood, Flooring - Wall to Wall Carpet, Hardwood, Tile
- Dining Description:Ceiling Fan(s), Hardwood, Open Floorplan, Recessed Lighting, Skylight, Vaulted Ceiling(s), Wainscoting
- Kitchen Description:Countertops - Stone/Granite/Solid, Deck - Exterior, Dishwasher, Dryer Hookup - Electric, Flooring - Hardwood, Gas Stove, Kitchen Island, Lighting - Pendant, Microwave, Open Floorplan, Range, Recessed Lighting, Refrigerator, Stainless Steel Appliances, Washer Hookup, Wine Chiller
- Living area:2,125 sq. ft.
Heating and cooling
- Cooling:1 Cooling Zone, Central Air
- Heating:Forced Air, Natural Gas
- Central air:Yes
Structure and exterior
- Roof:Shingle
- Year built:1996
- Building area:2,125 sq. ft.
- Construction Materials:Brick
- Exterior Features:Deck, Deck - Exterior, Garden, Porch, Professional Landscaping, Rain Gutters
Utilities
- Water:Public
- Sewer:Public Sewer
Finances and disclosures
- Price:$825,000
- Price per sq. ft.:$388.24
- Tax amount:$10,292 (2026)
Features and amenities
- Appliances:Dishwasher, Dryer, Microwave, Range, Refrigerator, Washer
- Laundry features:Dryer, Electric Dryer Hookup, First Floor, In Unit, Main Level, Washer, Washer Hookup
- Amenities:Entry Hall, Garden Area, Wired For Sound
New listings near 9 Park Street #10
- New
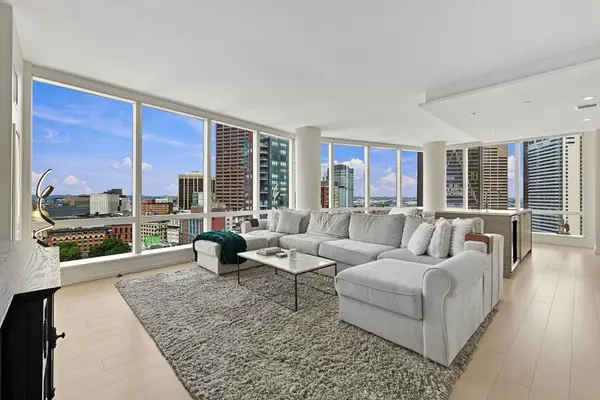 $2,450,000Active2 beds 2 baths1,498 sq. ft.
1 Franklin St #2604, Boston, MA 02110
MLS# 73563923Listed by: Serhant - New
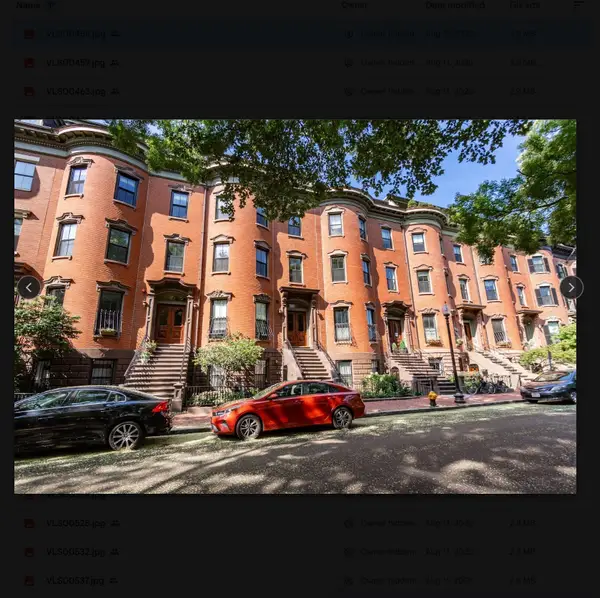 $1,290,000Active2 beds 3 baths1,625 sq. ft.
19 Worcester Sq #1, Boston, MA 02118
MLS# 73570884Listed by: Mark C. Sullivan Real Estate - New
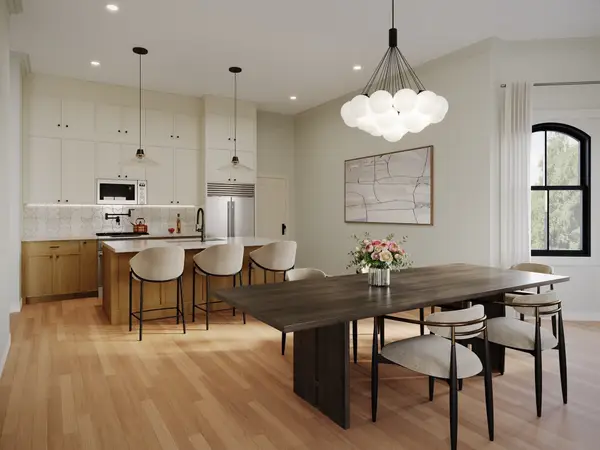 $999,000Active3 beds 4 baths2,328 sq. ft.
93 Moreland Street #1, Boston, MA 02119
MLS# 73570885Listed by: Century 21 Cityside - New
 $1,695,000Active2 beds 2 baths1,220 sq. ft.
183-185A Massachusetts Ave #803, Boston, MA 02115
MLS# 73570879Listed by: eXp Realty LLC - New
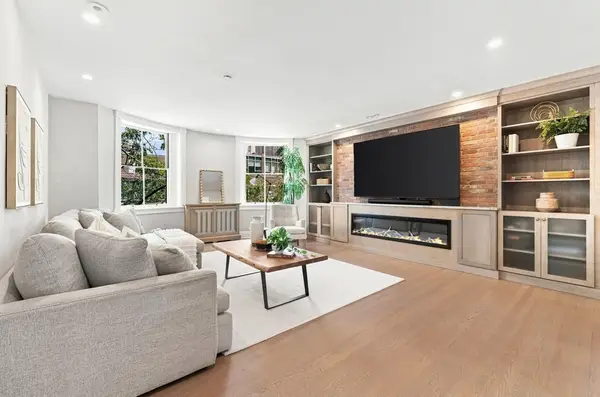 $2,495,000Active3 beds 3 baths1,856 sq. ft.
31 Bowdoin St #4, Boston, MA 02114
MLS# 73570745Listed by: Serhant - New
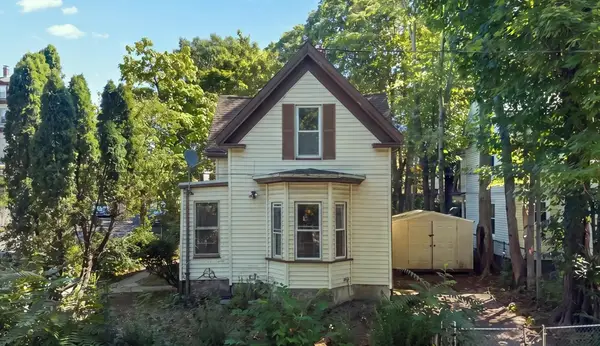 $450,000Active2 beds 1 baths1,451 sq. ft.
5 Westminster St, Boston, MA 02136
MLS# 73570729Listed by: Real Broker MA, LLC - New
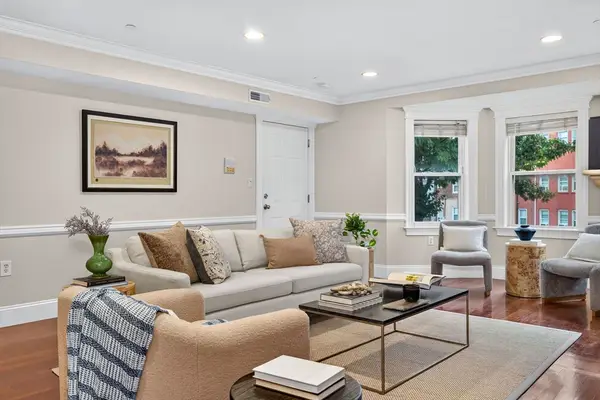 $499,000Active2 beds 2 baths1,095 sq. ft.
161 E Cottage #2, Boston, MA 02125
MLS# 73570749Listed by: Peter Gee Associates - New
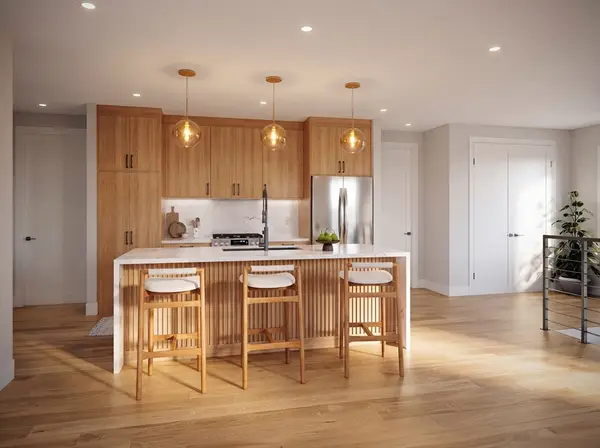 $917,000Active3 beds 2 baths1,300 sq. ft.
250 Bremen #PH1, Boston, MA 02128
MLS# 73570793Listed by: Elevated Realty, LLC - New
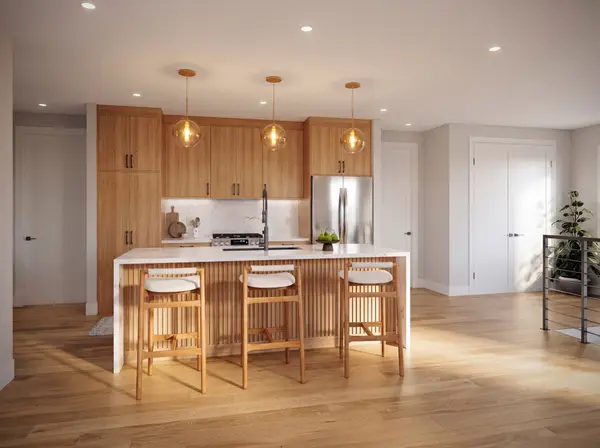 $799,000Active3 beds 2 baths1,010 sq. ft.
250 Bremen #U6, Boston, MA 02128
MLS# 73570798Listed by: Elevated Realty, LLC - Open Thu, 12 to 1pmNew
 $750,000Active1 beds 2 baths1,276 sq. ft.
1255 Adams St #WM205, Boston, MA 02124
MLS# 73570802Listed by: Compass


Protect your home and budget from life's surprises with an Assurant Home Warranty, backed by a partner that supports you through every step of homeownership. Explore Plans.
© 2023 - 2026 ERA Franchise Systems LLC. All rights reserved. ERA Franchise Systems LLC fully supports the principles of the Fair Housing Act and the Equal Opportunity Act. ERA, ERA Real Estate powered, and their respective logos are registered service marks of ERA Franchise Systems LLC. Each office is independently owned and operated.