
909 Beacon #4, Boston, MA 02215
Local realty services provided by:Metropolitan Homes
909 Beacon #4,Boston, MA 02215
$1,245,000
- 2 Beds
- 3 Baths
- 1,099 sq. ft.
- Condominium
- Active
Listed by: turkan yalcin
Office: william raveis r.e. & home services
MLS#:73521663
Source:MLSPIN
Price summary
- Price:$1,245,000
- Price per sq. ft.:$1,132.85
- Monthly HOA dues:$422
About this home
Presenting an exceptional urban residence at 909 Beacon St., this light-filled condominium offers sophisticated city living at its finest. This two-bedroom, 2.5-bath duplex features a top-of-the-line kitchen with granite countertops and stainless steel appliances. The open-concept living and dining area, anchored by a gas fireplace, is ideal for both everyday living and entertaining. Oversized windows with Hunter Douglas automated window shades. Gleaming hardwood floors run throughout. The thoughtfully designed second level provides two well-proportioned bedrooms, offering both privacy and comfort. The primary suite features a spacious spa-like bath with a soaking tub, separate shower, double vanity, and a large closet. Additional highlights include an in-unit washer and dryer, central A/C, surround sound system, and exclusive full roof rights.
Contact an agent
Home facts
- Year built:2012
- Listing ID #:73521663
- Updated:May 24, 2026 at 10:39 AM
Rooms and interior
- Bedrooms:2
- Total bathrooms:3
- Full bathrooms:2
- Half bathrooms:1
- Rooms Total:4
- Flooring:Tile, Wood
- Dining Description:Hardwood, Window(s) - Bay/Bow/Box
- Kitchen Description:Breakfast Bar / Nook, Countertops - Stone/Granite/Solid, Dishwasher, Disposal, Microwave, Range, Recessed Lighting, Refrigerator, Stainless Steel Appliances, Window(s) - Bay/Bow/Box
- Living area:1,099 sq. ft.
Heating and cooling
- Cooling:Central Air, Unit Control
- Heating:Forced Air, Unit Control
- Central air:Yes
Structure and exterior
- Roof:Rubber
- Year built:2012
- Building area:1,099 sq. ft.
- Construction Materials:Brick
- Exterior Features:Deck - Roof + Access Rights
Utilities
- Water:Public
- Sewer:Public Sewer
Finances and disclosures
- Price:$1,245,000
- Price per sq. ft.:$1,132.85
- Tax amount:$10,623 (2025)
Features and amenities
- Appliances:Dishwasher, Disposal, Dryer, Intercom, Microwave, Range, Refrigerator, Washer
- Laundry features:Dryer, In Unit, Washer
- Amenities:Wired For Sound
Parking
- Parking description:On Street
New listings near 909 Beacon #4
- New
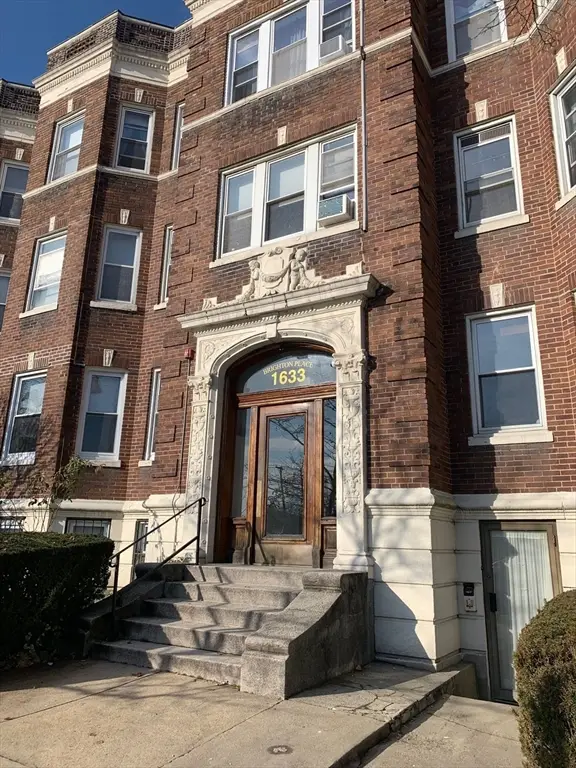 $439,000Active2 beds 1 baths628 sq. ft.
1633 Commonwealth Ave #1, Boston, MA 02135
MLS# 73523279Listed by: United Real Estate, LLC - New
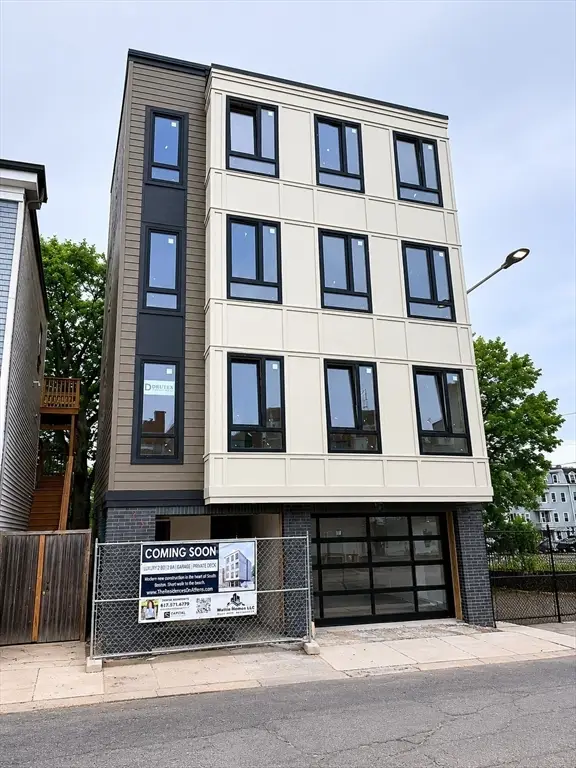 $929,000Active2 beds 2 baths970 sq. ft.
374 Athens Street #1, Boston, MA 02127
MLS# 73523276Listed by: Capital Residential Group, LLC - New
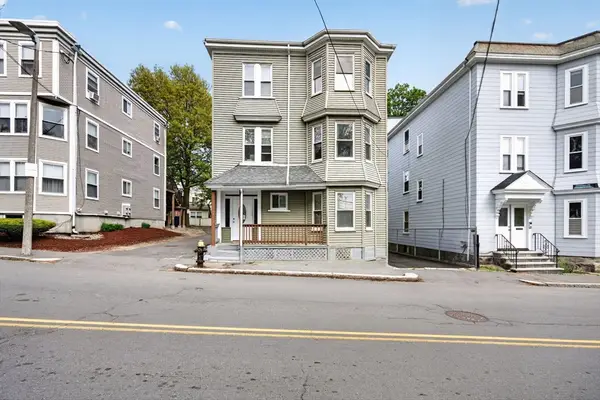 $1,790,000Active8 beds 3 baths3,381 sq. ft.
12 Schiller St, Boston, MA 02130
MLS# 73523150Listed by: Keller Williams South Watuppa - New
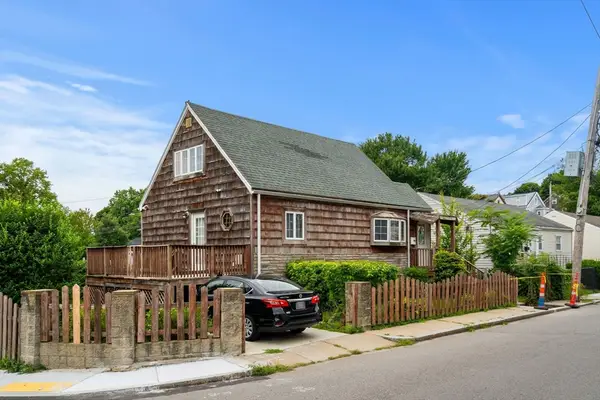 $550,000Active3 beds 3 baths1,330 sq. ft.
9 Viking Ter, Boston, MA 02126
MLS# 73523075Listed by: Jason Mitchell Group - New
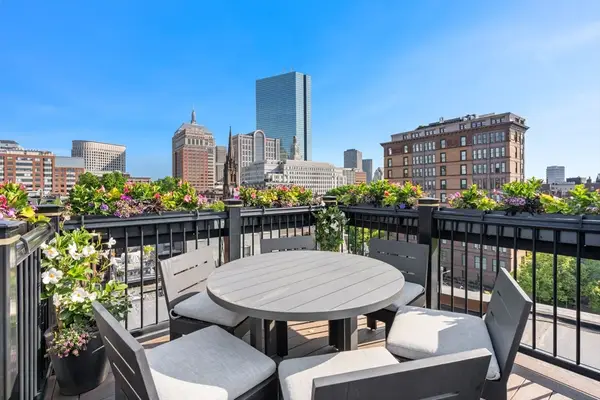 $4,920,000Active3 beds 3 baths1,920 sq. ft.
30 Marlborough St #PH, Boston, MA 02116
MLS# 73523003Listed by: Campion & Company Fine Homes Real Estate - Open Sun, 2 to 4pmNew
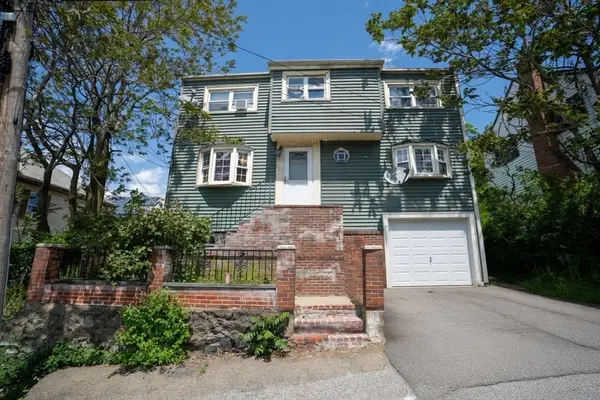 $549,900Active3 beds 2 baths1,185 sq. ft.
38 Tiverton Road, Boston, MA 02126
MLS# 73523023Listed by: Centurion Realty Group, LLC - New
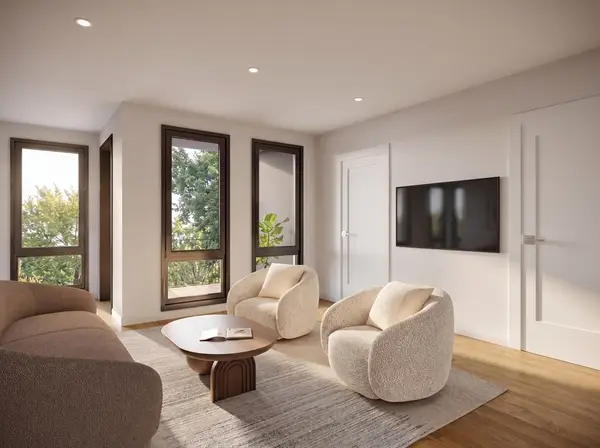 $725,000Active2 beds 2 baths1,068 sq. ft.
16 Whitby Street #2, Boston, MA 02128
MLS# 73523049Listed by: Century 21 Cityside - Open Sun, 1 to 3pmNew
 $750,000Active2 beds 2 baths955 sq. ft.
75 Lubec #2, Boston, MA 02128
MLS# 73522947Listed by: Real Broker MA, LLC - Open Sun, 12 to 2pmNew
 $1,299,000Active10 beds 3 baths4,238 sq. ft.
16 High St, Boston, MA 02122
MLS# 73522966Listed by: Premier Realty Group - New
 $2,200,000Active1 beds 2 baths1,228 sq. ft.
100 Belvidere St #4C, Boston, MA 02116
MLS# 73522969Listed by: Marc Cohen Real Estate


Protect your home and budget from life's surprises with an Assurant Home Warranty, backed by a partner that supports you through every step of homeownership. Explore Plans.
© 2023 - 2026 ERA Franchise Systems LLC. All rights reserved. ERA Franchise Systems LLC fully supports the principles of the Fair Housing Act and the Equal Opportunity Act. ERA, ERA Real Estate powered, and their respective logos are registered service marks of ERA Franchise Systems LLC. Each office is independently owned and operated.