
9-11 Hardwick Ter, Boston, MA 02135
Local realty services provided by:ERA Key Realty Services
9-11 Hardwick Ter,Boston, MA 02135
$899,000
- 5 Beds
- 2 Baths
- 2,352 sq. ft.
- Multi-family
- Active
Upcoming open houses
- Sun, Sep 1312:00 pm - 01:30 pm
Listed by: jim & mike savas team, michael savas
Office: berkshire hathaway homeservices commonwealth real estate
MLS#:73556941
Source:MLSPIN
Price summary
- Price:$899,000
- Price per sq. ft.:$382.23
About this home
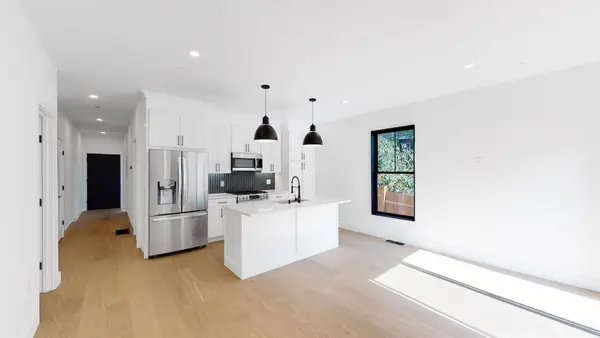
Perched high atop Bigelow Hill on a quiet cul-de-sac on a relatively level lot near Oak Square, this classic Brighton two-family offers sweeping skyline views, exceptional flexibility, and outstanding potential for both owner-occupants and investors. Whether you're looking to offset your mortgage with rental income, create a multigenerational living arrangement, renovate to build equity, or expand your investment portfolio, this property presents a rare opportunity in a highly desirable location. The first-floor unit offers five rooms with a flexible 2 or 3 bedroom layout, while the second-floor unit offers six rooms with a flexible 2 or 3 bedroom layout. Both units feature hardwood floors, abundant natural light, and separate all-electric utilities. The versatile floor plans allow the third bedroom to easily function as a formal dining room, home office, or den to suit a variety of lifestyles. The first-floor unit is ready for renovation, providing the opportunity to update and customize the space to your own vision, while the second-floor unit offers immediate owner-occupancy or rental income potential. The lower level presents excellent expansion possibilities, including potential for an Accessory Dwelling Unit (ADU), additional living space, guest suite, home office, or recreation area, subject to buyer verification and all applicable City of Boston approvals. Outside, the property features a two-car driveway plus a rear right-of-way along the right side of the property that may provide opportunities for additional parking or improved access. Buyers are encouraged to review the recorded Right-of-Way document available in the MLS Documents section. Enjoy the convenience of nearby Oak Square's restaurants, cafés, shopping, parks, public transportation, and easy access to downtown Boston, Cambridge, Storrow Drive, the Massachusetts Turnpike, and Routes 95 and 128. Qualified owner-occupants may also be eligible for the City of Boston Residential Exemption. For Fiscal Year 2026, the exemption reduced eligible homeowners' real estate tax bills by $4,353.74. Buyers should verify eligibility and apply directly with the City of Boston Assessing Department.Properties offering this combination of location, flexibility, panoramic views, expansion potential, and value-add opportunity are increasingly difficult to find....
Contact an agent
Home facts
- Year built:1940
- Listing ID #:73556941
- Updated:September 13, 2026 at 11:07 AM
Rooms and interior
- Bedrooms:5
- Total bathrooms:2
- Full bathrooms:2
- Rooms Total:11
- Flooring:Hardwood
- Dining Description:Dining Room
- Bathrooms Description:Bathroom With Tub & Shower
- Kitchen Description:Kitchen, Range
- Basement Description:Full, Interior Entry, Unfinished
- Living area:2,352 sq. ft.
Heating and cooling
- Heating:Electric
Structure and exterior
- Roof:Shingle
- Year built:1940
- Building area:2,352 sq. ft.
- Lot area:0.12 Acres
- Lot Features:Level
- Construction Materials:Frame
- Foundation Description:Concrete Perimeter
Utilities
- Water:Public
- Sewer:Public Sewer
Finances and disclosures
- Price:$899,000
- Price per sq. ft.:$382.23
- Tax amount:$11,234 (2026)
Features and amenities
- Appliances:Range
- Laundry features:Electric Dryer Hookup, Washer Hookup
Parking
- Total parking spaces:2
- Parking description:Off Street, Paved, Paved Drive
New listings near 9-11 Hardwick Ter
- New
 $2,395,000Active2 beds 3 baths2,162 sq. ft.
2 Battery Wharf #PH08, Boston, MA 02109
MLS# 73576386Listed by: Douglas Elliman Real Estate - Park Plaza - New
 $1,200,000Active5 beds 2 baths2,586 sq. ft.
18 Franconia St, Boston, MA 02122
MLS# 73576366Listed by: Collins McKinney Real Estate & Investments - Open Sun, 12 to 1:30pmNew
 $2,600,000Active4 beds 6 baths2,451 sq. ft.
421 East 6th Street #TH4, Boston, MA 02127
MLS# 73575955Listed by: KM Real Estate Group - Open Sun, 12 to 1:30pmNew
 $2,250,000Active4 beds 5 baths2,395 sq. ft.
421 East 6th Street #TH3, Boston, MA 02127
MLS# 73576163Listed by: KM Real Estate Group - New
 $1,199,000Active9 beds 3 baths3,663 sq. ft.
6 Harvard Park, Boston, MA 02124
MLS# 73568756Listed by: Boston Realty Sales & Services - New
 $2,795,000Active8 beds 6 baths5,476 sq. ft.
65-67 Surrey, Boston, MA 02135
MLS# 73576254Listed by: RE/MAX On the Charles - New
 $1,169,000Active2 beds 2 baths1,021 sq. ft.
804 East 7th Street #307, Boston, MA 02127
MLS# 73576261Listed by: Olde Towne Real Estate Co. - New
 $625,000Active2 beds 1 baths910 sq. ft.
19-21 Buttonwood St #1, Boston, MA 02125
MLS# 73576241Listed by: Hestia - Open Sun, 1:30 to 3:30pmNew
 $804,000Active2 beds 1 baths706 sq. ft.
55 E Springfield St #2, Boston, MA 02118
MLS# 73576253Listed by: Compass - Open Sun, 11am to 12pmNew
 $699,000Active2 beds 2 baths938 sq. ft.
42 Eighth #3315, Boston, MA 02129
MLS# 73576234Listed by: Coldwell Banker Realty - Milton


Protect your home and budget from life's surprises with an Assurant Home Warranty, backed by a partner that supports you through every step of homeownership. Explore Plans.
© 2023 - 2026 ERA Franchise Systems LLC. All rights reserved. ERA Franchise Systems LLC fully supports the principles of the Fair Housing Act and the Equal Opportunity Act. ERA, ERA Real Estate powered, and their respective logos are registered service marks of ERA Franchise Systems LLC. Each office is independently owned and operated.