
96 Cottage St #8, Boston, MA 02128
Local realty services provided by:Metropolitan Homes
96 Cottage St #8,Boston, MA 02128
$695,000
- 2 Beds
- 2 Baths
- 1,030 sq. ft.
- Condominium
- Active
Upcoming open houses
- Sun, Jul 1211:00 am - 12:30 pm
Listed by: proactive re team, jaime n. kidston
Office: keller williams realty boston northwest
MLS#:73480245
Source:MLSPIN
Price summary
- Price:$695,000
- Price per sq. ft.:$674.76
- Monthly HOA dues:$230
About this home
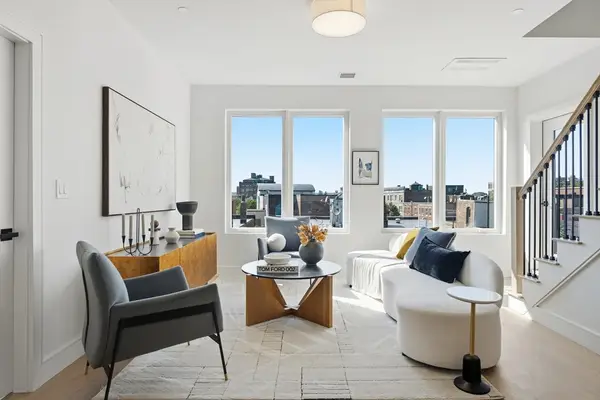
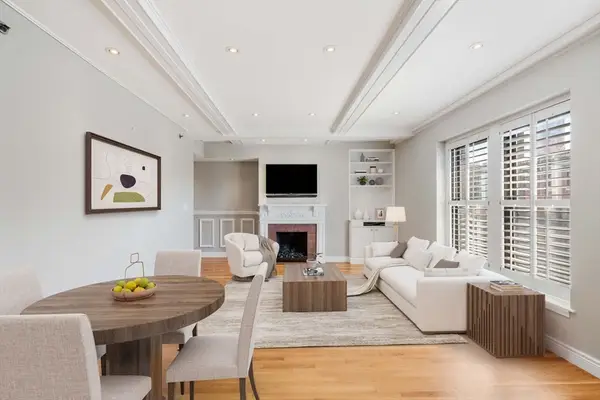
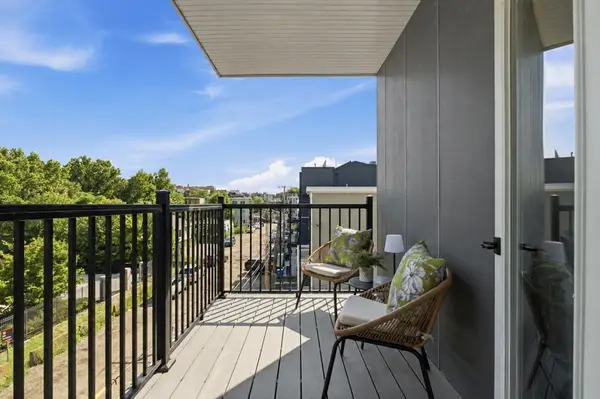
**Seller Rate Buydown to 3.25% !!** In the heart of Jeffries Point, this sun-filled condo blends modern design w/ everyday convenience. Featuring a unique reverse layout w/ 2nd floor living area & 1st floor bedrooms, creating a thoughtful separation between living & private spaces & offering added privacy w/ no neighbors above your bedrooms, providing a peaceful retreat. 2nd floor is bright & open w/ oversized windows, hardwood floors, 1/2 bath & a sleek chef’s kitchen that flows seamlessly to a private balcony perfect for coffee or unwinding. On the 1st floor are 2 bedrooms, a full bath & in-unit laundry. Private off-street parking spot w/ your own dedicated EV charger - a major benefit w/ today's gas prices. Less than .5 mile to the Blue Line T & Ferry to Downtown, w/ Logan Airport under 1 mile away. Modern comfort, effortless commuting & neighborhood charm - all in one exceptional Jeffries Point address. Don't forget **Seller Rate Buydown to 3.25% !!**
Contact an agent
Home facts
- Year built:2021
- Listing ID #:73480245
- Updated:July 10, 2026 at 10:40 AM
Rooms and interior
- Bedrooms:2
- Total bathrooms:2
- Full bathrooms:1
- Half bathrooms:1
- Rooms Total:5
- Flooring:Engineered Hardwood, Tile
- Kitchen Description:Balcony - Exterior, Countertops - Stone/Granite/Solid, Dishwasher, Disposal, Freezer, Gas Stove, Microwave, Open Floorplan, Oven, Range, Recessed Lighting, Refrigerator, Stainless Steel Appliances
- Living area:1,030 sq. ft.
Heating and cooling
- Cooling:1 Cooling Zone, Central Air
- Heating:Forced Air
- Central air:Yes
Structure and exterior
- Roof:Rubber
- Year built:2021
- Building area:1,030 sq. ft.
- Exterior Features:Balcony, Rain Gutters
Utilities
- Water:Public
- Sewer:Public Sewer
Finances and disclosures
- Price:$695,000
- Price per sq. ft.:$674.76
- Tax amount:$8,197 (2025)
Features and amenities
- Appliances:Dishwasher, Disposal, Dryer, Freezer, Microwave, Range, Refrigerator, Washer
- Laundry features:Dryer, Electric Dryer Hookup, First Floor, In Unit, Washer, Washer Hookup
Parking
- Total parking spaces:1
- Parking description:Assigned, Exclusive Parking, Paved
New listings near 96 Cottage St #8
- Open Sat, 12:15 to 1:45pmNew
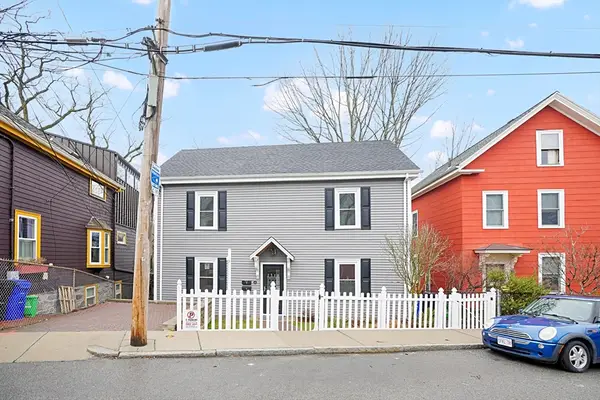 $1,499,900Active6 beds 3 baths2,168 sq. ft.
49 Jamaica St, Boston, MA 02130
MLS# 73547783Listed by: Griffin Realty Group - Open Sat, 11:30am to 1pmNew
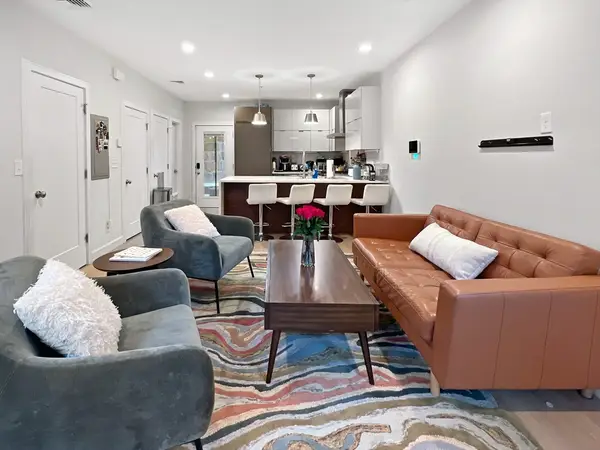 $765,000Active3 beds 3 baths1,516 sq. ft.
56 Robey St #56, Boston, MA 02119
MLS# 73547738Listed by: Keller Williams Realty Boston-Metro | Back Bay - Open Sun, 11:30am to 1pmNew
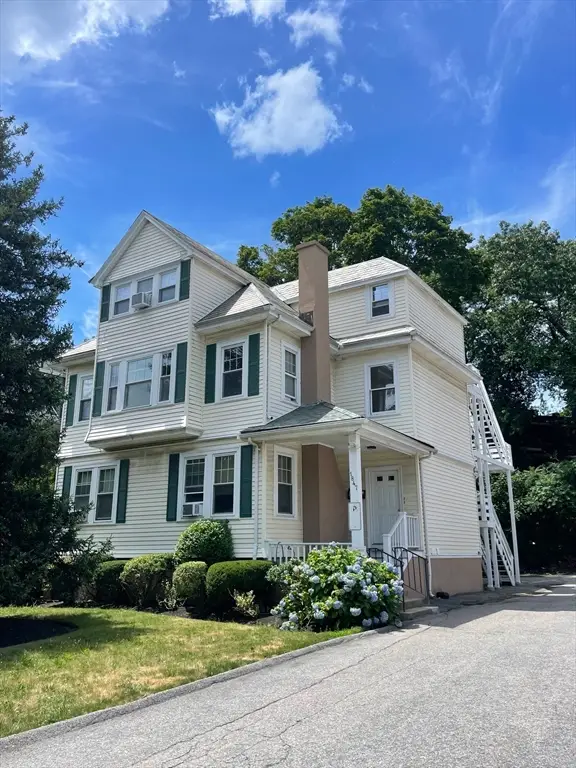 $2,600,000Active11 beds 5 baths5,489 sq. ft.
1847 Commonwealth Ave, Boston, MA 02135
MLS# 73547741Listed by: At Home Realty, Inc. - Open Sat, 11am to 12:30pmNew
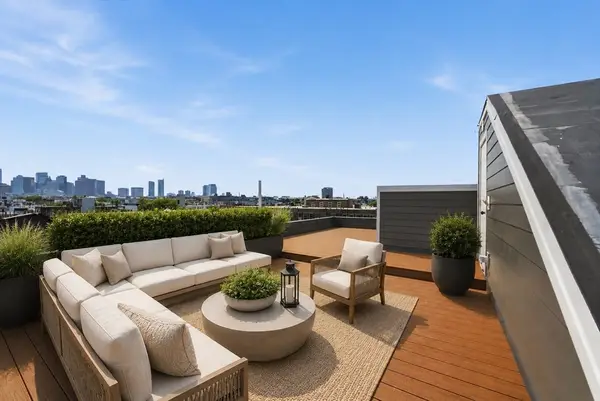 $639,000Active1 beds 1 baths670 sq. ft.
28 Geneva St #402, Boston, MA 02128
MLS# 73547744Listed by: Compass - Open Sat, 11am to 12:30pmNew
 $839,000Active2 beds 2 baths1,054 sq. ft.
28 Geneva St #205R, Boston, MA 02128
MLS# 73547756Listed by: Compass - Open Sat, 11am to 1pmNew
 $840,000Active1 beds 1 baths716 sq. ft.
10 Charlesgate East #502, Boston, MA 02215
MLS# 73547770Listed by: Gibson Sotheby's International Realty - Open Sat, 11am to 12:30pmNew
 $499,900Active1 beds 1 baths563 sq. ft.
28 Geneva St #206, Boston, MA 02128
MLS# 73547706Listed by: Compass - Open Sat, 11:30am to 1pmNew
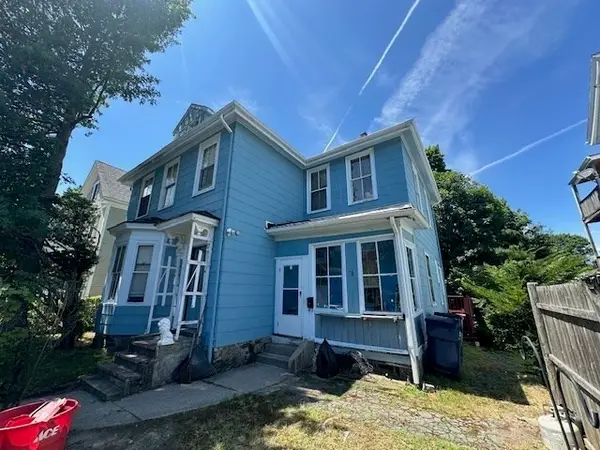 $665,000Active3 beds 2 baths1,760 sq. ft.
31 Amherst St, Boston, MA 02131
MLS# 73547721Listed by: Keller Williams Elite - Open Sat, 11am to 12:30pmNew
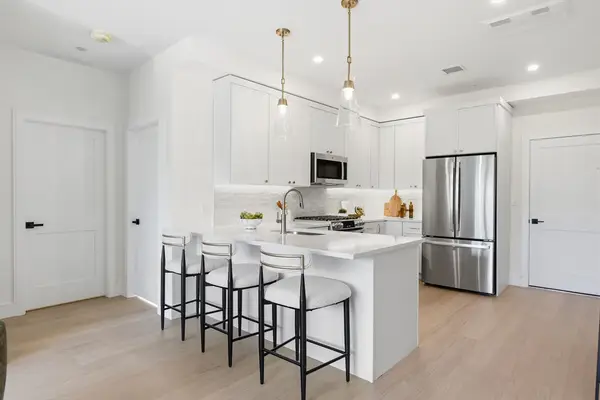 $589,000Active1 beds 1 baths664 sq. ft.
28 Geneva St #303, Boston, MA 02128
MLS# 73547692Listed by: Compass - Open Sat, 10:30am to 12pmNew
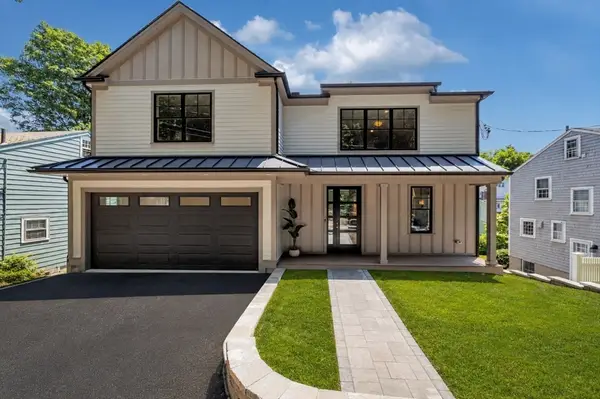 $2,995,000Active5 beds 5 baths3,900 sq. ft.
15 Conry Crescent, Boston, MA 02130
MLS# 73547625Listed by: Insight Realty Group, Inc.


Protect your home and budget from life's surprises with an Assurant Home Warranty, backed by a partner that supports you through every step of homeownership. Explore Plans.
© 2023 - 2026 ERA Franchise Systems LLC. All rights reserved. ERA Franchise Systems LLC fully supports the principles of the Fair Housing Act and the Equal Opportunity Act. ERA, ERA Real Estate powered, and their respective logos are registered service marks of ERA Franchise Systems LLC. Each office is independently owned and operated.