
96 Neponset Ave #1, Boston, MA 02122
Local realty services provided by:ERA Hart Sargis-Breen Real Estate
96 Neponset Ave #1,Boston, MA 02122
$719,000
- 2 Beds
- 2 Baths
- 1,690 sq. ft.
- Condominium
- Active
Upcoming open houses
- Fri, Oct 0205:00 pm - 06:00 pm
- Sat, Oct 0311:00 am - 12:30 pm
- Sun, Oct 0411:00 am - 12:30 pm
Listed by: alan nguyen, alan nguyen
Office: choose boston, llc
MLS#:73584292
Source:MLSPIN
Price summary
- Price:$719,000
- Price per sq. ft.:$425.44
- Monthly HOA dues:$341
About this home
A rare amount of space in Neponset, with nearly 1,700 SF across two levels. Inside this spacious condo are two oversized bedrooms, both easily fitting king beds, two full baths and a large den that can work as an office, playroom, guest room or second living area.The kitchen has its own dining nook plus additional space for a full dining table, while the large living room is anchored by a fireplace and beautiful bay windows that flood the living room with natural light.The size, two-level layout, private deck and two off-street parking spaces make this feel much more like a home than a typical city condo.The building also offers a rare amenity package for the area, including a shared club room with pool table, gym and steam room. It’s an established building with a proven history, giving buyers the benefit of a property that has been lived in and maintained over time.Located in highly sought-after Neponset, close to Adams Village, parks, restaurants, the Red Line and highway access. A great mix of space, parking, outdoor space and amenities in one of Dorchester’s most desirable neighborhoods....
Contact an agent
Home facts
- Year built:2008
- Listing ID #:73584292
- Updated:September 30, 2026 at 08:15 PM
Rooms and interior
- Bedrooms:2
- Total bathrooms:2
- Full bathrooms:2
- Rooms Total:7
- Flooring:Carpet, Wood
- Kitchen Description:ENERGY STAR Qualified Dishwasher, ENERGY STAR Qualified Refrigerator
- Living area:1,690 sq. ft.
Heating and cooling
- Cooling:1 Cooling Zone, Central Air
- Heating:Central
- Central air:Yes
Structure and exterior
- Roof:Shingle
- Year built:2008
- Building area:1,690 sq. ft.
- Construction Materials:Frame
- Exterior Features:Deck
Utilities
- Water:Public
- Sewer:Public Sewer
Finances and disclosures
- Price:$719,000
- Price per sq. ft.:$425.44
- Tax amount:$4,518 (2027)
Features and amenities
- Appliances:ENERGY STAR Qualified Dishwasher, ENERGY STAR Qualified Refrigerator, ENERGY STAR Qualified Washer
- Laundry features:ENERGY STAR Qualified Dryer, ENERGY STAR Qualified Washer, In Unit
- Amenities:Clubroom
Parking
- Total parking spaces:2
- Parking description:Deeded, Off Street
New listings near 96 Neponset Ave #1
- New
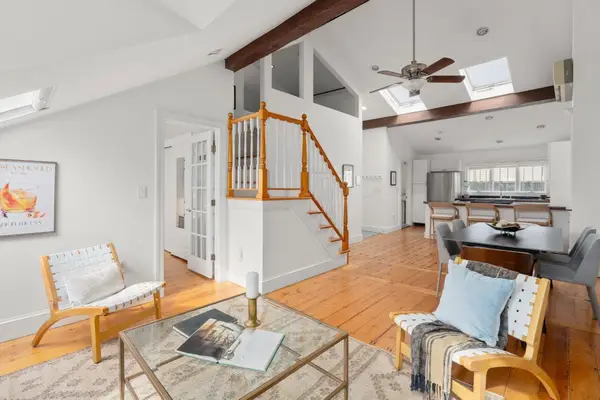 $765,000Active1 beds 1 baths797 sq. ft.
3 Dexter Row #3, Boston, MA 02129
MLS# 73584482Listed by: William Raveis R.E. & Home Services - Open Thu, 12 to 1pmNew
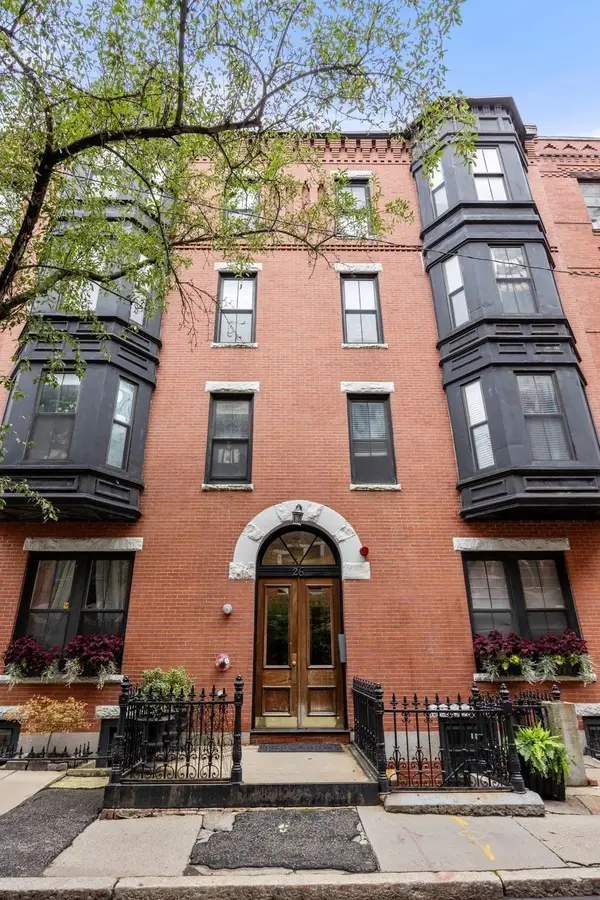 $649,000Active1 beds 1 baths868 sq. ft.
28 Isabella St #28, Boston, MA 02116
MLS# 73584486Listed by: Block Realty - New
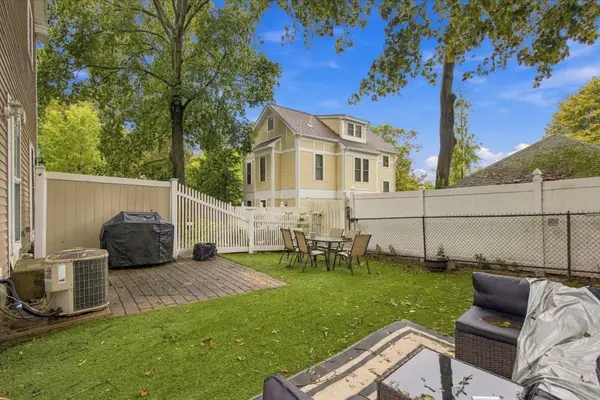 $715,000Active2 beds 2 baths1,264 sq. ft.
11-13 Rushmore St #11, Boston, MA 02135
MLS# 73584495Listed by: Engel & Volkers Boston - Open Thu, 5:45 to 6:45pmNew
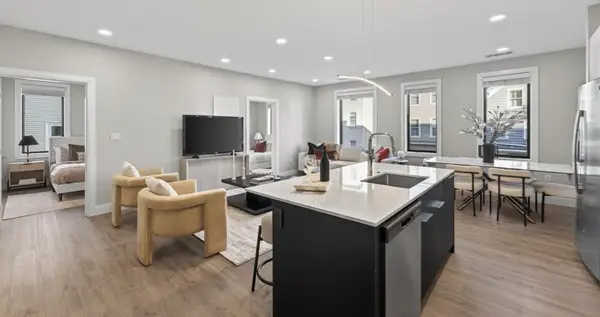 $649,000Active2 beds 1 baths850 sq. ft.
656 Saratoga #310, Boston, MA 02128
MLS# 73584501Listed by: Elevated Realty, LLC - Open Sun, 11am to 12:30pmNew
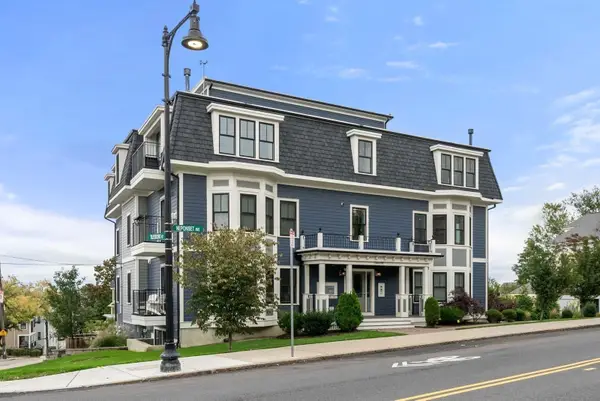 $799,000Active2 beds 2 baths1,374 sq. ft.
138 Neponset Ave #4, Boston, MA 02122
MLS# 73584510Listed by: Maloney Properties LLC - Open Sat, 12 to 2pmNew
 $1,399,000Active4 beds 4 baths3,950 sq. ft.
12 Bronx Rd, Boston, MA 02132
MLS# 73584515Listed by: Laryssa Dias - Open Thu, 11am to 12pmNew
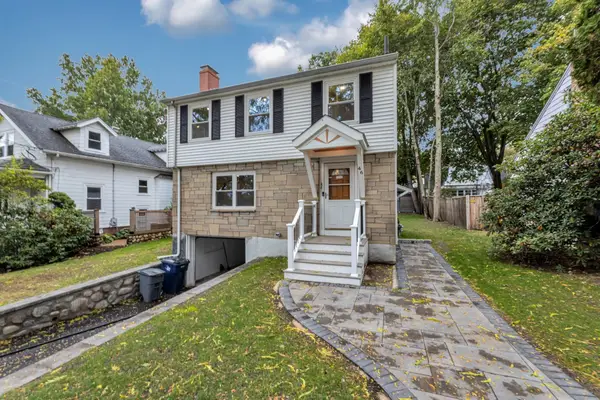 $995,000Active3 beds 2 baths1,656 sq. ft.
46 Brucewood Street, Boston, MA 02132
MLS# 73584520Listed by: Insight Realty Group, Inc. - New
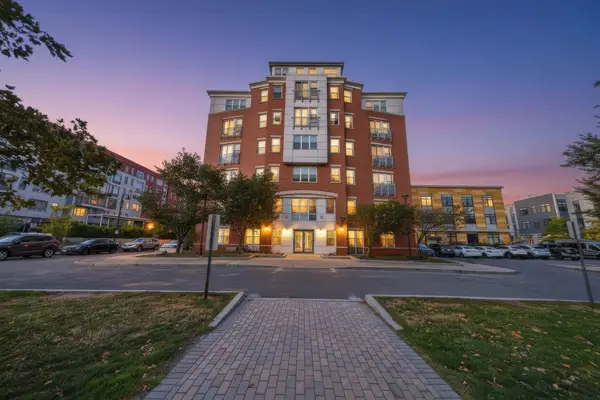 $494,614Active2 beds 1 baths785 sq. ft.
113 Sumner St #42, Boston, MA 02128
MLS# 73584524Listed by: eXp Realty LLC - Open Fri, 5:30 to 6:30pmNew
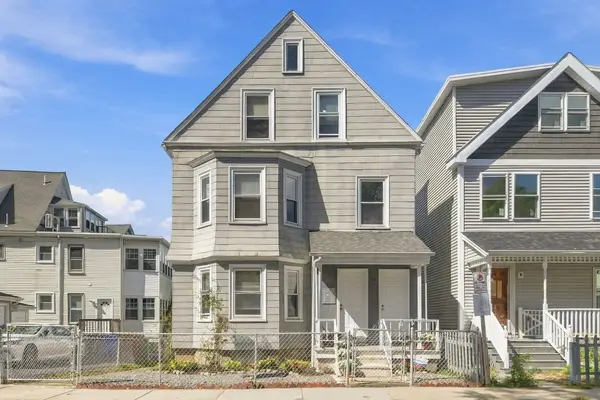 $1,249,000Active7 beds 3 baths2,902 sq. ft.
6-8 Marmion St, Boston, MA 02130
MLS# 73584438Listed by: Keller Williams Realty Evolution - Open Sat, 1 to 3pmNew
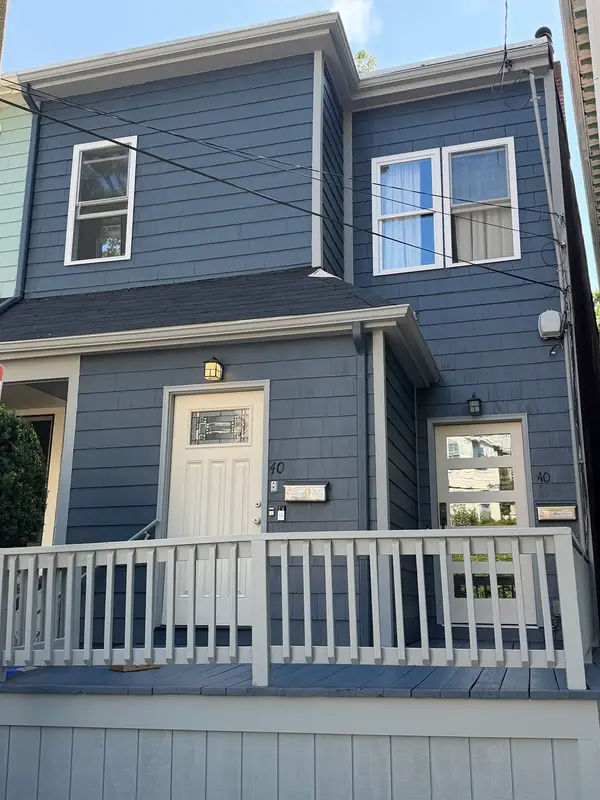 $975,000Active2 beds 3 baths1,750 sq. ft.
40-40A Newbern, Boston, MA 02130
MLS# 73584449Listed by: David W. Elliott


Protect your home and budget from life's surprises with an Assurant Home Warranty, backed by a partner that supports you through every step of homeownership. Explore Plans.
© 2023 - 2026 ERA Franchise Systems LLC. All rights reserved. ERA Franchise Systems LLC fully supports the principles of the Fair Housing Act and the Equal Opportunity Act. ERA, ERA Real Estate powered, and their respective logos are registered service marks of ERA Franchise Systems LLC. Each office is independently owned and operated.