
99 Saint Rose St #1, Boston, MA 02130
Local realty services provided by:Cohn & Company ERA Powered
99 Saint Rose St #1,Boston, MA 02130
$595,000
- 2 Beds
- 1 Baths
- 1,111 sq. ft.
- Condominium
- Active
Listed by: victoria keith
Office: board and park
MLS#:73585057
Source:MLSPIN
Price summary
- Price:$595,000
- Price per sq. ft.:$535.55
- Monthly HOA dues:$250
About this home
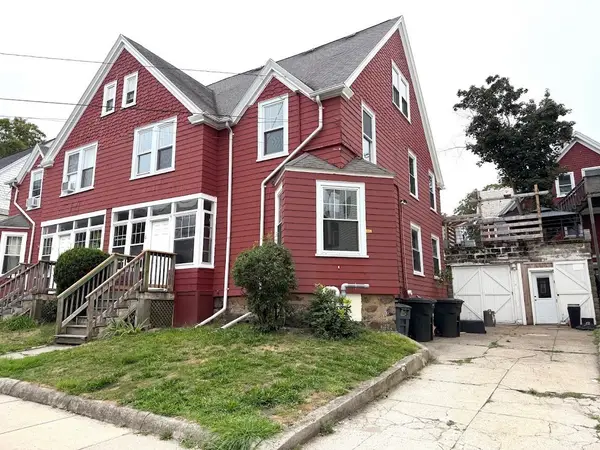
Experience urban convenience and green space side by side in this sunny Arborway sanctuary, located just blocks from the Arnold Arboretum. Converted in 2016, this inviting two-bedroom condo balances classic character with modern efficiency.The functional layout features hardwood floors, distinct living and dining spaces, classic built-ins, and a traditional butler's pantry. The kitchen comes fully equipped with granite countertops, maple cabinetry, and stainless steel appliances. The full tile bathroom, dedicated basement storage and laundry, plus the rare bonus of a private garage parking space make this a standout unit. Step outside to a deck, backyard space and garden beds. Major upgrades provide long-term peace of mind, including fresh exterior paint, a 2 year old roof, and 2016 conversion that included windows, high-efficiency tankless hot water and boiler systems. Sitting less than 1/4 mile from South St's shopping and bus stations, and under 1/2 mile to the Forest Hills T station, this gorgeous neighborhood boasts easy access to local parks, transit, and the vibrant boutiques and restaurants along Centre Street....
Contact an agent
Home facts
- Year built:1905
- Listing ID #:73585057
- Updated:November 05, 2026 at 12:00 PM
Rooms and interior
- Bedrooms:2
- Total bathrooms:1
- Full bathrooms:1
- Rooms Total:5
- Flooring:Flooring - Hardwood, Hardwood
- Dining Description:Decorative Molding, Hardwood
- Kitchen Description:Countertops - Stone/Granite/Solid, Dishwasher, ENERGY STAR Qualified Refrigerator, Microwave, Range, Recessed Lighting, Refrigerator, Stainless Steel Appliances
- Living area:1,111 sq. ft.
Heating and cooling
- Heating:Hot Water
Structure and exterior
- Year built:1905
- Building area:1,111 sq. ft.
- Exterior Features:Deck - Roof, Garden
Utilities
- Water:Public
- Sewer:Public Sewer
Finances and disclosures
- Price:$595,000
- Price per sq. ft.:$535.55
- Tax amount:$7,146 (2026)
Features and amenities
- Appliances:Dishwasher, Dryer, ENERGY STAR Qualified Refrigerator, Microwave, Range, Refrigerator, Washer
- Laundry features:Dryer, Electric Dryer Hookup, In Basement, In Building, Washer, Washer Hookup
Parking
- Total parking spaces:1
- Parking description:Detached
- Garage:Yes
- Garage spaces:1
New listings near 99 Saint Rose St #1
- Coming Soon
 $359,000Coming Soon-- beds 1 baths382 sq. ft.
166 F St #1, Boston, MA 02127
MLS# 73598796Listed by: Keller Williams Realty Boston-Metro | Back Bay - Coming Soon
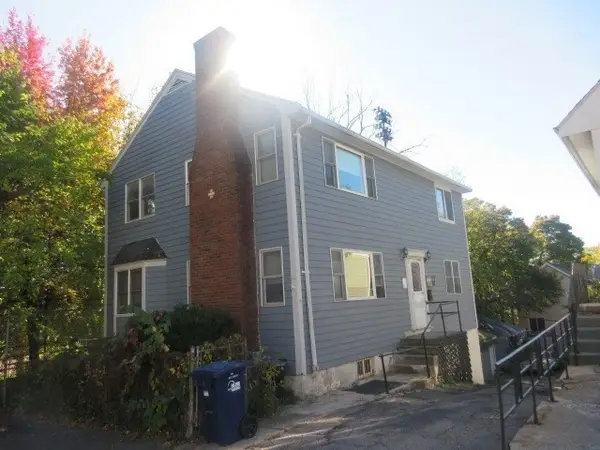 $760,000Coming Soon4 beds 2 baths1,734 sq. ft.
19 Ainsley, Boston, MA 02122
MLS# 73596783Listed by: Christopher Shea - Coming Soon
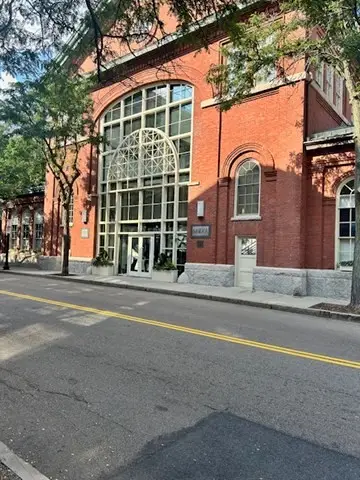 $599,900Coming Soon1 beds 1 baths748 sq. ft.
106 13th Street #224, Boston, MA 02129
MLS# 73596351Listed by: Berkshire Hathaway HomeServices Commonwealth Real Estate - New
 $550,000Active3 beds 1 baths940 sq. ft.
1 Marion Pl, Boston, MA 02128
MLS# 73599085Listed by: Epique Realty - Open Sat, 11:30am to 1pmNew
 $1,950,000Active6 beds 3 baths4,064 sq. ft.
21 Greenough Avenue, Boston, MA 02130
MLS# 73599053Listed by: Coldwell Banker Realty - Boston - Open Sun, 12 to 2pmNew
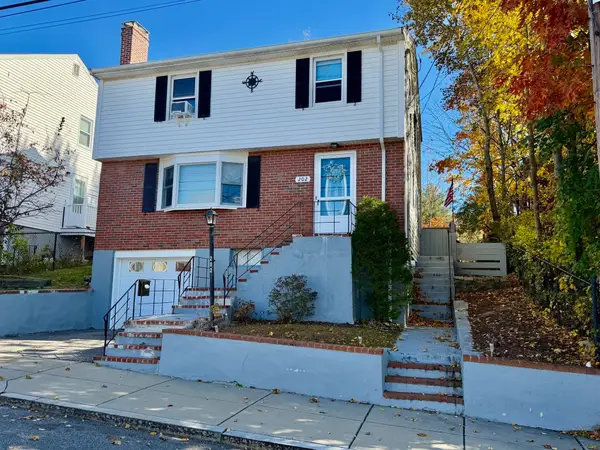 $739,900Active4 beds 2 baths1,596 sq. ft.
202 Glenellen Rd, Boston, MA 02132
MLS# 73599055Listed by: Coldwell Banker Realty - Westwood - Open Sat, 12 to 2pmNew
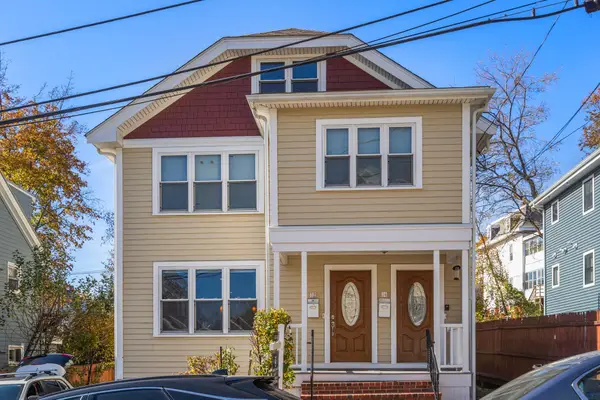 $699,000Active2 beds 1 baths935 sq. ft.
12-14 Adair Road #12, Boston, MA 02135
MLS# 73599028Listed by: Coldwell Banker Realty - Newton - New
 $1,100,000Active6 beds 2 baths2,344 sq. ft.
6 Imrie Rd, Boston, MA 02134
MLS# 73599032Listed by: V & E Realty - New
 $760,000Active1 beds 1 baths563 sq. ft.
100 Shawmut Ave #908, Boston, MA 02118
MLS# 73599001Listed by: Weichert Realtors - Penrose Group - Open Sat, 1:30 to 3pmNew
 $525,000Active2 beds 1 baths950 sq. ft.
382 Riverway #2-A, Boston, MA 02115
MLS# 73598948Listed by: eXp Realty LLC


Protect your home and budget from life's surprises with an Assurant Home Warranty, backed by a partner that supports you through every step of homeownership. Explore Plans.
© 2023 - 2026 ERA Franchise Systems LLC. All rights reserved. ERA Franchise Systems LLC fully supports the principles of the Fair Housing Act and the Equal Opportunity Act. ERA, ERA Real Estate powered, and their respective logos are registered service marks of ERA Franchise Systems LLC. Each office is independently owned and operated.