
99 Tremont St #307, Boston, MA 02135
Local realty services provided by:ERA Key Realty Services
99 Tremont St #307,Boston, MA 02135
$799,500
- 2 Beds
- 2 Baths
- 1,133 sq. ft.
- Condominium
- Active
Upcoming open houses
- Sat, Sep 1211:00 am - 12:30 pm
- Sun, Sep 1311:00 am - 12:30 pm
Listed by: luxe home team
Office: 1st knock realty
MLS#:73572527
Source:MLSPIN
Price summary
- Price:$799,500
- Price per sq. ft.:$705.65
- Monthly HOA dues:$660
About this home
Welcome to 99 Tremont, a luxury condominium in Brighton's highly sought-after Oak Square neighborhood. Built in 2018, this freshly painted, turnkey corner residence offers 2 bedrooms, 2 full baths, 2 deeded garage parking spaces, and a private storage unit—blending modern style, comfort, and convenience. One of the most desirable floor plans in the building, this sun-filled home features an open-concept layout with oversized windows, a spacious living and dining area, and a contemporary kitchen complete with sleek cabinetry, premium countertops, stainless steel appliances, and a large center island with seating—perfect for everyday living and entertaining. The spacious primary suite boasts a custom walk-in closet and a beautifully appointed en-suite bath. The second bedroom is thoughtfully positioned on the opposite side of the unit, providing exceptional privacy for guests, family members, or a home office. Additional highlights include ample closet space, in-unit laundry, central heating and air conditioning, and modern finishes throughout. Residents enjoy outstanding amenities in this professionally managed building, including a fitness center, club room with catering kitchen, billiards room, media lounge, outdoor courtyard with BBQ grills and seating, pet wash station, bicycle storage, EV charging stations, and inviting indoor and outdoor gathering spaces. Ideally located just outside Oak Square, you'll be minutes from restaurants, cafés, shops, the Oak Square YMCA, and public transportation. Commuting is effortless with express bus service to Back Bay, Kenmore Square, and the Financial District, as well as convenient access to the Mass Pike and commuter rail. A rare opportunity to own a beautifully updated, move-in-ready home with luxury amenities, two garage parking spaces, and an unbeatable Brighton location....
Contact an agent
Home facts
- Year built:2018
- Listing ID #:73572527
- Updated:September 07, 2026 at 02:18 PM
Rooms and interior
- Bedrooms:2
- Total bathrooms:2
- Full bathrooms:2
- Rooms Total:4
- Flooring:Carpet, Tile
- Kitchen Description:Dishwasher, Disposal, Microwave, Range, Refrigerator
- Living area:1,133 sq. ft.
Heating and cooling
- Cooling:Central Air
- Heating:Central
- Central air:Yes
Structure and exterior
- Roof:Rubber
- Year built:2018
- Building area:1,133 sq. ft.
- Exterior Features:Patio, Professional Landscaping
Utilities
- Water:Public
- Sewer:Public Sewer
Finances and disclosures
- Price:$799,500
- Price per sq. ft.:$705.65
- Tax amount:$8,964 (2025)
Features and amenities
- Appliances:Dishwasher, Disposal, Dryer, Intercom, Microwave, Range, Refrigerator, Washer
- Laundry features:Dryer, Electric Dryer Hookup, In Unit, Washer
- Amenities:Clubroom, Elevator, Elevator(s), Garden Area, Storage
Parking
- Total parking spaces:2
- Parking description:Attached, Deeded
- Garage:Yes
- Garage spaces:2
New listings near 99 Tremont St #307
- Open Sat, 1 to 3pmNew
 $1,185,000Active10 beds 3 baths4,488 sq. ft.
11 Wolcott Street, Boston, MA 02121
MLS# 73572530Listed by: Steeplechase Realty - New
 $675,000Active2 beds 2 baths716 sq. ft.
34 Harrison Avenue #B, Boston, MA 02111
MLS# 73572531Listed by: 1st Knock Realty - New
 $4,995,000Active3 beds 4 baths2,467 sq. ft.
2 Commonwealth #8G, Boston, MA 02116
MLS# 73572522Listed by: Gibson Sotheby's International Realty - Open Sat, 1:30 to 3pmNew
 $1,250,000Active6 beds 3 baths4,092 sq. ft.
40 Woolson St, Boston, MA 02126
MLS# 73572483Listed by: Turning Point Real Estate - New
 $1,399,000Active4 beds 5 baths2,200 sq. ft.
20 Plain St, Boston, MA 02122
MLS# 73572419Listed by: Coldwell Banker Realty - Dorchester - New
 $785,000Active2 beds 2 baths1,201 sq. ft.
214 Market St #201, Boston, MA 02135
MLS# 73572414Listed by: William Raveis R.E. & Home Services - New
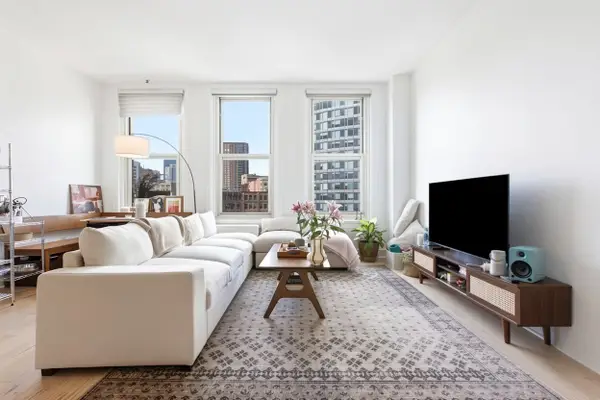 $699,000Active1 beds 1 baths753 sq. ft.
70 Lincoln #L616, Boston, MA 02111
MLS# 73572393Listed by: Compass - New
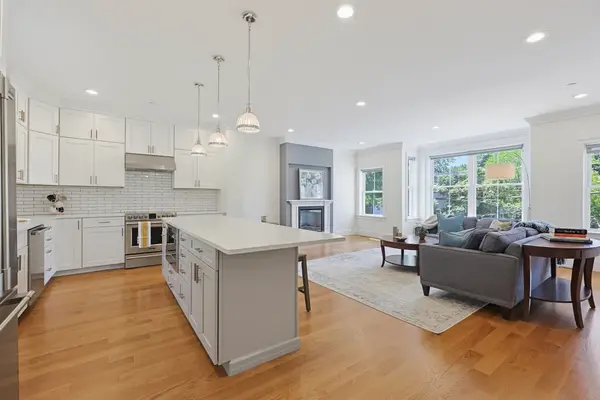 $1,449,000Active3 beds 3 baths2,279 sq. ft.
47 Mansfield St #45, Boston, MA 02134
MLS# 73572374Listed by: Property Navigator - New
 $1,159,000Active6 beds 4 baths4,711 sq. ft.
188 Bennington Street, Boston, MA 02128
MLS# 73572312Listed by: Perlera Real Estate


Protect your home and budget from life's surprises with an Assurant Home Warranty, backed by a partner that supports you through every step of homeownership. Explore Plans.
© 2023 - 2026 ERA Franchise Systems LLC. All rights reserved. ERA Franchise Systems LLC fully supports the principles of the Fair Housing Act and the Equal Opportunity Act. ERA, ERA Real Estate powered, and their respective logos are registered service marks of ERA Franchise Systems LLC. Each office is independently owned and operated.