
171 Depot Rd, Boxborough, MA 01719
Local realty services provided by:ERA Key Realty Services
Listed by: kristin b. hilberg
Office: keller williams realty boston northwest
MLS#:73541439
Source:MLSPIN
Price summary
- Price:$875,000
- Price per sq. ft.:$365.8
About this home
It's your lucky day! Buyers withdrew for personal reasons and this beautiful home is available again! An expansive family room, a beautifully finished kitchen and a private 2.3-acre setting paired with timeless finishes and quality craftsmanship give this 2017 Colonial an inviting sense of space, inside and out. The kitchen anchors the main living area with white cabinetry, quartz countertops, stainless steel appliances and a generous center island with room to cook, gather and linger over conversation. The adjoining dining area opens to the family room, where a striking stone fireplace and custom built-ins bring warmth and character to the space. Walls of windows frame views of the backyard and let in abundant natural light. From quiet evenings at home to holiday celebrations, the layout makes it easy to bring people together. Everyday routines have been thoughtfully considered, too. A custom mudroom with built-in storage connects directly to the attached oversized two-car garage, providing a place to organize coats, shoes and daily essentials. Hardwood floors, a welcoming foyer and a conveniently located half bath complete the main level. Upstairs, the spacious primary suite offers a peaceful place to unwind, with an oversized walk-in closet and a beautifully appointed bath featuring a tiled shower and double vanity. Two additional bedrooms share a second full bath, while the upstairs laundry room puts a daily necessity right where it belongs. Surrounded by mature trees, the level 2.3-acre lot offers privacy and plenty of space to play, garden or enjoy the outdoors. Gather with friends around a fire pit or settle in with your morning coffee—the setting feels peaceful and tucked away, with area amenities close by. Located in the award-winning Acton-Boxborough School District, the home is convenient to conservation trails, shopping, Routes 2 and 495 and the Littleton MBTA Commuter Rail, providing easy connections to Boston, Cambridge and beyond. Come experience the thoughtful design, lasting quality and inviting setting that make this home so easy to appreciate....
Contact an agent
Home facts
- Year built:2017
- Listing ID #:73541439
- Updated:November 14, 2026 at 02:31 PM
Rooms and interior
- Bedrooms:3
- Total bathrooms:3
- Full bathrooms:2
- Half bathrooms:1
- Rooms Total:7
- Flooring:Flooring - Hardwood, Flooring - Stone/Ceramic Tile, Hardwood, Tile
- Dining Description:Hardwood, Overhead, Recessed Lighting
- Kitchen Description:Countertops - Stone/Granite/Solid, Dining Area, Dishwasher, Flooring - Hardwood, Gas Stove, Kitchen Island, Lighting - Pendant, Microwave, Plumbed For Ice Maker, Range, Recessed Lighting, Refrigerator, Stainless Steel Appliances, Water Softner
- Basement Description:Concrete, Crawl Space, Radon Remediation System, Sump Pump
- Living area:2,392 sq. ft.
Heating and cooling
- Cooling:2 Cooling Zones, Central Air
- Heating:Forced Air, Propane
- Central air:Yes
Structure and exterior
- Roof:Shingle
- Year built:2017
- Building area:2,392 sq. ft.
- Lot area:2.3 Acres
- Lot Features:Level
- Architectural Style:Colonial
- Construction Materials:Frame
- Exterior Features:Rain Gutters, Storage
- Foundation Description:Concrete Perimeter, Stone
Schools
- High school:Acton Boxborough
- Middle school:Rj Grey Junior High
- Elementary school:Blanchard Memorial
Utilities
- Water:Private
- Sewer:Private Sewer
Finances and disclosures
- Price:$875,000
- Price per sq. ft.:$365.8
- Tax amount:$13,280 (2026)
Features and amenities
- Appliances:Dishwasher, Dryer, Microwave, Range, Refrigerator, Washer
- Laundry features:Dryer, Electric Dryer Hookup, Flooring - Stone/Ceramic Tile, Second Floor, Washer, Washer Hookup
- Amenities:Entrance Foyer, High Speed Internet, Internet Available - Broadband, Recessed Lighting
Parking
- Total parking spaces:6
- Parking description:Attached, Garage Door Opener, Garage Faces Side, Off Street, Paved, Paved Drive, Storage
- Garage:Yes
- Garage spaces:2
New listings near 171 Depot Rd
- Open Sat, 11:30am to 1pmNew
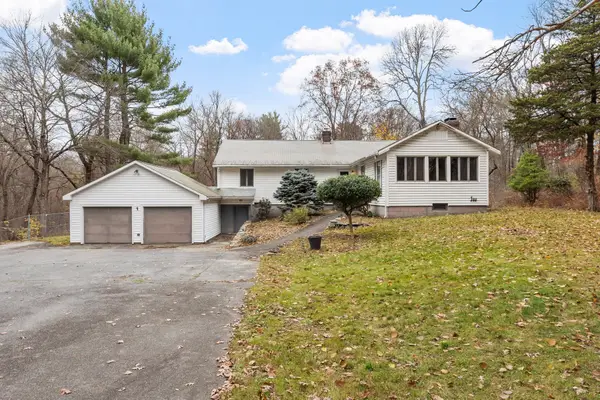 $550,000Active3 beds 2 baths1,876 sq. ft.
1164 Hill Rd, Boxborough, MA 01719
MLS# 73601839Listed by: Keller Williams Realty Boston Northwest - New
 $799,900Active4 beds 3 baths2,160 sq. ft.
368 Hill Road, Boxborough, MA 01719
MLS# 73599600Listed by: Keller Williams Realty Boston Northwest - New
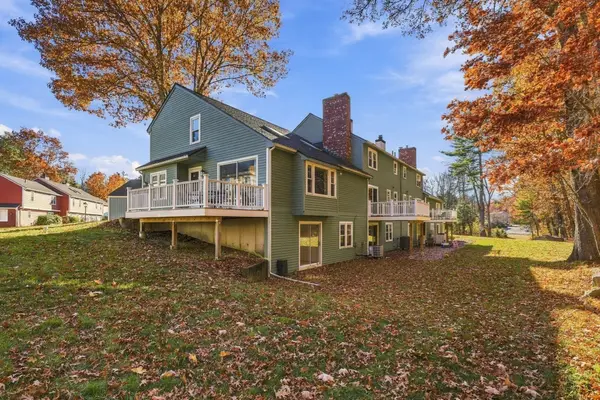 $570,000Active3 beds 2 baths2,345 sq. ft.
126 Russet Ln #126, Boxborough, MA 01719
MLS# 73599105Listed by: Barrett Sotheby's International Realty - New
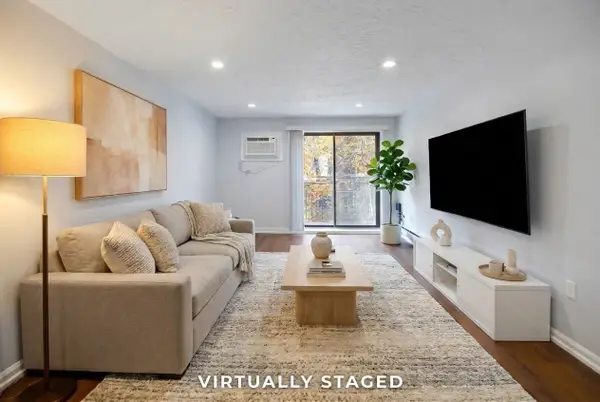 $214,500Active2 beds 1 baths803 sq. ft.
276 Codman Hill Road #32A, Boxborough, MA 01719
MLS# 73598704Listed by: Keller Williams Realty Boston Northwest 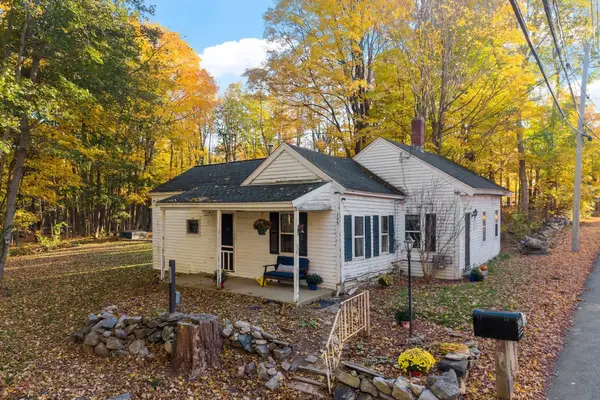 $450,000Active1 beds 1 baths862 sq. ft.
799 Hill Rd, Boxborough, MA 01719
MLS# 73596380Listed by: Keller Williams Realty Boston Northwest $199,000Active1 beds 1 baths690 sq. ft.
42 Swanson #A23, Boxborough, MA 01719
MLS# 73594799Listed by: Coldwell Banker Realty - Westford $175,000Active1 beds 1 baths495 sq. ft.
196 Swanson Rd #509, Boxborough, MA 01719
MLS# 73594292Listed by: Keller Williams Realty Boston Northwest- Open Sat, 1:30 to 3pm
 $1,099,000Active4 beds 3 baths2,972 sq. ft.
65 Joseph Rd, Boxborough, MA 01719
MLS# 73593835Listed by: Keller Williams Realty Boston Northwest  $1,199,900Active4 beds 3 baths3,059 sq. ft.
101 Schoolhouse Ln, Boxborough, MA 01719
MLS# 73591905Listed by: Keller Williams Realty Boston Northwest $1,195,000Active4 beds 3 baths3,852 sq. ft.
525 Old Harvard Road, Boxborough, MA 01719
MLS# 73591355Listed by: Keller Williams Realty Boston Northwest


Protect your home and budget from life's surprises with an Assurant Home Warranty, backed by a partner that supports you through every step of homeownership. Explore Plans.
© 2023 - 2026 ERA Franchise Systems LLC. All rights reserved. ERA Franchise Systems LLC fully supports the principles of the Fair Housing Act and the Equal Opportunity Act. ERA, ERA Real Estate powered, and their respective logos are registered service marks of ERA Franchise Systems LLC. Each office is independently owned and operated.