
662 Old Harvard Rd, Boxborough, MA 01719
Local realty services provided by:ERA Key Realty Services
Upcoming open houses
- Sat, Nov 1412:00 pm - 02:00 pm
Listed by: katey tata
Office: keller williams realty north central
MLS#:73580994
Source:MLSPIN
Price summary
- Price:$749,000
- Price per sq. ft.:$452.29
About this home
DO YOU WANT A 5.25% INTEREST RATE?! THE SELLER IS WILLING TO PAY TO REDUCE YOUR RATE 2% FOR A YEAR AND 1% FOR THE FOLLOWING YEAR. SAVING YOU ALMOST $900/MO YEAR 1 AND ABOUT $450 YEAR 2!! A TOTAL OF NEARLY $16,000!!! SEE THE ATTACHED FLYER FOR DETAILS. Discover this meticulously crafted residence, just 6 years ago, reimagined from the studs up to offer modern living and total peace of mind. Upon entering, you will notice the tiled mudroom with front to back access and charming beadboard. The heart of the home is a stunning designer kitchen featuring sleek quartz countertops, with hardwood floors flowing seamlessly into the expansive open concept living/dining room. With all-new bathrooms, a versatile den/bonus room ideal for a home office or guest suite, and a convenient first-floor laundry area, every detail inside and out has been thoughtfully updated. Outdoor living is a dream, boasting a custom patio overlooking a generous double sized backyard. Featuring your own vegetable garden and 2 apple trees. Half the of the backyard is fenced in, perfect for pets or play plus a spacious shed. Ideally situated in a serene, rural setting with endless access to hiking, cycling, and local conservation trails, while remaining just minutes from major routes (111, 495, 2, 117, 290). Nestled within the highly sought-after Acton/Boxborough school district....
Contact an agent
Home facts
- Year built:1955
- Listing ID #:73580994
- Updated:November 14, 2026 at 11:50 AM
Rooms and interior
- Bedrooms:3
- Total bathrooms:2
- Full bathrooms:2
- Rooms Total:8
- Flooring:Carpet, Flooring - Hardwood, Flooring - Stone/Ceramic Tile, Flooring - Wall to Wall Carpet, Hardwood, Tile
- Dining Description:Hardwood, Open Floorplan, Recessed Lighting
- Kitchen Description:Countertops - Stone/Granite/Solid, Dishwasher, Flooring - Hardwood, Microwave, Range, Recessed Lighting, Refrigerator, Remodeled
- Basement Description:Bulkhead, Concrete, Full, Radon Remediation System
- Living area:1,656 sq. ft.
Heating and cooling
- Cooling:Central Air, Ductless
- Heating:Forced Air, Oil
- Central air:Yes
Structure and exterior
- Roof:Shingle
- Year built:1955
- Building area:1,656 sq. ft.
- Lot area:1 Acres
- Lot Features:Level
- Architectural Style:Cape
- Exterior Features:Fruit Trees, Garden, Patio
- Foundation Description:Stone
Utilities
- Water:Private
- Sewer:Private Sewer
Finances and disclosures
- Price:$749,000
- Price per sq. ft.:$452.29
- Tax amount:$11,609 (2026)
Features and amenities
- Appliances:Dishwasher, Microwave, Range, Refrigerator
- Laundry features:First Floor, Flooring - Hardwood, Lighting - Overhead
- Amenities:Ceiling Fan(s), Lighting - Overhead
Parking
- Total parking spaces:5
- Parking description:Off Street
New listings near 662 Old Harvard Rd
- Open Sat, 11:30am to 1pmNew
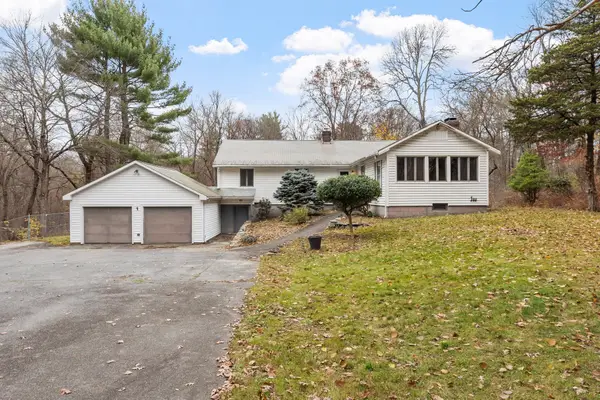 $550,000Active3 beds 2 baths1,876 sq. ft.
1164 Hill Rd, Boxborough, MA 01719
MLS# 73601839Listed by: Keller Williams Realty Boston Northwest - New
 $799,900Active4 beds 3 baths2,160 sq. ft.
368 Hill Road, Boxborough, MA 01719
MLS# 73599600Listed by: Keller Williams Realty Boston Northwest - New
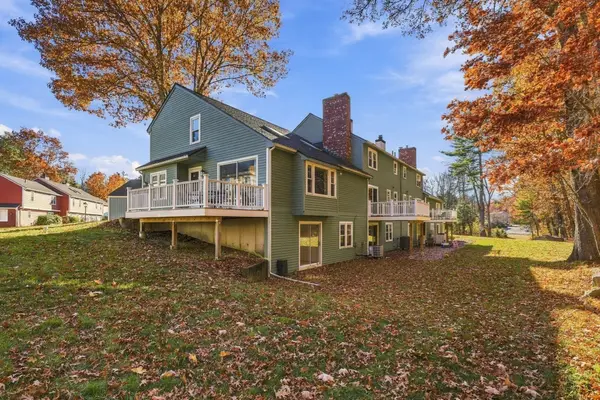 $570,000Active3 beds 2 baths2,345 sq. ft.
126 Russet Ln #126, Boxborough, MA 01719
MLS# 73599105Listed by: Barrett Sotheby's International Realty - New
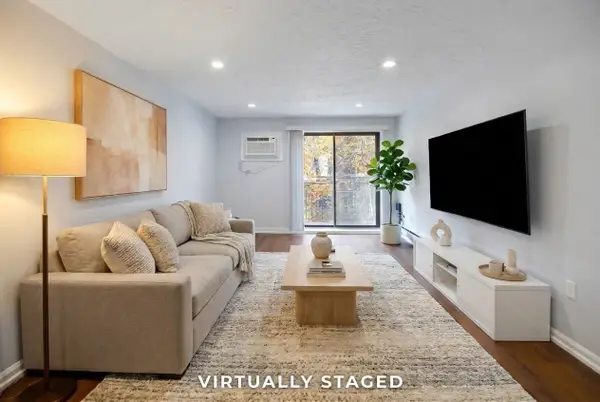 $214,500Active2 beds 1 baths803 sq. ft.
276 Codman Hill Road #32A, Boxborough, MA 01719
MLS# 73598704Listed by: Keller Williams Realty Boston Northwest 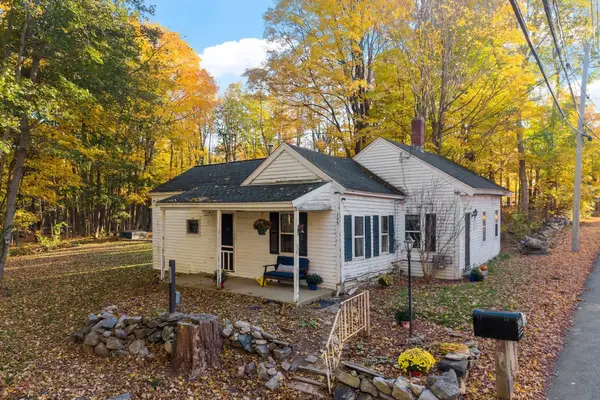 $450,000Active1 beds 1 baths862 sq. ft.
799 Hill Rd, Boxborough, MA 01719
MLS# 73596380Listed by: Keller Williams Realty Boston Northwest $199,000Active1 beds 1 baths690 sq. ft.
42 Swanson #A23, Boxborough, MA 01719
MLS# 73594799Listed by: Coldwell Banker Realty - Westford $175,000Active1 beds 1 baths495 sq. ft.
196 Swanson Rd #509, Boxborough, MA 01719
MLS# 73594292Listed by: Keller Williams Realty Boston Northwest- Open Sat, 1:30 to 3pm
 $1,099,000Active4 beds 3 baths2,972 sq. ft.
65 Joseph Rd, Boxborough, MA 01719
MLS# 73593835Listed by: Keller Williams Realty Boston Northwest  $1,199,900Active4 beds 3 baths3,059 sq. ft.
101 Schoolhouse Ln, Boxborough, MA 01719
MLS# 73591905Listed by: Keller Williams Realty Boston Northwest $1,195,000Active4 beds 3 baths3,852 sq. ft.
525 Old Harvard Road, Boxborough, MA 01719
MLS# 73591355Listed by: Keller Williams Realty Boston Northwest


Protect your home and budget from life's surprises with an Assurant Home Warranty, backed by a partner that supports you through every step of homeownership. Explore Plans.
© 2023 - 2026 ERA Franchise Systems LLC. All rights reserved. ERA Franchise Systems LLC fully supports the principles of the Fair Housing Act and the Equal Opportunity Act. ERA, ERA Real Estate powered, and their respective logos are registered service marks of ERA Franchise Systems LLC. Each office is independently owned and operated.