
983 Depot Rd, Boxborough, MA 01719
Local realty services provided by:ERA Millennium Real Estate
983 Depot Rd,Boxborough, MA 01719
$1,358,000
- 4 Beds
- 4 Baths
- 3,263 sq. ft.
- Single family
- Active
Upcoming open houses
- Sun, Sep 1312:00 pm - 01:30 pm
Listed by: perla walling-sotolongo
Office: coldwell banker realty - lexington
MLS#:73575718
Source:MLSPIN
Price summary
- Price:$1,358,000
- Price per sq. ft.:$416.18
About this home
Easy Living, Exceptional Privacy and Acton-Boxborough Schools! Set on an impressive approximately 3.15 private acres, this spectacular home offers the space, privacy, and comfortable lifestyle buyers are looking for-all within the highly regarded Acton-Boxborough school district. Built in 2012, this spacious Colonial offers four bedrooms, three and a half baths, and a three-car garage! An open-concept family room with a cozy fireplace opens to the kitchen, with sliders to a screened-in porch and deck. A formal living room, formal dining room, a first-floor guest bedroom/office, mudroom, half bath, and laundry room complete the first floor. The upper level has a primary en-suite with a spa-like bathroom; three additional bedrooms and two additional bathrooms complete the second floor. Designed for today's lifestyle, the home provides generous spaces for everyday living, entertaining, working from home, and hosting guests. Outside, the expansive property is a true highlight. Surrounded by mature natural landscape, the large, private yard creates a peaceful retreat with plenty of room to entertain, garden, play, relax, or simply enjoy the privacy that more than three acres provides. Need even more space? The 1,600+ square-foot unfinished basement offers tremendous future potential for a gym, media room, recreation space, home office, or additional living area. With newer construction, 9' ceilings, natural gas, central air, hardwood floors throughout, professional landscaping, a three-car garage, flexible living space, and access to the sought-after Acton-Boxborough schools, this is an exceptional opportunity to enjoy a relaxed suburban lifestyle with room to grow. Welcome home!...
Contact an agent
Home facts
- Year built:2012
- Listing ID #:73575718
- Updated:September 13, 2026 at 09:59 PM
Rooms and interior
- Bedrooms:4
- Total bathrooms:4
- Full bathrooms:3
- Half bathrooms:1
- Rooms Total:10
- Flooring:Flooring - Hardwood, Flooring - Stone/Ceramic Tile, Hardwood, Tile
- Dining Description:Hardwood, Overhead
- Bathrooms Description:Bathroom, Bathroom - Half
- Kitchen Description:Breakfast Bar / Nook, Cabinets - Upgraded, Countertops - Stone/Granite/Solid, Countertops - Upgraded, Deck - Exterior, Dining Area, Dishwasher, Exterior Access, Flooring - Hardwood, French Doors, Kitchen Island, Lighting - Overhead, Microwave, Pantry, Range, Recessed Lighting, Refrigerator, Stainless Steel Appliances
- Basement Description:Interior Entry, Unfinished
- Living area:3,263 sq. ft.
Heating and cooling
- Cooling:4 Cooling Zones, Central Air
- Heating:Forced Air, Natural Gas
- Central air:Yes
Structure and exterior
- Roof:Shingle
- Year built:2012
- Building area:3,263 sq. ft.
- Lot area:3.15 Acres
- Lot Features:Cleared
- Architectural Style:Colonial
- Construction Materials:Frame
- Exterior Features:Deck, Professional Landscaping, Rain Gutters, Screened, Storage
- Foundation Description:Concrete Perimeter
Schools
- High school:Acton-Boxborough
- Middle school:R J Grey Junior High School
- Elementary school:Blanchard Memorial
Utilities
- Water:Private
- Sewer:Private Sewer
Finances and disclosures
- Price:$1,358,000
- Price per sq. ft.:$416.18
- Tax amount:$18,140 (2026)
Features and amenities
- Appliances:Dishwasher, Microwave, Range, Refrigerator
- Laundry features:First Floor
- Amenities:Central Vacuum, Foyer, Gas Water Heater
Parking
- Total parking spaces:6
- Parking description:Attached, Driveway
- Garage:Yes
- Garage spaces:3
New listings near 983 Depot Rd
- New
 $1,200,000Active2 beds 3 baths3,363 sq. ft.
57 Wheeler Dr #57, Boxborough, MA 01719
MLS# 73575995Listed by: Keller Williams Realty Boston Northwest - New
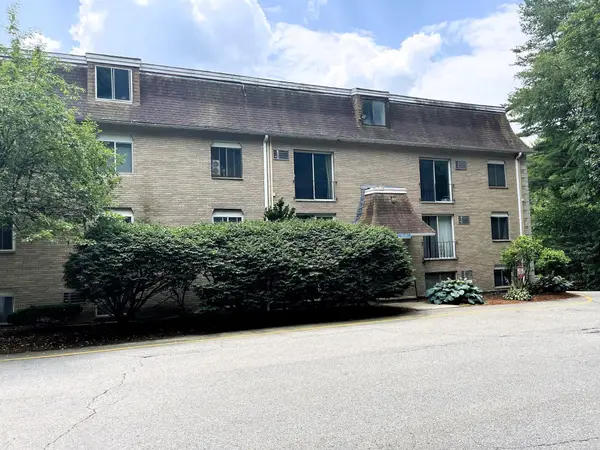 $175,000Active1 beds 1 baths472 sq. ft.
196 Swanson Rd #505, Boxborough, MA 01719
MLS# 73575511Listed by: Oak Realty - Open Sun, 11:30am to 1pmNew
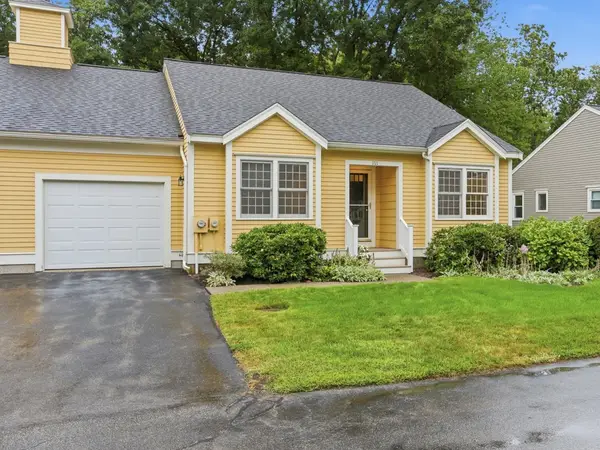 $490,000Active2 beds 2 baths1,389 sq. ft.
111 Stow Rd #111, Boxborough, MA 01775
MLS# 73574838Listed by: Barrett Sotheby's International Realty - New
 $1,999,999Active18.57 Acres
276 Middle Rd, Boxborough, MA 01719
MLS# 73574449Listed by: Keller Williams Realty Boston Northwest - Open Sun, 12 to 2pmNew
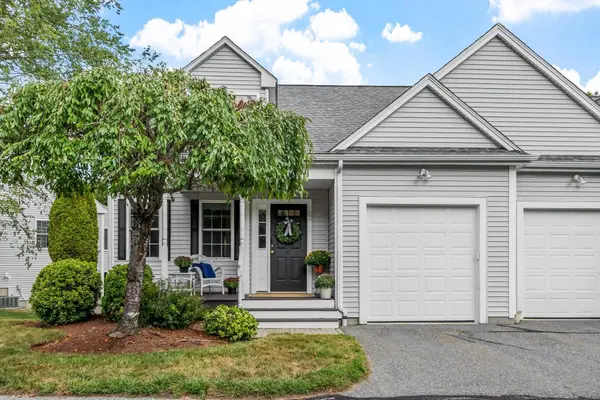 $589,000Active2 beds 2 baths1,777 sq. ft.
100 Summer Rd. #100, Boxborough, MA 01719
MLS# 73573863Listed by: William Raveis R.E. & Home Services - New
 $175,000Active1 beds 1 baths505 sq. ft.
196 Swanson #501, Boxborough, MA 01719
MLS# 73574151Listed by: Coldwell Banker Realty - Concord  $179,900Active1 beds 1 baths690 sq. ft.
35 Swanson Court #34D, Boxborough, MA 01719
MLS# 73568637Listed by: RE/MAX Signature Properties $190,000Active2 beds 1 baths807 sq. ft.
188 Swanson Rd #325, Boxborough, MA 01719
MLS# 73567110Listed by: Keller Williams Boston MetroWest $249,000Active2 beds 1 baths840 sq. ft.
42 Sawanson Ct #A22, Boxborough, MA 01719
MLS# 73566562Listed by: Coldwell Banker Realty - Westford


Protect your home and budget from life's surprises with an Assurant Home Warranty, backed by a partner that supports you through every step of homeownership. Explore Plans.
© 2023 - 2026 ERA Franchise Systems LLC. All rights reserved. ERA Franchise Systems LLC fully supports the principles of the Fair Housing Act and the Equal Opportunity Act. ERA, ERA Real Estate powered, and their respective logos are registered service marks of ERA Franchise Systems LLC. Each office is independently owned and operated.